
9705 Burning Tree, Grand Blanc, MI 48439
Local realty services provided by:CENTURY 21 Northland
9705 Burning Tree,Grand Blanc, MI 48439
$643,000
- 5 Beds
- 4 Baths
- 4,272 sq. ft.
- Single family
- Active
Listed by: john good
Office: remax edge
MLS#:50177062
Source:MI_REALSOURCE
Price summary
- Price:$643,000
- Price per sq. ft.:$150.51
About this home
Set on nearly half an acre in Grand Blanc’s sought-after Warwick Hills enclave, this stone-accented colonial offers roughly 4,300 sq ft and five bedrooms of well-planned living space. Beyond the double front doors, hardwood floors lead to a sun-filled formal living room and an elegant dining room—perfect for gatherings large or small. The island kitchen pairs abundant prep space with a bay-window breakfast nook overlooking the tree-lined backyard, while the adjacent fire-lit family room delivers custom built-ins and a wet bar for effortless entertaining. A main-floor primary suite spoils you with a spa-style bath and wrap-around closet; upstairs, four generous bedrooms and two full baths keep everyone comfortable. Everyday ease continues with main-level laundry, a side-entry garage, and a full-length covered balcony. All just minutes from Grand Blanc schools, downtown dining, and the PGA-hosted Warwick Hills Golf & Country Club—space, style, and a premier location in one exceptional package....
Contact an agent
Home facts
- Year built:1986
- Listing ID #:50177062
- Added:407 day(s) ago
- Updated:July 15, 2026 at 11:21 AM
Rooms and interior
- Bedrooms:5
- Total bathrooms:4
- Full bathrooms:3
- Half bathrooms:1
- Flooring:Ceramic Floors, Hardwood Floors
- Dining Description:On Main Level
- Bathrooms Description:Whirlpool/Hot Tub
- Kitchen Description:Dishwasher, Microwave, On Main Level, Range/Oven, Refrigerator
- Bedroom Description:Bedroom 1 on Main Level, Bedroom 2 on Upper Level, Bedroom 3 on Upper Level, Bedroom 4 on Upper Level, Bedroom 5 on Upper Level
- Basement Description:Poured, Unfinished
- Living area:4,272 sq. ft.
Heating and cooling
- Cooling:Ceiling Fan(s), Central A/C
- Heating:Forced Air, Natural Gas, Zoned Heating
Structure and exterior
- Year built:1986
- Building area:4,272 sq. ft.
- Lot area:0.49 Acres
- Architectural Style:Contemporary, Traditional
- Construction Materials:Brick, Stone, Vinyl Siding
- Exterior Features:Deck, Exterior Balcony, Garden Area, Lawn Sprinkler, Porch, Street Lights
- Foundation Description:Basement, Crawl, Poured
- Levels:2 Story
Utilities
- Water:Private Well
- Sewer:Public Sanitary
Finances and disclosures
- Price:$643,000
- Price per sq. ft.:$150.51
- Tax amount:$6,797
Features and amenities
- Appliances:Dishwasher, Dryer, Microwave, Range/Oven, Refrigerator, Washer, Water Softener - Owned
- Laundry features:Dryer, Washer
- Amenities:Bay Window, Cable/Internet Available, Security System, Sump Pump, Walk-In Closet, Window Treatment(s)
Parking
- Parking description:3 or More Spaces, Attached Garage, Lighted Parking
- Garage spaces:2
 Provided through IDX via MiRealSource. Courtesy of MiRealSource Shareholder. Copyright MiRealSource. The information published and disseminated by MiRealSource is communicated verbatim, without change by MiRealSource, as filed with MiRealSource by its members. The accuracy of all information, regardless of source, is not guaranteed or warranted. All information should be independently verified. Copyright 2026 MiRealSource. All rights reserved. The information provided hereby constitutes proprietary information of MiRealSource, Inc. and its shareholders, affiliates and licensees and may not be reproduced or transmitted in any form or by any means, electronic or mechanical, including photocopy, recording, scanning or any information storage and retrieval system, without written permission from MiRealSource, Inc. MI_REALSOURCE Member Broker: Brad Platt
New listings near 9705 Burning Tree
- New
 $300,000Active3 beds 3 baths1,430 sq. ft.
3181 Ivy, Grand Blanc, MI 48439
MLS# 61011638Listed by: @PROPERTIES CHRISTIE'S INT'L R.E. BIRMINGHAM - New
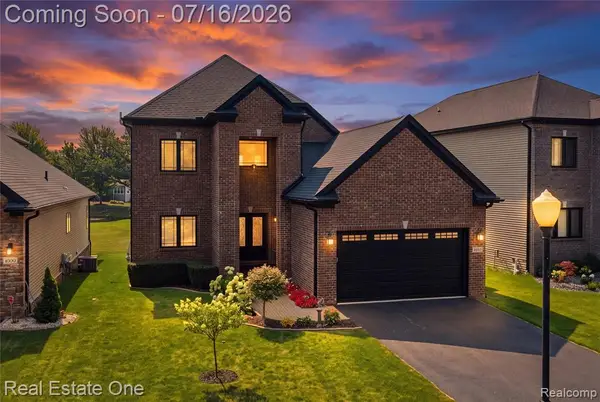 $475,000Active3 beds 3 baths2,068 sq. ft.
10641 Lone Oak, Grand Blanc, MI 48439
MLS# 61011663Listed by: REAL ESTATE ONE-BRIGHTON - New
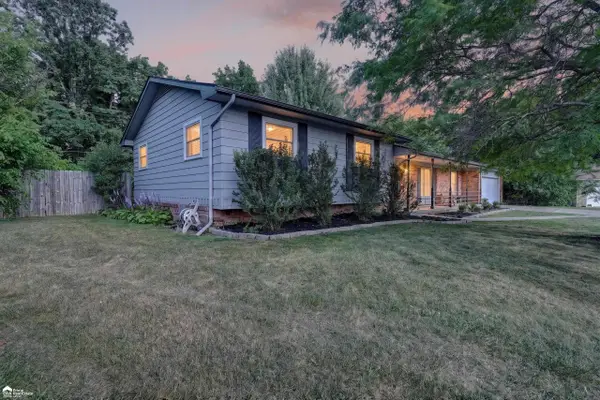 $269,900Active3 beds 3 baths1,816 sq. ft.
1392 Wagon Wheel, Grand Blanc, MI 48439
MLS# 50214897Listed by: ERA PRIME REAL ESTATE GROUP - New
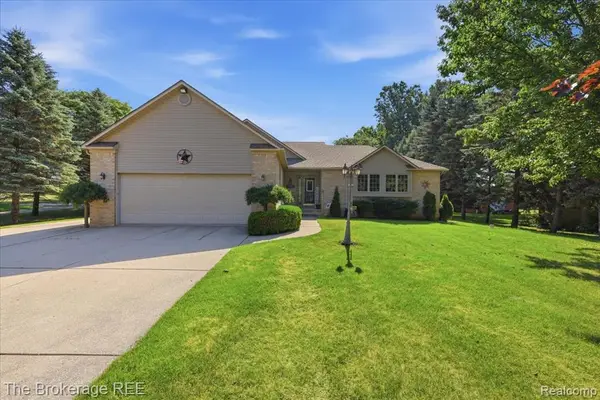 $444,900Active3 beds 3 baths1,734 sq. ft.
6057 Center, Grand Blanc, MI 48439
MLS# 61010933Listed by: THE BROKERAGE REAL ESTATE ENTHUSIASTS - Open Sat, 12 to 3pmNew
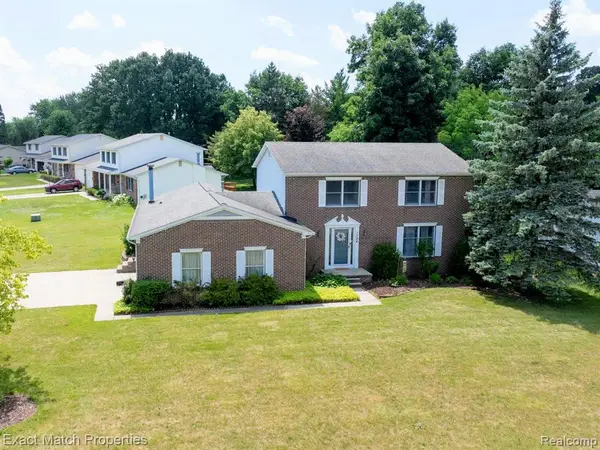 $379,900Active4 beds 3 baths2,480 sq. ft.
1324 Bush Creek, Grand Blanc, MI 48439
MLS# 61010755Listed by: EXACT MATCH PROPERTIES - New
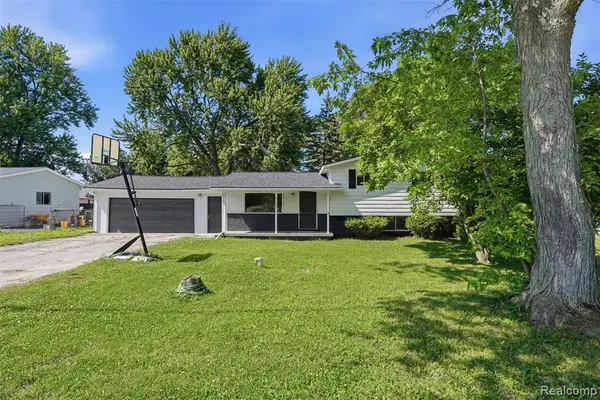 $259,900Active4 beds 2 baths1,031 sq. ft.
6187 E Maple, Grand Blanc, MI 48439
MLS# 61010262Listed by: GATEWAY REALTY GROUP - New
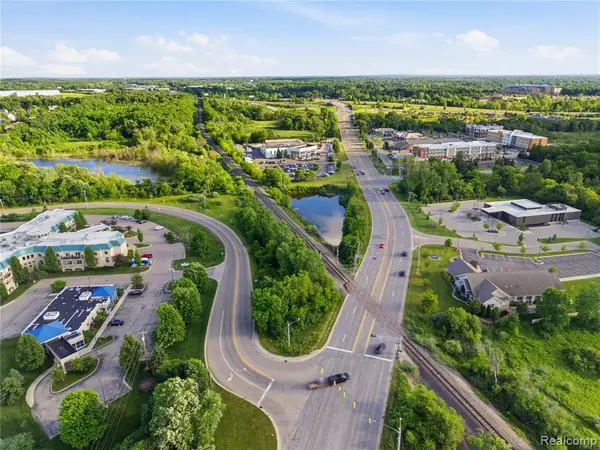 $1,250,000Active25 Acres
0 Cook Rd E Cook, Grand Blanc, MI 48439
MLS# 61010574Listed by: KELLER WILLIAMS FIRST - New
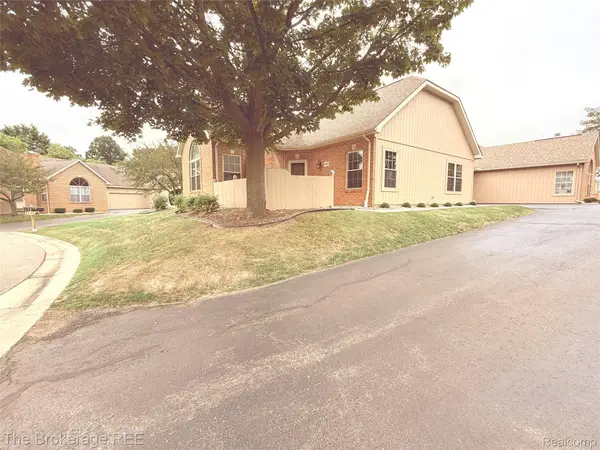 $225,000Active2 beds 2 baths1,128 sq. ft.
610 Perry Creek Drive, GrandBlanc, MI 48439
MLS# 20261053101Listed by: THE BROKERAGE REAL ESTATE ENTHUSIASTS - New
 $650,000Active4 beds 5 baths3,543 sq. ft.
5408 Coral Ridge, Grand Blanc, MI 48439
MLS# 61009846Listed by: KELLER WILLIAMS PAINT CREEK - New
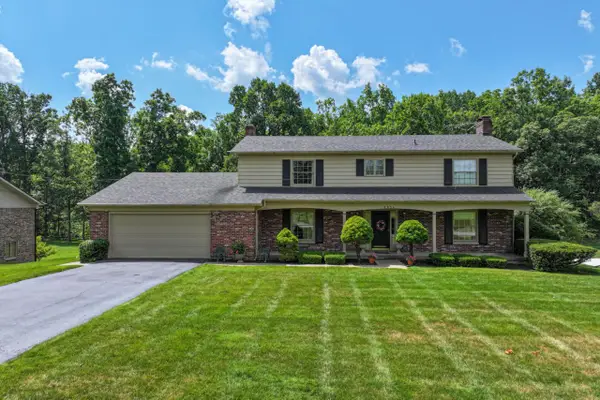 $399,000Active5 beds 4 baths2,880 sq. ft.
6054 Winged Foot, Grand Blanc, MI 48439
MLS# 50214221Listed by: COLDWELL BANKER KUEHNLE & ASSOCIATES


Protect your home and budget from life's surprises with an Assurant Home Warranty, backed by a partner that supports you through every step of homeownership. Explore Plans.
©2026 Century 21 Real Estate LLC. All rights reserved. CENTURY 21®, the CENTURY 21 Logo and C21® are service marks owned by Century 21 Real Estate LLC. Century 21 Real Estate LLC fully supports the principles of the Fair Housing Act and the Equal Opportunity Act. Each office is independently owned and operated. Listing information is deemed reliable but not guaranteed accurate.