
9705 Burning Tree, Grand Blanc, MI 48439
Local realty services provided by:CENTURY 21 Signature Realty
9705 Burning Tree,Grand Blanc, MI 48439
$649,999
- 5 Beds
- 4 Baths
- 4,272 sq. ft.
- Single family
- Active
Upcoming open houses
- Sun, Aug 0901:00 pm - 04:00 pm
Listed by: michael barrett
Office: max broock, realtors(r)-troy
MLS#:61018337
Source:MI_REALSOURCE
Price summary
- Price:$649,999
- Price per sq. ft.:$152.15
About this home
Welcome to 9705 Burning Tree Drive, located in one of Mid-Michigan's most sought-after neighborhoods. Situated on nearly half an acre and just steps from Warwick Hills Golf & Country Club, this impressive stone-accented home offers approximately 4,300 square feet of beautifully designed living space in the award-winning Grand Blanc School District. Inside, you'll find five spacious bedrooms, hardwood floors, generous formal living and dining rooms, an oversized kitchen with beautiful cabinetry, a bay-window breakfast nook, and a warm, inviting family room complete with a fireplace, custom built-ins, and a wet bar. A private main-floor guest suite creates the perfect space for extended family, overnight guests, or a potential in-law arrangement. Upstairs, the primary suite serves as a private retreat with a spa-inspired bath and a large walk-in closet, while three additional bedrooms provide plenty of space for family and guests. Additional features include main-floor laundry, a side-entry garage, a whole-house standby generator, and a large storage shed with electricity--perfect for a golf cart, workshop, or extra storage. Step outside to a spacious deck overlooking the private, tree-lined backyard, creating the perfect setting for relaxing, entertaining, or enjoying peaceful evenings at home. All of this is just minutes from downtown Grand Blanc, shopping, dining, and expressways. This is a rare opportunity to own one of Warwick Hills' premier homes....
Contact an agent
Home facts
- Year built:1986
- Subdivision & Development:Warwick Hills 1
- Listing ID #:61018337
- Added:2 day(s) ago
- Updated:August 08, 2026 at 09:30 PM
Rooms and interior
- Bedrooms:5
- Total bathrooms:4
- Full bathrooms:3
- Half bathrooms:1
- Rooms Total:14
- Dining Description:On Entry Level
- Kitchen Description:Dishwasher, Disposal, Microwave, On Entry Level, Refrigerator
- Bedroom Description:Bedroom 1 on Entry Level, Bedroom 2 on Second Level, Bedroom 3 on Second Level, Bedroom 4 on Second Level, Bedroom 5 on Second Level
- Basement Description:Unfinished
- Living area:4,272 sq. ft.
Heating and cooling
- Cooling:Ceiling Fan(s), Central A/C
- Heating:Forced Air, Natural Gas
Structure and exterior
- Year built:1986
- Building area:4,272 sq. ft.
- Lot area:0.49 Acres
- Architectural Style:Contemporary, Traditional
- Construction Materials:Stone, Vinyl Siding
- Exterior Features:Exterior Balcony, Fenced Yard, Porch
- Foundation Description:Basement, Crawl
- Levels:2 Story
Utilities
- Water:Private Well
Finances and disclosures
- Price:$649,999
- Price per sq. ft.:$152.15
- Tax amount:$6,969
Features and amenities
- Appliances:Dishwasher, Disposal, Dryer, Microwave, Refrigerator, Washer
- Laundry features:Dryer, Washer
- Amenities:Cable/Internet Available
Parking
- Parking description:Additional Garage(s), Attached Garage, Electric in Garage, Garage Door Opener, Side Loading Garage
- Garage spaces:3
 Provided through IDX via MiRealSource. Courtesy of MiRealSource Shareholder. Copyright MiRealSource. The information published and disseminated by MiRealSource is communicated verbatim, without change by MiRealSource, as filed with MiRealSource by its members. The accuracy of all information, regardless of source, is not guaranteed or warranted. All information should be independently verified. Copyright 2026 MiRealSource. All rights reserved. The information provided hereby constitutes proprietary information of MiRealSource, Inc. and its shareholders, affiliates and licensees and may not be reproduced or transmitted in any form or by any means, electronic or mechanical, including photocopy, recording, scanning or any information storage and retrieval system, without written permission from MiRealSource, Inc. MI_REALSOURCE Member Broker: Andrew Hauck
New listings near 9705 Burning Tree
- New
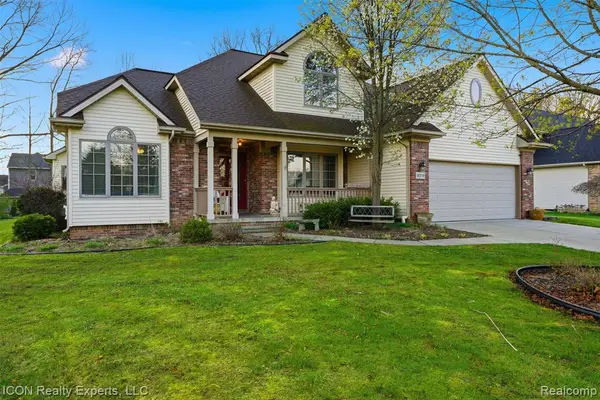 $455,000Active4 beds 3 baths2,480 sq. ft.
9211 Meadow Ridge, Grand Blanc, MI 48439
MLS# 61019249Listed by: ICON REALTY EXPERTS, LLC - New
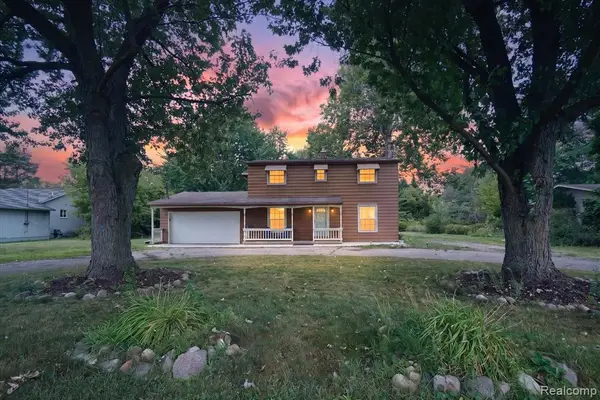 $270,000Active4 beds 2 baths1,536 sq. ft.
10356 Linden, Grand Blanc, MI 48439
MLS# 61019233Listed by: OUTLIER REAL ESTATE LLC - New
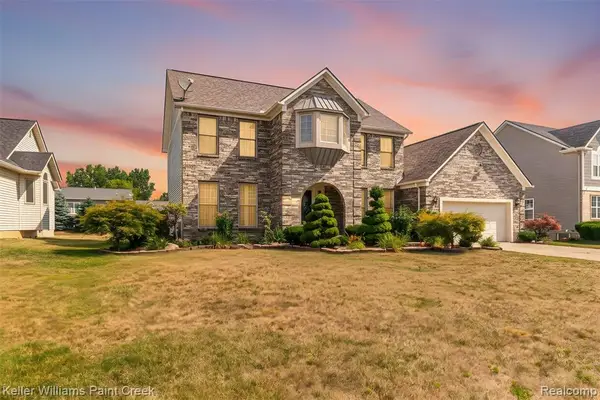 $439,900Active4 beds 3 baths2,400 sq. ft.
5555 Chatham, Grand Blanc, MI 48439
MLS# 61019159Listed by: KELLER WILLIAMS PAINT CREEK - New
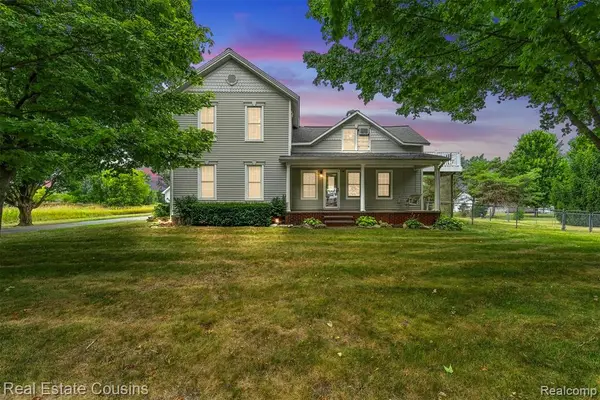 $375,000Active4 beds 2 baths1,800 sq. ft.
4306 W Baldwin, Grand Blanc, MI 48439
MLS# 61018963Listed by: REAL ESTATE COUSINS - New
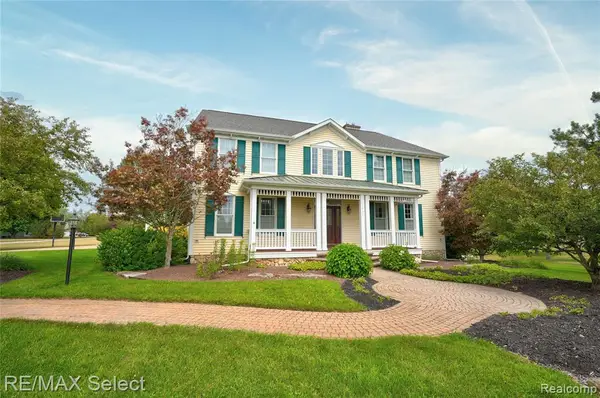 $699,000Active4 beds 4 baths4,124 sq. ft.
8211 Burleigh, Grand Blanc, MI 48439
MLS# 61018966Listed by: RE/MAX SELECT - New
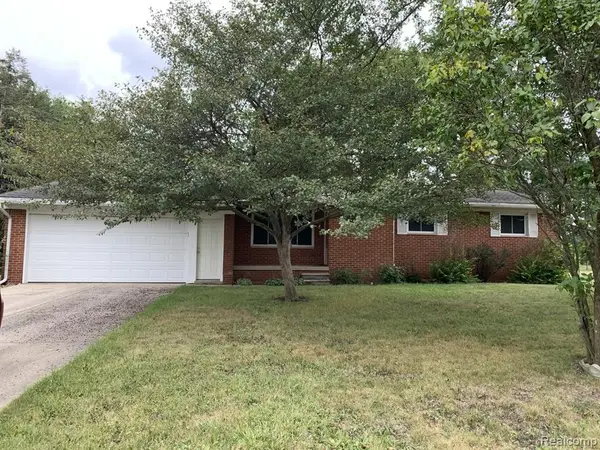 $240,000Active3 beds 2 baths1,488 sq. ft.
9097 Ann Maria, Grand Blanc, MI 48439
MLS# 61018832Listed by: LEGACY REALTY PROFESSIONALS - Open Sun, 11am to 1pmNew
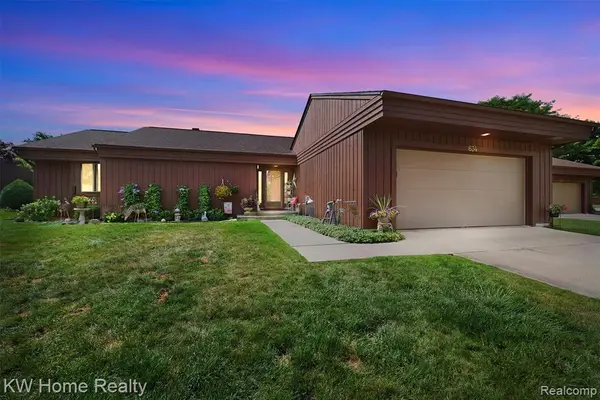 $269,900Active2 beds 2 baths1,603 sq. ft.
634 Applegate, Grand Blanc, MI 48439
MLS# 61018750Listed by: KELLER WILLIAMS HOME - New
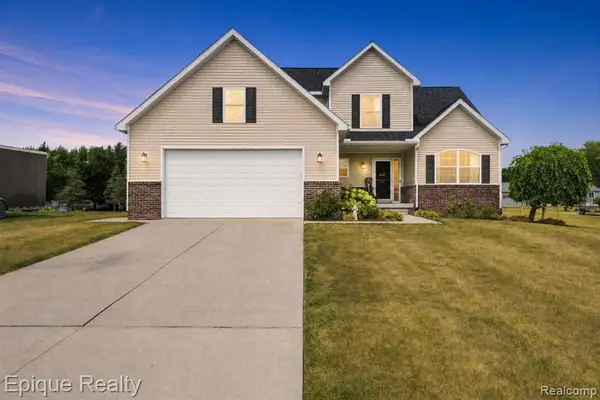 $389,900Active4 beds 4 baths2,016 sq. ft.
5591 Windermere, Grand Blanc, MI 48439
MLS# 61018796Listed by: EPIQUE REALTY - Open Sat, 1 to 3pmNew
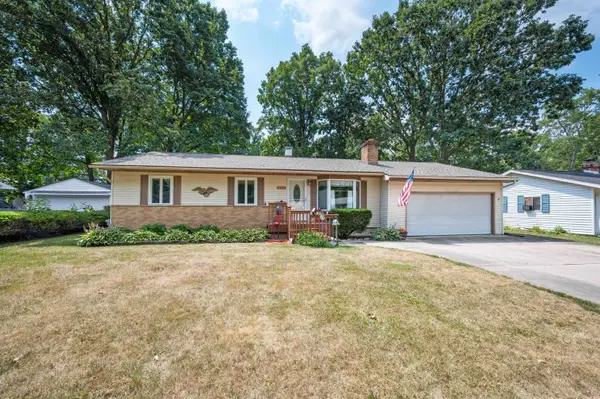 $219,900Active3 beds 2 baths1,360 sq. ft.
6329 Springdale, Grand Blanc, MI 48439
MLS# 50217547Listed by: REMAX PLATINUM FENTON - New
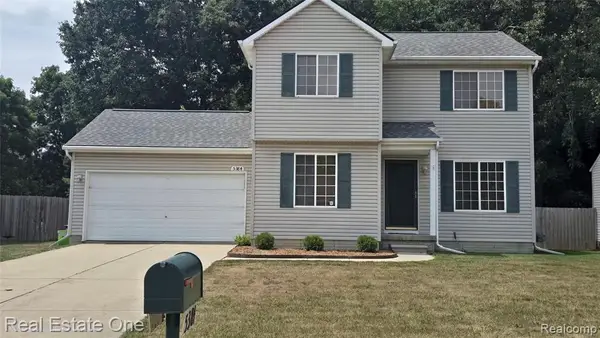 $239,000Active3 beds 3 baths1,396 sq. ft.
5384 Tall Oaks, Grand Blanc, MI 48507
MLS# 61018408Listed by: REAL ESTATE ONE-COMMERCE


Protect your home and budget from life's surprises with an Assurant Home Warranty, backed by a partner that supports you through every step of homeownership. Explore Plans.
©2026 Century 21 Real Estate LLC. All rights reserved. CENTURY 21®, the CENTURY 21 Logo and C21® are service marks owned by Century 21 Real Estate LLC. Century 21 Real Estate LLC fully supports the principles of the Fair Housing Act and the Equal Opportunity Act. Each office is independently owned and operated. Listing information is deemed reliable but not guaranteed accurate.