
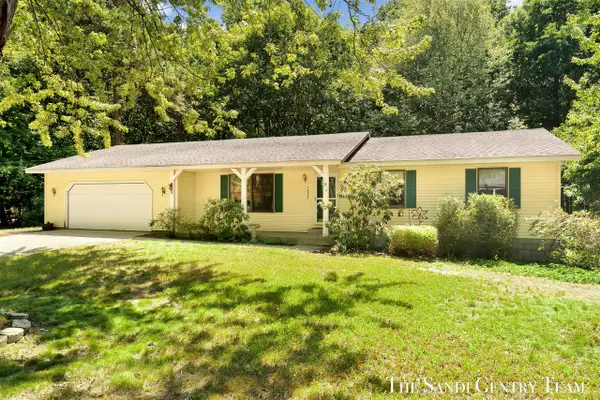
13154 Acacia Drive, Grand Haven, MI 49417
Local realty services provided by:CENTURY 21 Curran & Oberski
Listed by: j.p. huntington
Office: greenridge realty
MLS#:71026031853
Source:MI_REALCOMP
Price summary
- Price:$550,000
- Price per sq. ft.:$197.56
About this home
Welcome home to this stunning, sprawling ranch featuring a bright and airy open floor plan perfect for modern living. Gorgeous hardwood floors flow throughout the main level, which hosts a private primary suite, two additional bedrooms, a total of two and half beautifully updated bathrooms complete with premium solid-surface countertops. Convenience is key with a dedicated main floor laundry room. Sliding glass doors lead out to a spacious deck overlooking a wooded natural area and pond with an abundance of wildlife, offering seamless access to a professionally landscaped yard--kept lush and green year-round with underground sprinkling serviced by a separate watering well.The finished, daylight lower level expands your living space significantly, offering a large recreation room, a cozy study nook, two more bedrooms, and a full bathroom. Situated in a prime location, you are just moments away from Schmidt Heritage Park, Hofma Park, and the local bike path.
Contact an agent
Home facts
- Year built:2001
- Listing ID #:71026031853
- Added:34 day(s) ago
- Updated:July 30, 2026 at 07:59 AM
Rooms and interior
- Bedrooms:5
- Total bathrooms:4
- Full bathrooms:3
- Half bathrooms:1
- Rooms Total:11
- Flooring:Tile, Wood
- Basement Description:Daylight, Partially Finished
- Living area:2,747 sq. ft.
Heating and cooling
- Cooling:Central Air
- Heating:Forced Air, Natural Gas
Structure and exterior
- Roof:Asphalt, Shingle
- Year built:2001
- Building area:2,747 sq. ft.
- Lot area:0.34 Acres
- Lot Features:Flag Lot, Sprinklers, Terraced Yard
- Architectural Style:Ranch
- Construction Materials:Vinyl Siding
- Exterior Features:Deck, Garden, Porch
Utilities
- Water:Public
- Sewer:Public Sewer
Finances and disclosures
- Price:$550,000
- Price per sq. ft.:$197.56
- Tax amount:$3,677
Features and amenities
- Appliances:Dishwasher, Microwave, Range, Refrigerator
- Laundry features:Laundry Room, Main Level
- Amenities:Window Treatments
Parking
- Parking description:Attached, Concrete, Garage Door Opener, Garage Faces Side, Paved
- Garage spaces:2

New listings near 13154 Acacia Drive
- New
 $434,900Active4 beds 2 baths1,069 sq. ft.
12071 168th, Grand Haven, MI 49417
MLS# 70548646Listed by: GREENRIDGE - NEXES - New
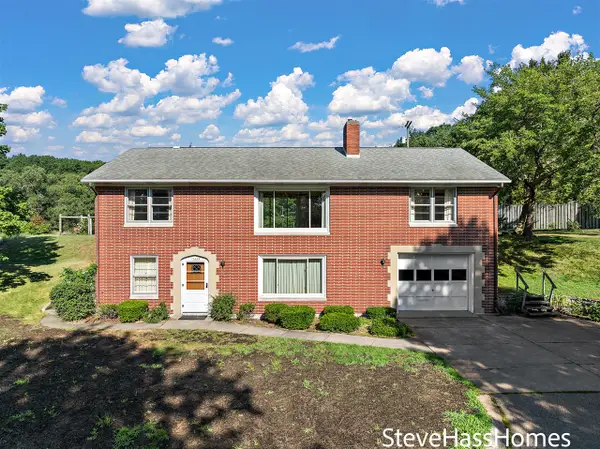 $465,000Active2 beds 2 baths1,152 sq. ft.
17443 Hayes, Grand Haven, MI 49417
MLS# 70548492Listed by: HOMEREALTY, LLC - New
 $339,900Active3 beds 1 baths1,584 sq. ft.
14983 Coleman Avenue, GrandHaven, MI 49417
MLS# 71026038779Listed by: COMPASS REAL ESTATE - New
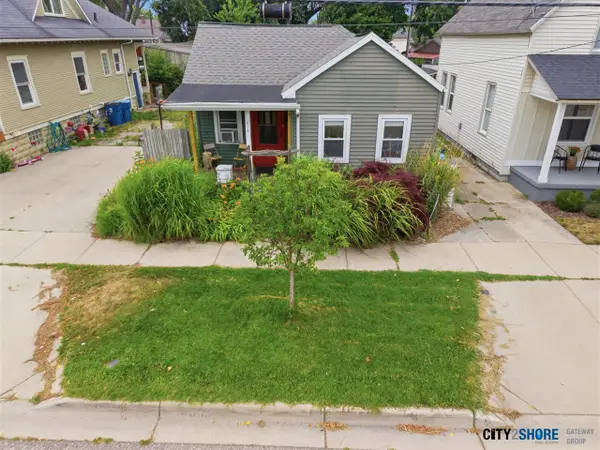 $269,900Active2 beds 1 baths825 sq. ft.
413 N 6th, Grand Haven, MI 49417
MLS# 70548248Listed by: CITY2SHORE GATEWAY GROUP - New
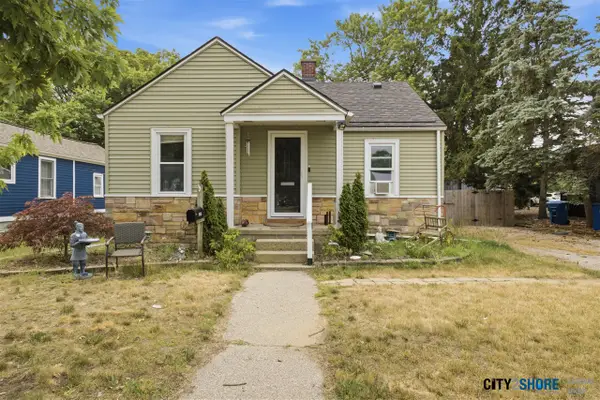 $284,900Active4 beds 1 baths1,353 sq. ft.
1508 Slayton, Grand Haven, MI 49417
MLS# 70548249Listed by: CITY2SHORE GATEWAY GROUP - New
 $400,000Active4 beds 2 baths1,484 sq. ft.
15332 Kevin, Grand Haven, MI 49417
MLS# 70548323Listed by: BERKSHIRE HATHAWAY HOMESERVICES CLYDE HENDRICK - New
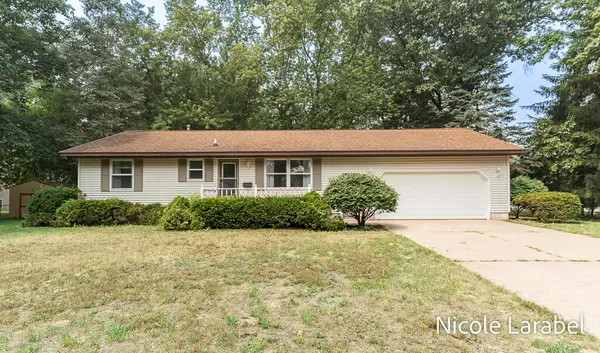 $299,900Active2 beds 2 baths988 sq. ft.
16362 Robbins Road, Grand Haven, MI 49417
MLS# 26038370Listed by: COLDWELL BANKER WOODLAND SCHMIDT GRAND HAVEN - New
 $429,900Active4 beds 3 baths1,400 sq. ft.
16137 Comstock, Grand Haven, MI 49417
MLS# 70547916Listed by: GREENRIDGE REALTY (GRAND HAVEN) - New
 $449,900Active4 beds 2 baths1,334 sq. ft.
14504 Cameron, Grand Haven, MI 49417
MLS# 70547984Listed by: RE/MAX LAKESHORE  $312,500Pending3 beds 1 baths960 sq. ft.
15171 155th, Grand Haven, MI 49417
MLS# 70547875Listed by: KELLER WILLIAMS GR NORTH


Protect your home and budget from life's surprises with an Assurant Home Warranty, backed by a partner that supports you through every step of homeownership. Explore Plans.
©2026 Century 21 Real Estate LLC. All rights reserved. CENTURY 21®, the CENTURY 21 Logo and C21® are service marks owned by Century 21 Real Estate LLC. Century 21 Real Estate LLC fully supports the principles of the Fair Housing Act and the Equal Opportunity Act. Each office is independently owned and operated. Listing information is deemed reliable but not guaranteed accurate.