
14439 Lincoln Street, Grand Haven, MI 49417
Local realty services provided by:CENTURY 21 Metro Brokers
14439 Lincoln Street,Grandhaven, MI 49417
$359,900
- 3 Beds
- 2 Baths
- 1,880 sq. ft.
- Single family
- Active
Listed by: kyle westrate
Office: united realty services llc.
MLS#:65026049647
Source:MI_REALCOMP
Price summary
- Price:$359,900
- Price per sq. ft.:$187.45
About this home
Welcome to 14439 Lincoln St! This 3 bed 2 bath home has been updated and is move in ready! Offering immediate possession this home is a must see! The main level features a spacious living area, dining space, kitchen, three large bedrooms, and a full bath! The lower level walkout features additional living space with a wet bar perfect for entertaining! Additionally, you'll find a second full bath, non conforming 4th bedroom/office space, laundry, and storage! Situated on over an acre, enjoy a large backyard perfect for relaxing! Conveniently located, you are a short drive to Downtown Grand Haven and the Lakeshore! Schedule your showing today!
Contact an agent
Home facts
- Year built:1988
- Listing ID #:65026049647
- Added:1 day(s) ago
- Updated:September 19, 2026 at 10:09 AM
Rooms and interior
- Bedrooms:3
- Total bathrooms:2
- Full bathrooms:2
- Rooms Total:9
- Flooring:Carpet, Vinyl
- Basement Description:Full, Walk-Out Access
- Living area:1,880 sq. ft.
Heating and cooling
- Cooling:Central Air
- Heating:Forced Air, Natural Gas
Structure and exterior
- Roof:Composition
- Year built:1988
- Building area:1,880 sq. ft.
- Lot area:1.1 Acres
- Lot Features:Wooded
- Construction Materials:Vinyl Siding, Wood Siding
- Exterior Features:Deck
- Foundation Description:Basement
- Levels:Bi-Level
Utilities
- Water:Public
- Sewer:Septic Tank
Finances and disclosures
- Price:$359,900
- Price per sq. ft.:$187.45
- Tax amount:$2,345
Features and amenities
- Appliances:Dishwasher, Dryer, Microwave, Oven, Refrigerator, Washer
- Laundry features:Lower Level
Parking
- Parking description:Detached, Garage Faces Front, Unpaved
- Garage spaces:2

New listings near 14439 Lincoln Street
- Open Sat, 11am to 12:30pmNew
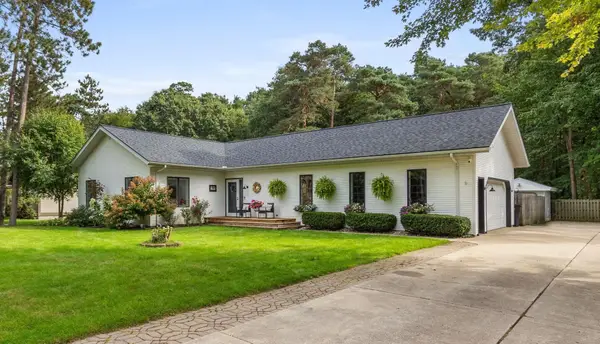 $455,000Active4 beds 3 baths2,147 sq. ft.
13342 Forest Park Drive, Grand Haven, MI 49417
MLS# 26050004Listed by: FIVE STAR REAL ESTATE (MAIN) - New
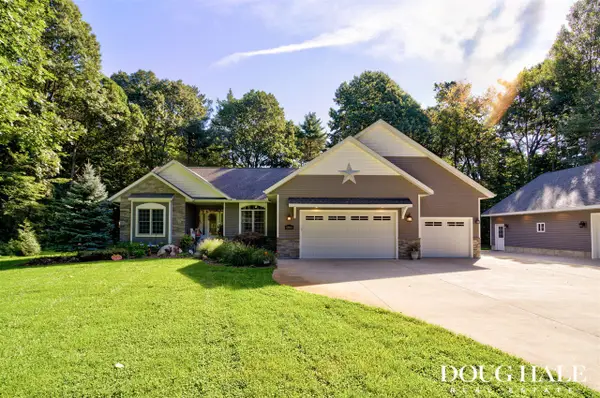 $900,000Active5 beds 4 baths2,190 sq. ft.
12860 Woodhaven, Grand Haven, MI 49417
MLS# 70559468Listed by: FIVE STAR REAL ESTATE - New
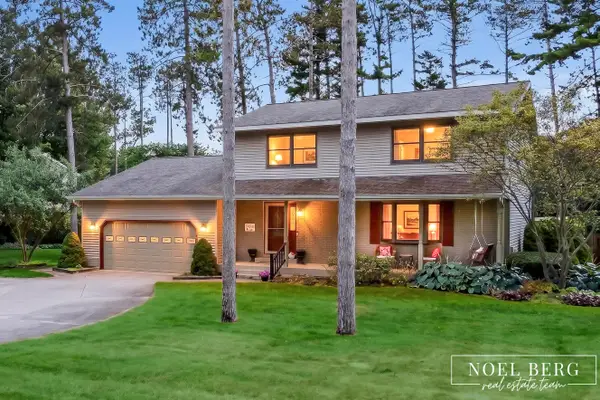 $549,900Active4 beds 5 baths3,556 sq. ft.
17218 Timber Dunes Drive, GrandHaven, MI 49417
MLS# 71026049616Listed by: HOMEREALTY, LLC 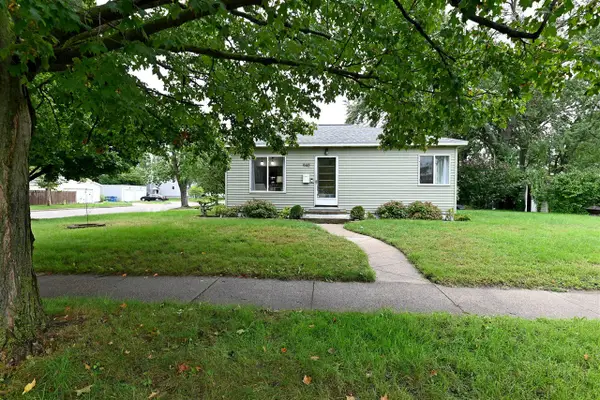 $219,000Pending2 beds 2 baths720 sq. ft.
940 Grant, Grand Haven, MI 49417
MLS# 70559273Listed by: HOMEREALTY, LLC- Open Sat, 11am to 1pmNew
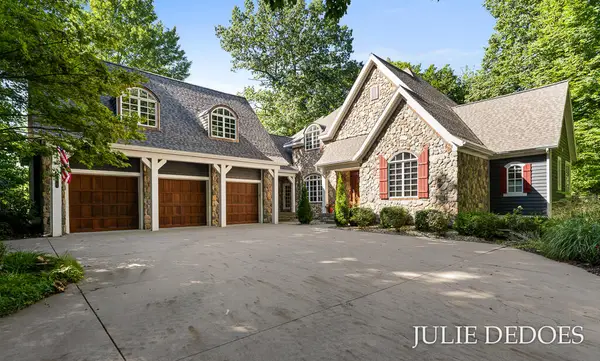 $1,345,000Active5 beds 6 baths6,732 sq. ft.
10543 Lakeshore Drive, WestOlive, MI 49460
MLS# 71026049481Listed by: GREENRIDGE REALTY - New
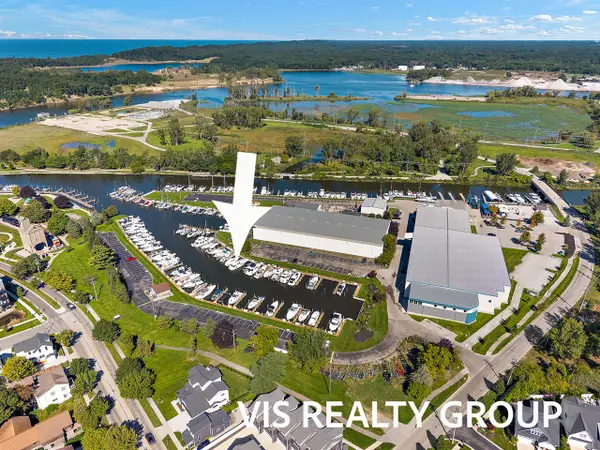 $94,900Active0 Acres
135 Wharfside, Grand Haven, MI 49417
MLS# 70558892Listed by: HOMEREALTY, LLC - New
 $449,900Active3 beds 3 baths2,000 sq. ft.
15025 Briarwood, Grand Haven, MI 49417
MLS# 70559050Listed by: RE/MAX LAKESHORE - New
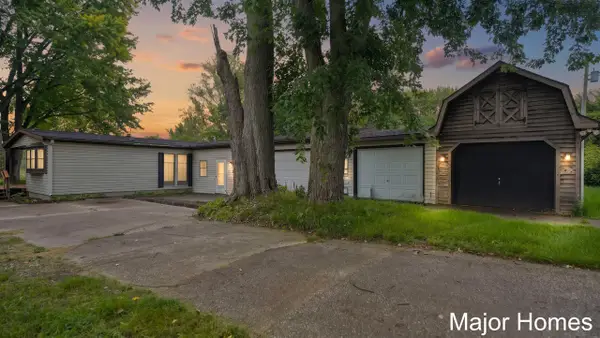 $400,000Active4 beds 2 baths1,727 sq. ft.
10383 N Cedar, Grand Haven, MI 49417
MLS# 70558951Listed by: KELLER WILLIAMS REALTY RIVERTOWN - Open Sat, 10 to 11:30amNew
 $430,000Active4 beds 3 baths3,695 sq. ft.
10592 Osborn Street, Grand Haven, MI 49417
MLS# 26049171Listed by: COLDWELL BANKER WOODLAND SCHMIDT


Protect your home and budget from life's surprises with an Assurant Home Warranty, backed by a partner that supports you through every step of homeownership. Explore Plans.
©2026 Century 21 Real Estate LLC. All rights reserved. CENTURY 21®, the CENTURY 21 Logo and C21® are service marks owned by Century 21 Real Estate LLC. Century 21 Real Estate LLC fully supports the principles of the Fair Housing Act and the Equal Opportunity Act. Each office is independently owned and operated. Listing information is deemed reliable but not guaranteed accurate.