
10543 Lakeshore Drive, West Olive, MI 49460
Local realty services provided by:CENTURY 21 Riverpointe
Upcoming open houses
- Sat, Sep 1911:00 am - 01:00 pm
Listed by: julie a dedoes, j.p. huntington
Office: greenridge realty
MLS#:26049481
Source:MI_MICHRIC
Price summary
- Price:$1,345,000
- Price per sq. ft.:$329.98
About this home
Welcome home to this spectacular 5 bedroom, 5+ bath retreat, perfect for entertaining, and tucked back on a wooded lot, with deeded access to 600 ft of beautiful Lake Michigan Beach! From the minute you walk in the front door, you will be impressed with the living room, featuring 20 ft ceiling, wood burning fireplace and expansive wall of windows overlooking backyard, and allowing in natural light. Other features of the main level are formal dining rm, large office,laundry, and oversized primary suite with spa like bath including tile shower, soak tub, and huge closet with organizers. The gourmet kitchen is a cooks dream, that features a huge island, a Wolf stove, plus a built in Wolf convection oven and microwave, snack bar, coffee bar, dining area with wine bar and fridge. Sip your morning coffee from the 4 season room with vaulted ceiling, overlooking the freshly landscaped back yard and woods. Upstairs you will find 2 ensuite bedrooms, perfect for kids or guests. Private stairs lead up to a large bedroom, bath and huge sitting area (entertainment space), Lower daylight level is perfect for friend and family gatherings, and offers a huge wet bar area, including fridge, wine fridge and dishwasher, large entertainment area, bedroom, bath, workout room, and still plenty of room for storage. Newer updates include a new roof, and landscaping of the back and side of home. Other numerous updates are listed under document section. This home checks all the boxes for location, size, condition, and updates, A MUST SEE!...
Contact an agent
Home facts
- Year built:2006
- Listing ID #:26049481
- Added:1 day(s) ago
- Updated:September 18, 2026 at 02:00 AM
Rooms and interior
- Bedrooms:5
- Total bathrooms:6
- Full bathrooms:5
- Half bathrooms:1
- Rooms Total:13
- Kitchen Description:Built-In Gas Oven, Dishwasher, Freezer, Microwave, Range, Refrigerator, Wet Bar
- Basement:Yes
- Living area:6,732 sq. ft.
Heating and cooling
- Heating:Forced Air
- Central air:Yes
Structure and exterior
- Year built:2006
- Building area:6,732 sq. ft.
- Lot area:0.91 Acres
- Lot Features:Wooded
- Construction Materials:Stone, Wood Siding
Utilities
- Water:Public
Finances and disclosures
- Price:$1,345,000
- Price per sq. ft.:$329.98
- Tax amount:$21,461 (2026)
Features and amenities
- Laundry features:Washer
Parking
- Garage:Yes
- Garage spaces:3
New listings near 10543 Lakeshore Drive
- New
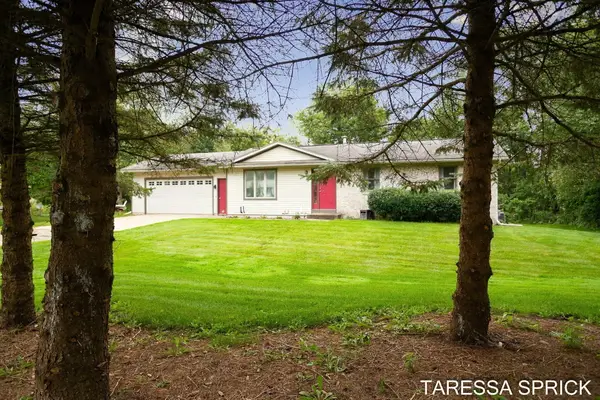 $385,000Active3 beds 2 baths1,973 sq. ft.
5104 152nd Avenue, West Olive, MI 49460
MLS# 26049679Listed by: HOMEREALTY HOLLAND - New
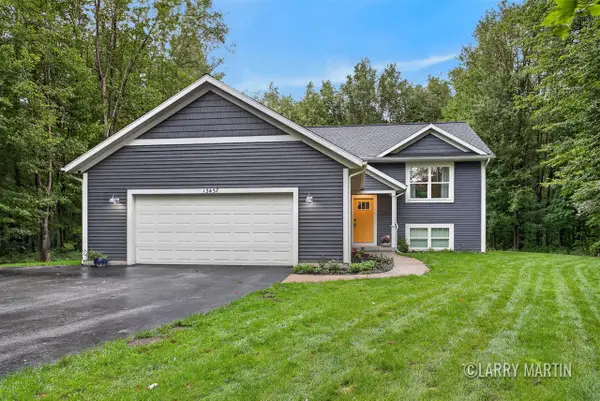 $450,000Active3 beds 3 baths1,120 sq. ft.
13437 Young Forest, West Olive, MI 49460
MLS# 70559132Listed by: KELLER WILLIAMS REALTY RIVERTOWN
- Open Sat, 12 to 2pmNew
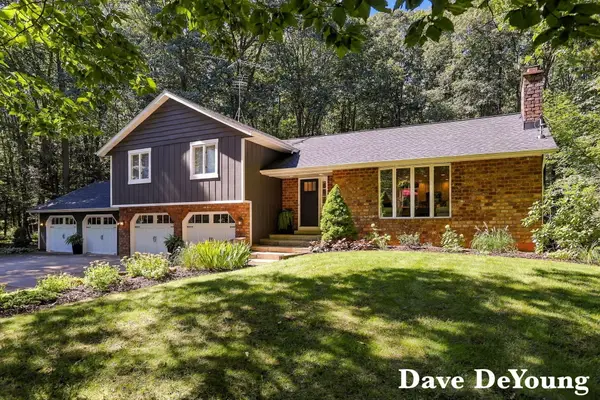 $674,900Active4 beds 3 baths3,130 sq. ft.
5525 164th Avenue, West Olive, MI 49460
MLS# 26049281Listed by: COLDWELL BANKER WOODLAND SCHMIDT  $109,000Active3 beds 2 baths1,300 sq. ft.
14519 Lemontree Lane, WestOlive, MI 49460
MLS# 65026047251Listed by: KELLER WILLIAMS GR EAST $68,000Active3 beds 2 baths1,500 sq. ft.
8783 Muirfield Drive, West Olive, MI 49460
MLS# 26046817Listed by: COLDWELL BANKER WOODLAND SCHMIDT GRAND HAVEN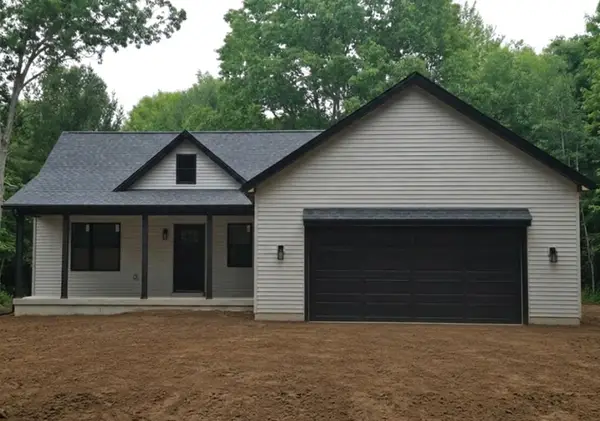 $569,900Active5 beds 3 baths2,841 sq. ft.
8240 2nd Avenue, West Olive, MI 49460
MLS# 26046784Listed by: COLDWELL BANKER WOODLAND SCHMIDT $425,000Active3 beds 4 baths1,840 sq. ft.
14479 Tupelo Drive, WestOlive, MI 49460
MLS# 65026046739Listed by: GR HOME TEAM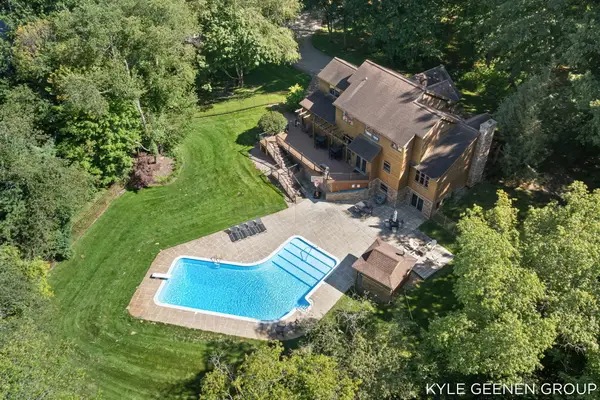 $1,275,000Active5 beds 4 baths4,745 sq. ft.
16521 Van Buren Street, West Olive, MI 49460
MLS# 26046475Listed by: COLDWELL BANKER WOODLAND SCHMIDT- Open Sat, 11am to 12:30pm
 $75,000Active3 beds 2 baths1,280 sq. ft.
14504 Winding Creek Lane, West Olive, MI 49460
MLS# 26045891Listed by: COLDWELL BANKER WOODLAND SCHMIDT


Protect your home and budget from life's surprises with an Assurant Home Warranty, backed by a partner that supports you through every step of homeownership. Explore Plans.
©2026 Century 21 Real Estate LLC. All rights reserved. CENTURY 21®, the CENTURY 21 Logo and C21® are service marks owned by Century 21 Real Estate LLC. Century 21 Real Estate LLC fully supports the principles of the Fair Housing Act and the Equal Opportunity Act. Each office is independently owned and operated. Listing information is deemed reliable but not guaranteed accurate.