
14664 Windway Drive, Grand Haven, MI 49417
Local realty services provided by:CENTURY 21 Metro Brokers
Listed by: matthew morrison
Office: eastbrook homes inc
MLS#:71026010367
Source:MI_REALCOMP
Price summary
- Price:$664,900
- Price per sq. ft.:$198.24
- Monthly HOA dues:$20
About this home
Welcome to 14664 Windway Drive, a stunning Georgetown home plan under construction in the sought after Lincoln Pines community of Grand Haven. This brand new Eastbrook Home features 3 bedrooms, 3 bathrooms, and 2,686 square feet of thoughtfully designed living space. Built with Eastbrook's energy efficiency standards and backed by a one year warranty, this home offers lasting comfort and peace of mind. The open main floor features a spacious kitchen with a large quartz island, walk in pantry, and designer cabinetry selected by one of our professional Eastbrook interior designers. The main-floor Owner Suite includes a walk in closet and private bath. The finished lower level adds two bedrooms, one full bathroom, and a large rec room. Located near Lake Michigan, scenic trails, and vibrant downtown Grand Haven, this home offers style, comfort, and convenience.
Contact an agent
Home facts
- Year built:2026
- Subdivision & Development:LINCOLN PINES
- Listing ID #:71026010367
- Added:9 day(s) ago
- Updated:October 12, 2026 at 09:56 AM
Rooms and interior
- Bedrooms:3
- Total bathrooms:3
- Full bathrooms:3
- Rooms Total:8
- Basement Description:Sump Pump, Walk-Out Access
- Living area:2,715 sq. ft.
Heating and cooling
- Cooling:Ceiling Fans
- Heating:Forced Air, Natural Gas
Structure and exterior
- Roof:Asphalt, Shingle
- Year built:2026
- Building area:2,715 sq. ft.
- Lot area:0.3 Acres
- Architectural Style:Craftsman
- Construction Materials:Concrete, Vinyl Siding
Utilities
- Water:Public
- Sewer:Public Sewer
Finances and disclosures
- Price:$664,900
- Price per sq. ft.:$198.24
Features and amenities
- Laundry features:Gas Dryer Hookup, Washer Hookup
Parking
- Parking description:Attached, Concrete, Garage Door Opener, Paved
- Garage spaces:3

New listings near 14664 Windway Drive
- Open Sat, 11am to 12:30pmNew
 $593,000Active5 beds 3 baths3,680 sq. ft.
12087 Sandy Woods Drive, Grand Haven, MI 49417
MLS# 26055145Listed by: COLDWELL BANKER WOODLAND SCHMIDT - New
 $364,900Active2 beds 2 baths1,798 sq. ft.
13496 Oakfield Lane, Grand Haven, MI 49417
MLS# 26055081Listed by: HOMEREALTY, LLC - New
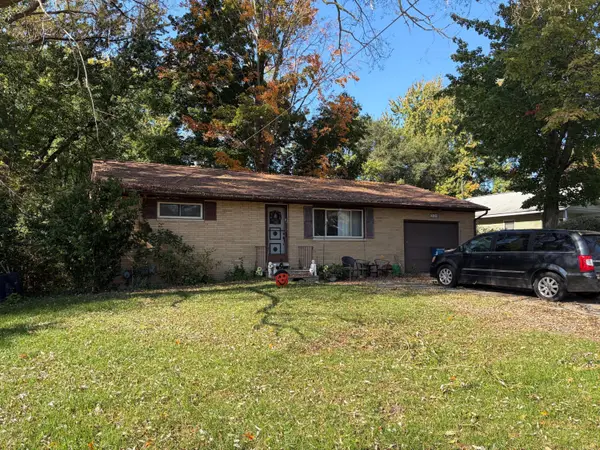 $199,900Active3 beds 1 baths1,545 sq. ft.
731 S Beechtree Street, Grand Haven, MI 49417
MLS# 26054781Listed by: GREENRIDGE REALTY (SUMMIT) - New
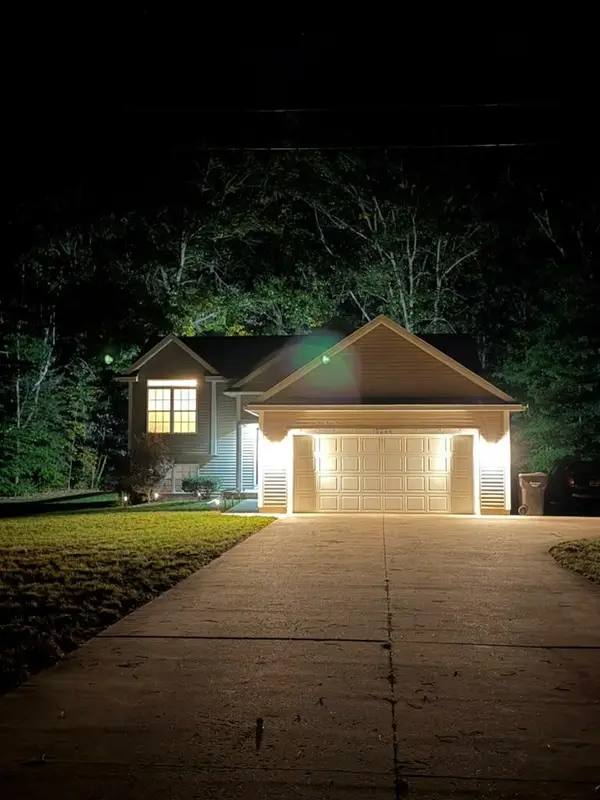 $471,900Active4 beds 2 baths1,930 sq. ft.
13244 128th Avenue, Grand Haven, MI 49417
MLS# 26054748Listed by: RE/MAX WEST - New
 $325,000Active2 beds 2 baths1,392 sq. ft.
15868 Ferris, Grand Haven, MI 49417
MLS# 50224641Listed by: JOSEPH WALTER REALTY LLC - New
 $110,000Active0 Acres
104 Wharfside, Grand Haven, MI 49417
MLS# 26054322Listed by: CORE REALTY PARTNERS LLC - New
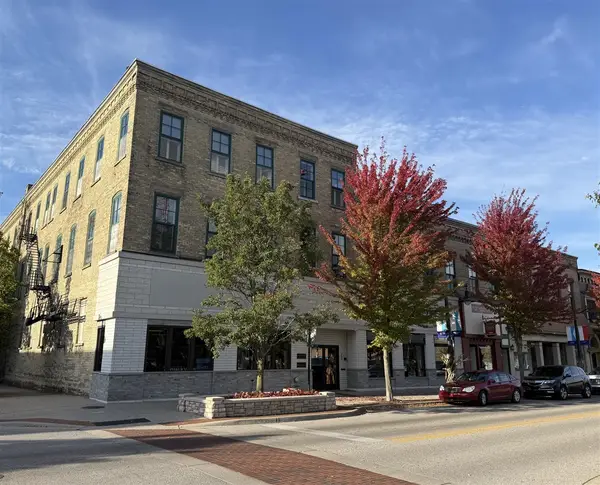 $749,900Active2 beds 3 baths1,990 sq. ft.
9 S 3rd #301, Grand Haven, MI 49417
MLS# 70563874Listed by: HOMEREALTY, LLC - New
 $398,500Active3 beds 2 baths1,600 sq. ft.
14719 Park, GrandHaven, MI 49417
MLS# 71026053861Listed by: HOMEREALTY, LLC - New
 $600,000Active4 beds 4 baths1,357 sq. ft.
17292 Burkshire, Grand Haven, MI 49417
MLS# 70563221Listed by: BERKSHIRE HATHAWAY HOMESERVICES CLYDE HENDRICK - New
 $370,000Active3 beds 2 baths1,217 sq. ft.
313 Elliott, Grand Haven, MI 49417
MLS# 70563247Listed by: EXP REALTY (GRAND RAPIDS)


Protect your home and budget from life's surprises with an Assurant Home Warranty, backed by a partner that supports you through every step of homeownership. Explore Plans.
©2026 Century 21 Real Estate LLC. All rights reserved. CENTURY 21®, the CENTURY 21 Logo and C21® are service marks owned by Century 21 Real Estate LLC. Century 21 Real Estate LLC fully supports the principles of the Fair Housing Act and the Equal Opportunity Act. Each office is independently owned and operated. Listing information is deemed reliable but not guaranteed accurate.