
14719 Park, Grand Haven, MI 49417
Local realty services provided by:CENTURY 21 Curran & Oberski
Listed by: brianna plumhoff
Office: homerealty, llc.
MLS#:71026053861
Source:MI_REALCOMP
Price summary
- Price:$398,500
- Price per sq. ft.:$249.06
About this home
Welcome home! This beautiful 3-bedroom, 2-bath home offers the perfect combination of comfort, entertainment, and outdoor living, complete with Grand River access! Step inside to discover stunning cathedral ceilings and beautiful hardwood flooring that create a warm and inviting atmosphere. Enjoy the outdoors on the spacious two-tiered deck, perfect for entertaining or relaxing in the hot tub, which stays with the home! The finished walkout lower level is an entertainer's dream, featuring a spacious sports-themed family room, bar area, full bathroom, and convenient laundry space. Additional highlights include a heated garage, under ground irrigation, new gutters installed within the last year, and a roof replaced within the last three years. Whether you're hosting game day gatherings, enjoying peaceful evenings on the deck, or taking advantage of Grand River access, this home has something for everyone! Don't miss your opportunity to make this one yours!
Contact an agent
Home facts
- Year built:1998
- Listing ID #:71026053861
- Added:3 day(s) ago
- Updated:October 12, 2026 at 09:56 AM
Rooms and interior
- Bedrooms:3
- Total bathrooms:2
- Full bathrooms:2
- Rooms Total:7
- Flooring:Carpet, Ceramic Tile
- Basement Description:Bath Stubbed, Finished, Walk-Out Access
- Living area:1,600 sq. ft.
Heating and cooling
- Cooling:Ceiling Fans, Central Air
- Heating:Forced Air, Natural Gas
Structure and exterior
- Roof:Shingle
- Year built:1998
- Building area:1,600 sq. ft.
- Lot area:0.37 Acres
- Lot Features:Sprinklers
- Construction Materials:Vinyl Siding
- Exterior Features:Deck, Patio, Spa/Hot-tub
- Levels:Bi-Level
Utilities
- Water:Public
- Sewer:Septic Tank
Finances and disclosures
- Price:$398,500
- Price per sq. ft.:$249.06
- Tax amount:$2,822
Features and amenities
- Appliances:Dishwasher, Dryer, Microwave, Refrigerator, Washer
- Laundry features:Gas Dryer Hookup, In Basement, In Bathroom
Parking
- Parking description:Attached, Garage Door Opener, Garage Faces Front, Unpaved
- Garage spaces:2

New listings near 14719 Park
- New
 $749,900Active2 beds 3 baths1,990 sq. ft.
9 S 3rd Street #301, Grand Haven, MI 49417
MLS# 26054224Listed by: HOMEREALTY, LLC - New
 $600,000Active4 beds 4 baths1,357 sq. ft.
17292 Burkshire, Grand Haven, MI 49417
MLS# 70563221Listed by: BERKSHIRE HATHAWAY HOMESERVICES CLYDE HENDRICK  $315,000Pending3 beds 2 baths972 sq. ft.
1138 Park Avenue, Grand Haven, MI 49417
MLS# 26053716Listed by: COLDWELL BANKER SCHMIDT REALTORS- New
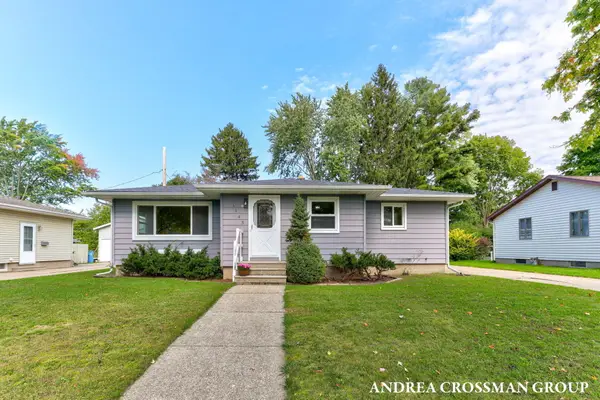 $272,000Active3 beds 2 baths1,156 sq. ft.
1145 Taylor Avenue, Grand Haven, MI 49417
MLS# 26053485Listed by: COLDWELL BANKER WOODLAND SCHMIDT - New
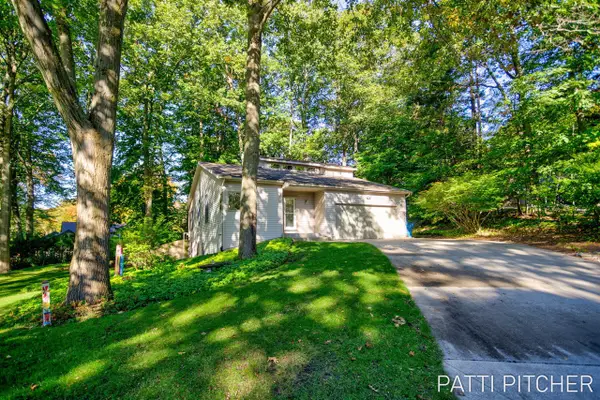 $463,900Active3 beds 2 baths1,648 sq. ft.
13582 Redbird, Grand Haven, MI 49417
MLS# 70563072Listed by: GREENRIDGE REALTY - New
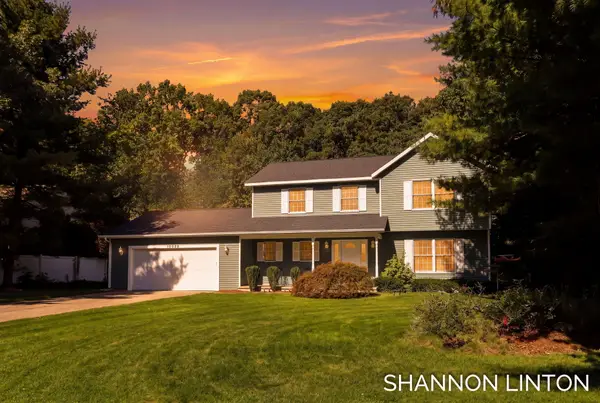 $499,900Active3 beds 4 baths2,376 sq. ft.
14843 Woodside Trail, Grand Haven, MI 49417
MLS# 26053383Listed by: COLDWELL BANKER WOODLAND SCHMIDT GRAND HAVEN - New
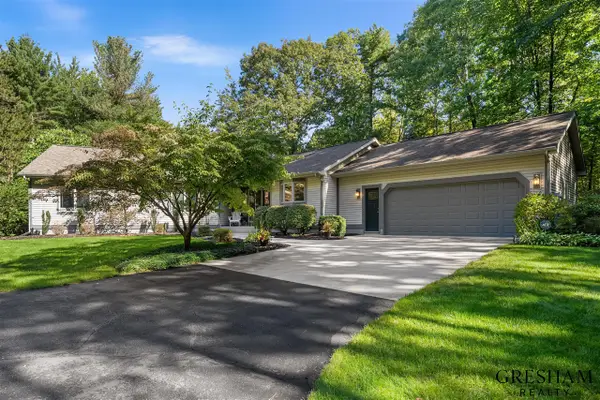 $799,900Active4 beds 4 baths2,161 sq. ft.
11374 Evert, West Olive, MI 49460
MLS# 70562988Listed by: FIVE STAR REAL ESTATE-HOLLAND - New
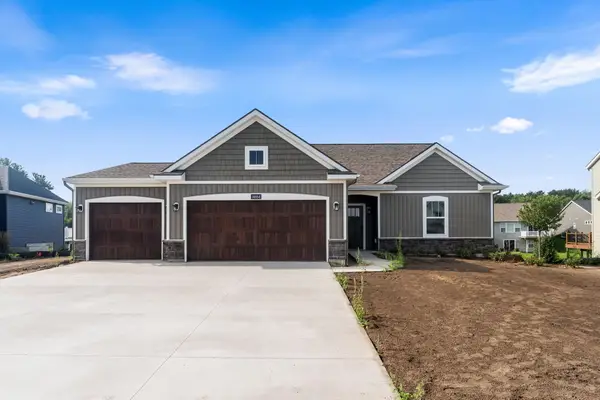 $664,900Active3 beds 3 baths2,715 sq. ft.
14664 Windway Drive, GrandHaven, MI 49417
MLS# 71026010367Listed by: EASTBROOK HOMES INC - New
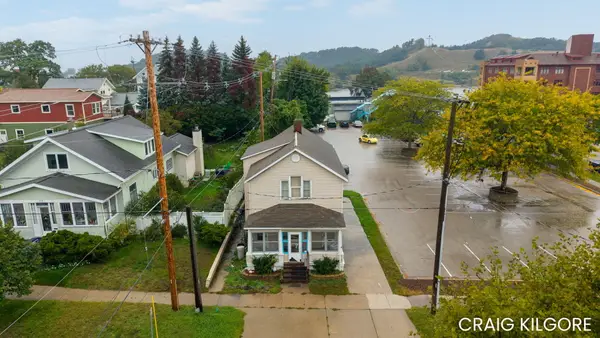 $624,900Active5 beds 2 baths1,968 sq. ft.
107 S 1st Street, Grand Haven, MI 49417
MLS# 26053202Listed by: COLDWELL BANKER WOODLAND SCHMIDT GRAND HAVEN


Protect your home and budget from life's surprises with an Assurant Home Warranty, backed by a partner that supports you through every step of homeownership. Explore Plans.
©2026 Century 21 Real Estate LLC. All rights reserved. CENTURY 21®, the CENTURY 21 Logo and C21® are service marks owned by Century 21 Real Estate LLC. Century 21 Real Estate LLC fully supports the principles of the Fair Housing Act and the Equal Opportunity Act. Each office is independently owned and operated. Listing information is deemed reliable but not guaranteed accurate.