
14734 160th Avenue, Grand Haven, MI 49417
Local realty services provided by:CENTURY 21 Metro Brokers
Listed by: sandi l gentry
Office: re/max lakeshore
MLS#:71026056012
Source:MI_REALCOMP
Price summary
- Price:$299,900
- Price per sq. ft.:$152.08
About this home
Discover the perfect balance of comfort, privacy, and everyday convenience in this inviting Grand Haven home. Surrounded by mature trees and lush greenery, this three-bedroom ranch offers a peaceful setting with thoughtfully designed living spaces and wonderful opportunities to make it your own. Step inside to a welcoming living room featuring a corner fireplace, creating a warm and inviting gathering space. The adjoining dining area flows into a beautifully refreshed kitchen, complete with crisp white cabinetry, attractive countertops, tile backsplash, and stainless steel appliances. Sliding glass doors from the dining area lead to a spacious deck overlooking the private, fenced backyard, where mature landscaping creates a lovely backdrop for outdoor dining, entertaining, or simply enjoying a quiet afternoon. Three comfortable bedrooms and a full bathroom complete the main level, offering the ease and convenience of single-level living. Downstairs, the finished walkout lower levelexpands the possibilities with a generous family room, laundry area, and ample storage space. With direct access to the backyard, this versatile level provides plenty of room for recreation, hobbies, or additional entertaining. Outside, the secluded backyard offers an exciting opportunity to create a personalized outdoor oasis. An existing in-ground pool, currently nonfunctional, presents the option for future restoration or reimagining the space to suit your vision. A two-stall attached garage adds everyday practicality, while the home's established landscaping and inviting outdoor spaces complete the setting. With its comfortable layout, flexible living areas, and beautiful natural surroundings, this Grand Haven property offers a wonderful place to settle in, make lasting memories, and truly feel at home....
Contact an agent
Home facts
- Year built:1986
- Listing ID #:71026056012
- Added:1 day(s) ago
- Updated:October 23, 2026 at 10:05 AM
Rooms and interior
- Bedrooms:3
- Total bathrooms:1
- Full bathrooms:1
- Rooms Total:6
- Flooring:Carpet, Vinyl
- Basement Description:Partial, Partially Finished, Walk-Out Access
- Living area:1,716 sq. ft.
Heating and cooling
- Cooling:Window Units
- Heating:Forced Air, Natural Gas
Structure and exterior
- Roof:Composition
- Year built:1986
- Building area:1,716 sq. ft.
- Lot area:0.59 Acres
- Lot Features:Corner Lot, Wooded
- Architectural Style:Ranch
- Construction Materials:Vinyl Siding
- Exterior Features:Deck
- Foundation Description:Partial Basement
Utilities
- Water:Public
- Sewer:Septic Tank
Finances and disclosures
- Price:$299,900
- Price per sq. ft.:$152.08
- Tax amount:$3,038
Features and amenities
- Appliances:Dishwasher, Dryer, Oven, Range, Refrigerator, Washer
- Laundry features:Laundry Room, Lower Level
- Pool features:In Ground
Parking
- Parking description:Attached, Concrete, Garage Door Opener
- Garage spaces:2

New listings near 14734 160th Avenue
- New
 $94,900Active3 beds 2 baths1,456 sq. ft.
13640 Oaktree Court, Grand Haven, MI 49417
MLS# 26055992Listed by: COLDWELL BANKER WOODLAND SCHMIDT GRAND HAVEN - Open Sat, 10am to 11:30pmNew
 $598,900Active5 beds 3 baths2,900 sq. ft.
13046 Acacia Drive, GrandHaven, MI 49417
MLS# 71026055636Listed by: HOMEREALTY, LLC - New
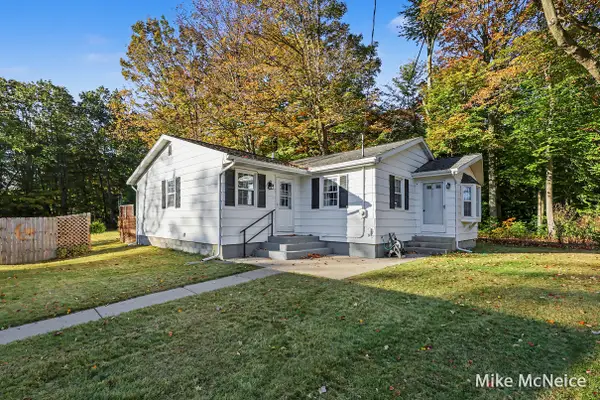 $339,900Active3 beds 2 baths1,356 sq. ft.
16182 Lincoln Street, GrandHaven, MI 49417
MLS# 71026055814Listed by: GREENRIDGE - NEXES - Open Sat, 11am to 1pmNew
 $920,000Active6 beds 5 baths4,405 sq. ft.
17179 Majestic Ridge, West Olive, MI 49460
MLS# 26055768Listed by: COLDWELL BANKER WOODLAND SCHMIDT GRAND HAVEN - New
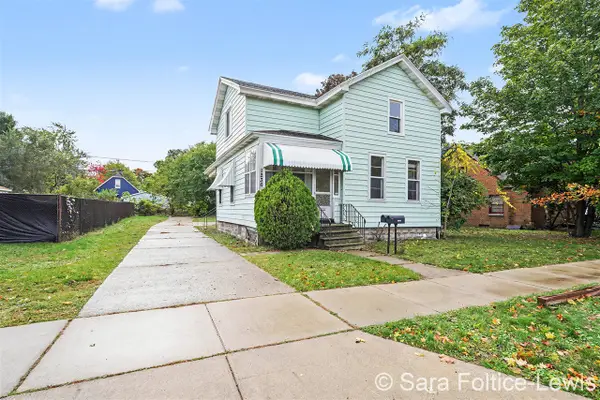 $329,900Active-- beds -- baths
1236 Fulton, Grand Haven, MI 49417
MLS# 70565307Listed by: BERKSHIRE HATHAWAY HOMESERVICES MICHIGAN REAL ESTATE (CASCADE) - New
 $593,000Active5 beds 3 baths3,680 sq. ft.
12087 Sandy Woods Drive, Grand Haven, MI 49417
MLS# 26055145Listed by: COLDWELL BANKER WOODLAND SCHMIDT - New
 $310,000Active2 beds 2 baths1,392 sq. ft.
15868 Ferris, Grand Haven, MI 49417
MLS# 50224641Listed by: JOSEPH WALTER REALTY LLC - New
 $110,000Active0 Acres
104 Wharfside, Grand Haven, MI 49417
MLS# 26054322Listed by: CORE REALTY PARTNERS LLC  $388,500Active3 beds 2 baths1,080 sq. ft.
14719 Park, Grand Haven, MI 49417
MLS# 70563513Listed by: HOMEREALTY, LLC


Protect your home and budget from life's surprises with an Assurant Home Warranty, backed by a partner that supports you through every step of homeownership. Explore Plans.
©2026 Century 21 Real Estate LLC. All rights reserved. CENTURY 21®, the CENTURY 21 Logo and C21® are service marks owned by Century 21 Real Estate LLC. Century 21 Real Estate LLC fully supports the principles of the Fair Housing Act and the Equal Opportunity Act. Each office is independently owned and operated. Listing information is deemed reliable but not guaranteed accurate.