
16182 Lincoln Street, Grand Haven, MI 49417
Local realty services provided by:CENTURY 21 Dynamic Realty
Listed by: michael a mcneice
Office: greenridge - nexes
MLS#:71026055814
Source:MI_REALCOMP
Price summary
- Price:$339,900
- Price per sq. ft.:$152.42
About this home
Don't miss this well-cared-for, move-in-ready home on an oversized lot! The spacious primary bedroom features sliding doors to the deck. The kitchen offers abundant cabinet space and a pantry, with both an eat-in area for casual meals and a formal dining room for entertaining. You'll also appreciate the oversized two-stall garage, storage barn, replacement windows, and shingles that are approximately 10 years old, with rain gutters.Buyer and buyer's agent to verify all information.
Contact an agent
Home facts
- Year built:1961
- Listing ID #:71026055814
- Added:2 day(s) ago
- Updated:October 23, 2026 at 10:05 AM
Rooms and interior
- Bedrooms:3
- Total bathrooms:2
- Full bathrooms:2
- Rooms Total:6
- Basement Description:Partial, Sump Pump
- Living area:1,356 sq. ft.
Heating and cooling
- Cooling:Ceiling Fans
- Heating:Forced Air, Natural Gas
Structure and exterior
- Roof:Shingle
- Year built:1961
- Building area:1,356 sq. ft.
- Lot area:0.77 Acres
- Lot Features:Landscaped Ground Cover, Sprinklers
- Architectural Style:Ranch
- Exterior Features:Deck, Garden
- Foundation Description:Crawl Space, Partial Basement
Utilities
- Water:Public
- Sewer:Septic Tank
Finances and disclosures
- Price:$339,900
- Price per sq. ft.:$152.42
- Tax amount:$1,811
Features and amenities
- Appliances:Cooktop, Dryer, Humidifier, Oven, Range, Refrigerator, Washer
- Laundry features:Laundry Room, Main Level
- Amenities:Window Treatments
- Pool features:Above Ground
Parking
- Parking description:Concrete, Detached, Garage Door Opener, Paved
- Garage spaces:2

New listings near 16182 Lincoln Street
- New
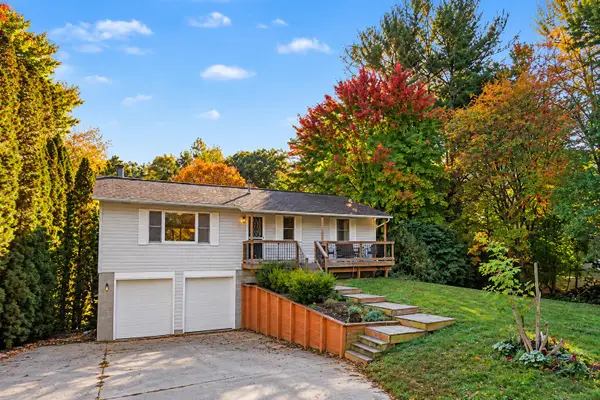 $299,900Active3 beds 1 baths1,716 sq. ft.
14734 160th Avenue, GrandHaven, MI 49417
MLS# 71026056012Listed by: RE/MAX LAKESHORE - New
 $94,900Active3 beds 2 baths1,456 sq. ft.
13640 Oaktree Court, Grand Haven, MI 49417
MLS# 26055992Listed by: COLDWELL BANKER WOODLAND SCHMIDT GRAND HAVEN - Open Sat, 10am to 11:30pmNew
 $598,900Active5 beds 3 baths2,900 sq. ft.
13046 Acacia Drive, GrandHaven, MI 49417
MLS# 71026055636Listed by: HOMEREALTY, LLC - Open Sat, 11am to 1pmNew
 $920,000Active6 beds 5 baths4,405 sq. ft.
17179 Majestic Ridge, West Olive, MI 49460
MLS# 26055768Listed by: COLDWELL BANKER WOODLAND SCHMIDT GRAND HAVEN - New
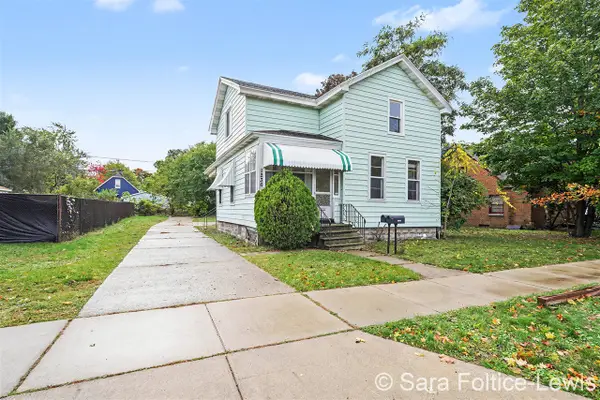 $329,900Active-- beds -- baths
1236 Fulton, Grand Haven, MI 49417
MLS# 70565307Listed by: BERKSHIRE HATHAWAY HOMESERVICES MICHIGAN REAL ESTATE (CASCADE) - New
 $593,000Active5 beds 3 baths3,680 sq. ft.
12087 Sandy Woods Drive, Grand Haven, MI 49417
MLS# 26055145Listed by: COLDWELL BANKER WOODLAND SCHMIDT - New
 $310,000Active2 beds 2 baths1,392 sq. ft.
15868 Ferris, Grand Haven, MI 49417
MLS# 50224641Listed by: JOSEPH WALTER REALTY LLC - New
 $110,000Active0 Acres
104 Wharfside, Grand Haven, MI 49417
MLS# 26054322Listed by: CORE REALTY PARTNERS LLC  $388,500Active3 beds 2 baths1,080 sq. ft.
14719 Park, Grand Haven, MI 49417
MLS# 70563513Listed by: HOMEREALTY, LLC


Protect your home and budget from life's surprises with an Assurant Home Warranty, backed by a partner that supports you through every step of homeownership. Explore Plans.
©2026 Century 21 Real Estate LLC. All rights reserved. CENTURY 21®, the CENTURY 21 Logo and C21® are service marks owned by Century 21 Real Estate LLC. Century 21 Real Estate LLC fully supports the principles of the Fair Housing Act and the Equal Opportunity Act. Each office is independently owned and operated. Listing information is deemed reliable but not guaranteed accurate.