
14848 152nd Avenue, Grand Haven, MI 49417
Local realty services provided by:CENTURY 21 Curran & Oberski
14848 152nd Avenue,Grandhaven, MI 49417
$1,595,000
- 4 Beds
- 3 Baths
- 3,352 sq. ft.
- Single family
- Active
Listed by: luke scott bouman
Office: homerealty holland
MLS#:71026039683
Source:MI_REALCOMP
Price summary
- Price:$1,595,000
- Price per sq. ft.:$433.78
About this home
On Market date is August 6. Welcome to this exceptional private waterfront estate offering 215 feet of Grand River frontage and direct access to Lake Michigan. Situated on 3.10 acres, this newly constructed home combines luxury craftsmanship, thoughtful design, and unmatched outdoor living with 3,400 square feet of finished living space. The open-concept floor plan is designed to capture stunning waterfront views with abundant windows providing natural light throughout the home. The gourmet kitchen features a Wolf range with double ovens, Sub-Zero refrigerator, and premium finishes, while Tigerwood hardwood flooring, stylish solid wood doors, and a grand staircase showcase the quality and attention to detail throughout. The luxurious primary suite offers a spa-like retreat with a heated bathroom floor for added comfort. Enjoy entertaining or relaxing outdoors on the impressive 1,200 square foot covered deck overlooking the water. The heated pool with a cascading waterfall creates theperfect private oasis for summer enjoyment. A convenient dumbwaiter adds functionality and ease for everyday living and entertaining. The property includes a rare 4-stall, 1,200 square foot accessory garage with an additional 600 sq ft on the second floor, providing exceptional storage for vehicles, boats, hobbies, and recreational equipment. The waterfront amenities are equally impressive with a 10,000-pound boat lift, dedicated slip for a larger boat, and 100-amp dock service. Enjoy boating from your private waterfront property with easy access to Lake Michigan....
Contact an agent
Home facts
- Year built:2007
- Listing ID #:71026039683
- Added:1 day(s) ago
- Updated:July 31, 2026 at 04:00 PM
Rooms and interior
- Bedrooms:4
- Total bathrooms:3
- Full bathrooms:3
- Rooms Total:9
- Flooring:Carpet, Ceramic Tile, Wood
- Kitchen Description:Pantry
- Basement Description:Walk-Out Access
- Living area:3,352 sq. ft.
Heating and cooling
- Cooling:Ceiling Fans, Central Air
- Heating:Forced Air, Natural Gas, Radiant
Structure and exterior
- Roof:Metal
- Year built:2007
- Building area:3,352 sq. ft.
- Lot area:3.1 Acres
- Lot Features:Landscaped Ground Cover, Level, Sprinklers
- Architectural Style:Contemporary, Farmhouse
- Exterior Features:Deck, Patio
Utilities
- Water:Public
- Sewer:Septic Tank
Finances and disclosures
- Price:$1,595,000
- Price per sq. ft.:$433.78
- Tax amount:$11,482
Features and amenities
- Appliances:Dishwasher, Double Oven, Dryer, Microwave, Refrigerator, Washer
- Laundry features:Laundry Room, Main Level
- Amenities:Pantry, Wet Bar
- Pool features:In Ground
Parking
- Parking description:Attached, Paved
- Garage spaces:3

New listings near 14848 152nd Avenue
- New
 $399,900Active1 beds 1 baths680 sq. ft.
300 Washington #4, Grand Haven, MI 49417
MLS# 70549327Listed by: CAPSTONE REAL ESTATE LLC - New
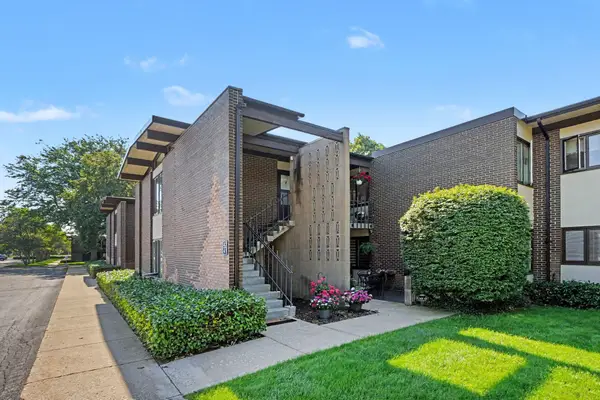 $220,000Active2 beds 2 baths1,000 sq. ft.
808 S Beacon Boulevard #42, Grand Haven, MI 49417
MLS# 26039650Listed by: HOMEREALTY HOLLAND - New
 $650,000Active3 beds 3 baths1,918 sq. ft.
13125 Wildview, Grand Haven, MI 49417
MLS# 70549035Listed by: HOMEREALTY HOLLAND - New
 $620,000Active3 beds 3 baths2,630 sq. ft.
11940 Lakeshore Avenue, Grand Haven, MI 49417
MLS# 26039414Listed by: GREENRIDGE REALTY - New
 $290,000Active3 beds 1 baths1,112 sq. ft.
14956 160th Avenue, Grand Haven, MI 49417
MLS# 26039387Listed by: PARSONS TEAM REAL ESTATE - New
 $799,500Active3 beds 3 baths2,180 sq. ft.
14418 Ott, Grand Haven, MI 49417
MLS# 70548786Listed by: BELLABAY REALTY (NORTH) - New
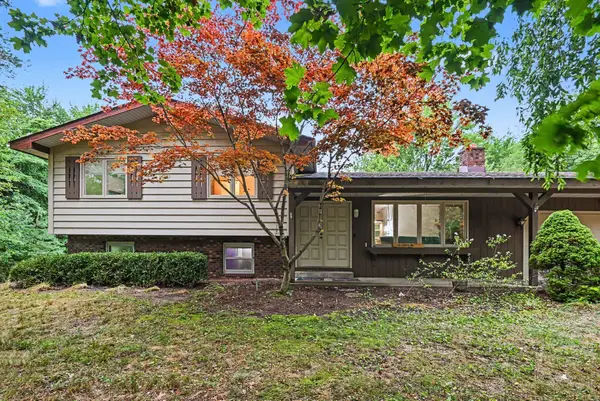 $434,900Active4 beds 2 baths1,327 sq. ft.
12071 168th Avenue, Grand Haven, MI 49417
MLS# 26038983Listed by: GREENRIDGE - NEXES - New
 $249,500Active5.16 Acres
0 Desay Dr W, West Olive, MI 49460
MLS# 26038957Listed by: GREENRIDGE REALTY HOLLAND - New
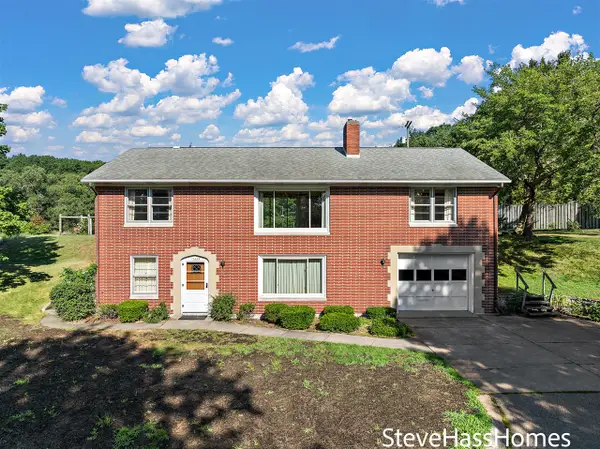 $465,000Active2 beds 2 baths1,152 sq. ft.
17443 Hayes, Grand Haven, MI 49417
MLS# 70548492Listed by: HOMEREALTY, LLC


Protect your home and budget from life's surprises with an Assurant Home Warranty, backed by a partner that supports you through every step of homeownership. Explore Plans.
©2026 Century 21 Real Estate LLC. All rights reserved. CENTURY 21®, the CENTURY 21 Logo and C21® are service marks owned by Century 21 Real Estate LLC. Century 21 Real Estate LLC fully supports the principles of the Fair Housing Act and the Equal Opportunity Act. Each office is independently owned and operated. Listing information is deemed reliable but not guaranteed accurate.