
16580 Lake Michigan, Grand Haven, MI 49460
Local realty services provided by:CENTURY 21 Signature Realty
Listed by: patrick clark, lisa sabo
Office: greenridge realty
MLS#:70533775
Source:MI_REALSOURCE
Price summary
- Price:$1,250,000
- Price per sq. ft.:$273.22
About this home
Nestled on six beautiful, wooded acres, this stunning 5-bedroom home offers space, privacy, and endless possibilities. Originally built in 1978 with an impressive large addition completed in 2016, this property perfectly blends character with modern convenience. Inside you'll find two full kitchens, three spacious living rooms, a gaming room, and a gorgeous kitchen featuring high-end appliances, cabinets, finishes, and a huge walk-in pantry designed for entertaining. Media room on lower level could also be a 6th bedroom. Step outside to enjoy the large deck overlooking the peaceful setting, complete with a private pond and pole building for additional storage or hobbies. A truly one-of-a-kind property with room for everyone and everything - plus so much more!
Contact an agent
Home facts
- Year built:1978
- Listing ID #:70533775
- Added:68 day(s) ago
- Updated:July 29, 2026 at 10:47 AM
Rooms and interior
- Bedrooms:5
- Total bathrooms:4
- Full bathrooms:3
- Half bathrooms:1
- Rooms Total:6
- Kitchen Description:Dishwasher, Microwave, Range/Oven, Refrigerator
- Living area:4,575 sq. ft.
Heating and cooling
- Heating:Forced Air, LP/Propane Gas
Structure and exterior
- Year built:1978
- Building area:4,575 sq. ft.
- Lot area:6 Acres
- Construction Materials:Vinyl Siding
- Levels:2 Story
Finances and disclosures
- Price:$1,250,000
- Price per sq. ft.:$273.22
- Tax amount:$7,112
Features and amenities
- Appliances:Dishwasher, Dryer, Microwave, Range/Oven, Refrigerator, Washer
- Laundry features:Dryer, Washer
Parking
- Parking description:Attached Garage, Garage Door Opener
- Garage spaces:2
 Provided through IDX via MiRealSource. Courtesy of MiRealSource Shareholder. Copyright MiRealSource. The information published and disseminated by MiRealSource is communicated verbatim, without change by MiRealSource, as filed with MiRealSource by its members. The accuracy of all information, regardless of source, is not guaranteed or warranted. All information should be independently verified. Copyright 2026 MiRealSource. All rights reserved. The information provided hereby constitutes proprietary information of MiRealSource, Inc. and its shareholders, affiliates and licensees and may not be reproduced or transmitted in any form or by any means, electronic or mechanical, including photocopy, recording, scanning or any information storage and retrieval system, without written permission from MiRealSource, Inc. MI_REALSOURCE Member Broker: Andrew Hauck
New listings near 16580 Lake Michigan
- New
 $434,900Active6 beds 2 baths1,069 sq. ft.
12071 168th, Grand Haven, MI 49417
MLS# 70548646Listed by: GREENRIDGE - NEXES - New
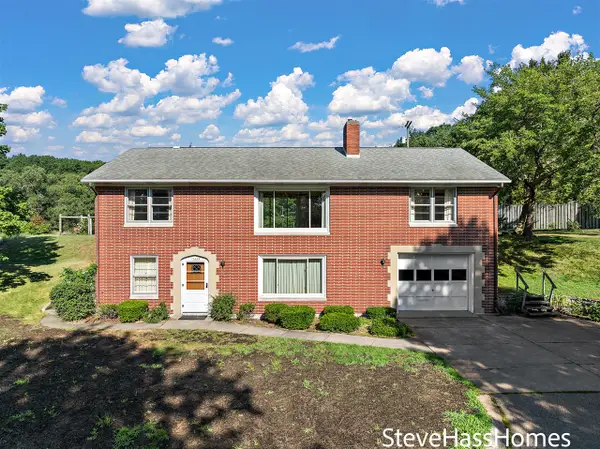 $465,000Active2 beds 2 baths1,152 sq. ft.
17443 Hayes, Grand Haven, MI 49417
MLS# 70548492Listed by: HOMEREALTY, LLC - New
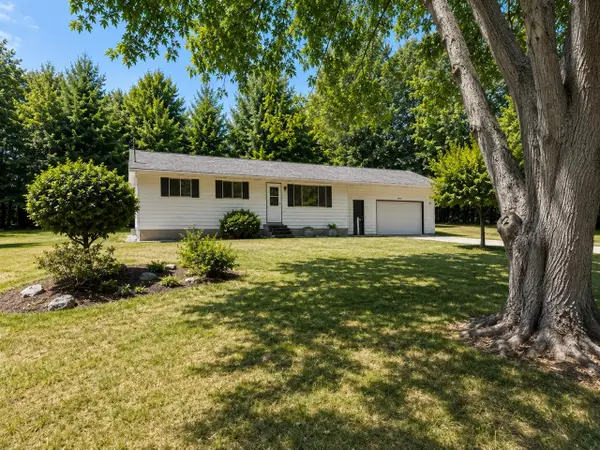 $339,900Active3 beds 1 baths1,056 sq. ft.
14983 Coleman, Grand Haven, MI 49417
MLS# 70548443Listed by: COMPASS REAL ESTATE - New
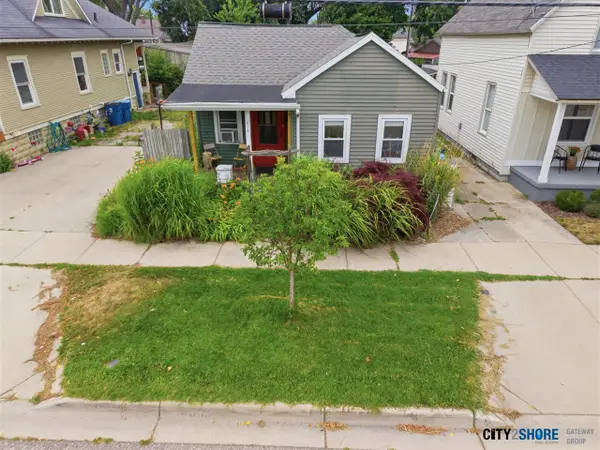 $269,900Active2 beds 1 baths825 sq. ft.
413 N 6th, Grand Haven, MI 49417
MLS# 70548248Listed by: CITY2SHORE GATEWAY GROUP - New
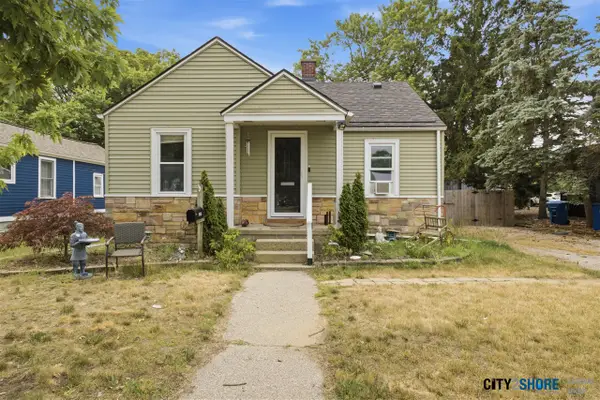 $284,900Active4 beds 1 baths1,353 sq. ft.
1508 Slayton, Grand Haven, MI 49417
MLS# 70548249Listed by: CITY2SHORE GATEWAY GROUP - New
 $400,000Active4 beds 2 baths1,484 sq. ft.
15332 Kevin, Grand Haven, MI 49417
MLS# 70548323Listed by: BERKSHIRE HATHAWAY HOMESERVICES CLYDE HENDRICK - New
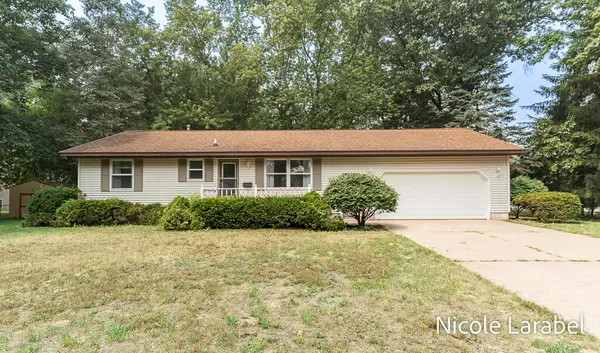 $299,900Active2 beds 2 baths988 sq. ft.
16362 Robbins Road, Grand Haven, MI 49417
MLS# 26038370Listed by: COLDWELL BANKER WOODLAND SCHMIDT GRAND HAVEN - New
 $429,900Active4 beds 3 baths1,400 sq. ft.
16137 Comstock, Grand Haven, MI 49417
MLS# 70547916Listed by: GREENRIDGE REALTY (GRAND HAVEN) - New
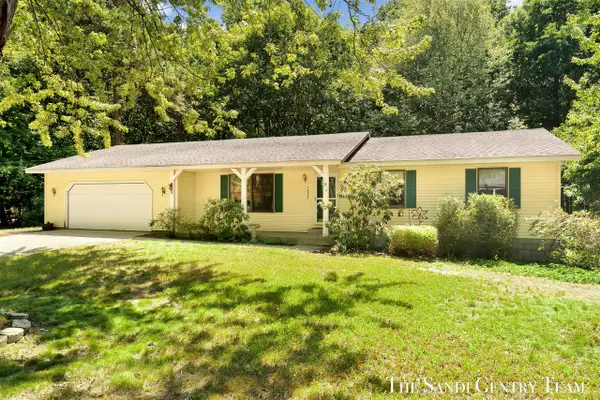 $449,900Active4 beds 2 baths1,334 sq. ft.
14504 Cameron, Grand Haven, MI 49417
MLS# 70547984Listed by: RE/MAX LAKESHORE  $312,500Pending3 beds 1 baths960 sq. ft.
15171 155th, Grand Haven, MI 49417
MLS# 70547875Listed by: KELLER WILLIAMS GR NORTH


Protect your home and budget from life's surprises with an Assurant Home Warranty, backed by a partner that supports you through every step of homeownership. Explore Plans.
©2026 Century 21 Real Estate LLC. All rights reserved. CENTURY 21®, the CENTURY 21 Logo and C21® are service marks owned by Century 21 Real Estate LLC. Century 21 Real Estate LLC fully supports the principles of the Fair Housing Act and the Equal Opportunity Act. Each office is independently owned and operated. Listing information is deemed reliable but not guaranteed accurate.