
1614 Woodlawn Cmns, Grand Haven, MI 49417
Local realty services provided by:CENTURY 21 Signature Realty
Listed by: meghan reece heritage
Office: bluewest properties, llc.
MLS#:71026039761
Source:MI_REALCOMP
Price summary
- Price:$364,900
- Price per sq. ft.:$214.27
- Monthly HOA dues:$130
About this home
Welcome to this well-appointed 3-bedroom, 2-bathroom condominium located in Grand Haven, MI. Offering 1,703 square feet of finished living space, this residence provides comfortable room for modern living with thoughtfully designed bedrooms and bathrooms. The two-car garage offers convenient parking and additional storage solutions. This home has a newer furnace and water heater and is in a prime location close to downtown Grand Haven and all that the lakeshore has to offer. Homes here sell quickly, so schedule your private showing today!
Contact an agent
Home facts
- Year built:2000
- Listing ID #:71026039761
- Added:1 day(s) ago
- Updated:July 31, 2026 at 04:58 PM
Rooms and interior
- Bedrooms:3
- Total bathrooms:2
- Full bathrooms:2
- Rooms Total:5
- Basement Description:Daylight
- Living area:1,703 sq. ft.
Heating and cooling
- Cooling:Central Air
- Heating:Forced Air, Natural Gas
Structure and exterior
- Roof:Composition
- Year built:2000
- Building area:1,703 sq. ft.
- Architectural Style:End Unit, Ranch
- Construction Materials:Vinyl Siding
Utilities
- Water:Public
- Sewer:Public Sewer, Storm Drain
Finances and disclosures
- Price:$364,900
- Price per sq. ft.:$214.27
- Tax amount:$2,778
Features and amenities
- Appliances:Dishwasher, Oven, Range, Refrigerator
- Laundry features:Main Level
Parking
- Parking description:Attached, Paved
- Garage spaces:2

New listings near 1614 Woodlawn Cmns
- New
 $399,900Active1 beds 1 baths680 sq. ft.
300 Washington #4, Grand Haven, MI 49417
MLS# 70549327Listed by: CAPSTONE REAL ESTATE LLC - New
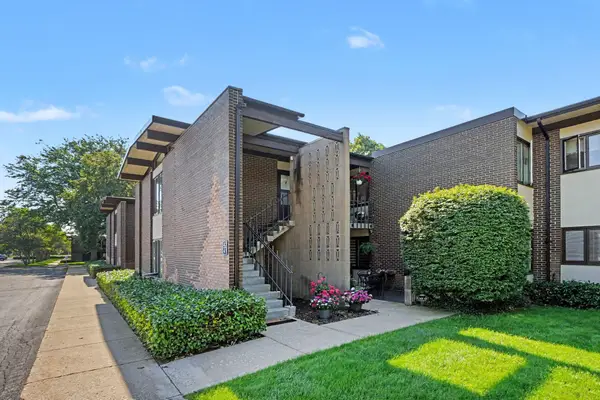 $220,000Active2 beds 2 baths1,000 sq. ft.
808 S Beacon Boulevard #42, Grand Haven, MI 49417
MLS# 26039650Listed by: HOMEREALTY HOLLAND - New
 $419,900Active3 beds 3 baths1,658 sq. ft.
1214 Woodlawn Avenue, GrandHaven, MI 49417
MLS# 71026039628Listed by: FIVE STAR REAL ESTATE - New
 $650,000Active3 beds 3 baths1,918 sq. ft.
13125 Wildview, Grand Haven, MI 49417
MLS# 70549035Listed by: HOMEREALTY HOLLAND - New
 $620,000Active3 beds 3 baths2,630 sq. ft.
11940 Lakeshore Avenue, Grand Haven, MI 49417
MLS# 26039414Listed by: GREENRIDGE REALTY - New
 $290,000Active3 beds 1 baths1,112 sq. ft.
14956 160th Avenue, Grand Haven, MI 49417
MLS# 26039387Listed by: PARSONS TEAM REAL ESTATE - New
 $799,500Active3 beds 3 baths2,180 sq. ft.
14418 Ott, Grand Haven, MI 49417
MLS# 70548786Listed by: BELLABAY REALTY (NORTH) - New
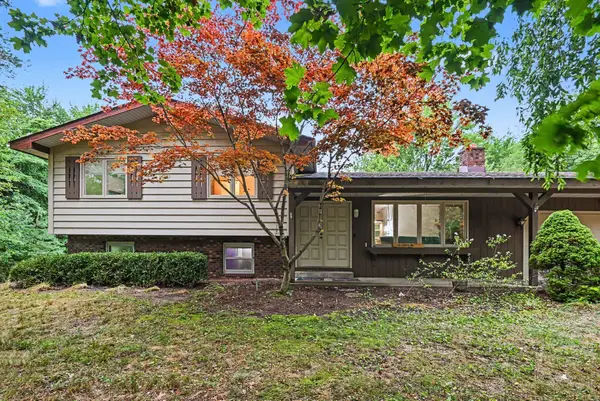 $434,900Active4 beds 2 baths1,327 sq. ft.
12071 168th Avenue, Grand Haven, MI 49417
MLS# 26038983Listed by: GREENRIDGE - NEXES - New
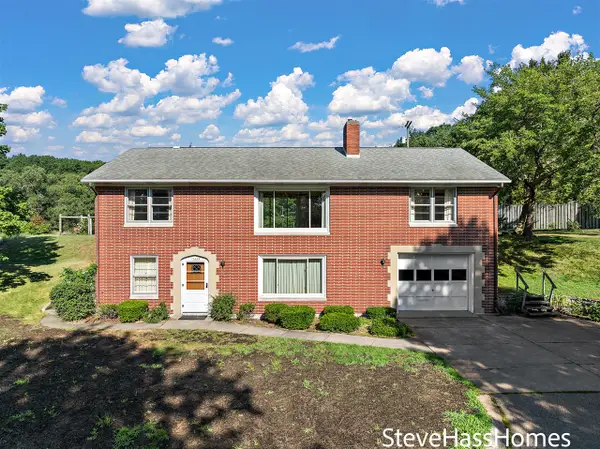 $465,000Active2 beds 2 baths1,152 sq. ft.
17443 Hayes, Grand Haven, MI 49417
MLS# 70548492Listed by: HOMEREALTY, LLC


Protect your home and budget from life's surprises with an Assurant Home Warranty, backed by a partner that supports you through every step of homeownership. Explore Plans.
©2026 Century 21 Real Estate LLC. All rights reserved. CENTURY 21®, the CENTURY 21 Logo and C21® are service marks owned by Century 21 Real Estate LLC. Century 21 Real Estate LLC fully supports the principles of the Fair Housing Act and the Equal Opportunity Act. Each office is independently owned and operated. Listing information is deemed reliable but not guaranteed accurate.