
20 Crescent Hill, Grand Haven, MI 49417
Local realty services provided by:CENTURY 21 Signature Realty
Listed by: sandi l gentry
Office: re/max lakeshore
MLS#:71026051072
Source:MI_REALCOMP
Price summary
- Price:$849,900
- Price per sq. ft.:$584.53
- Monthly HOA dues:$54.17
About this home
Live where the dunes meet the lake. Nestled within Grand Haven's coveted Highland Park Association, this 3-bedroom, 2-bath retreat invites you to slow down and reconnect with nature, with loved ones, and with the simple joy of coastal living. Wander elevated wooden walkways through sun-dappled dunes to reach a home that feels worlds away, yet sits just minutes from Lake Michigan's shoreline, Grand Haven State Park, and the charm of downtown's shops, restaurants, and legendary pier. Here, mornings might begin with coffee on the deck, and evenings end with a short distance to catch the sunset over the water. Mature trees and rolling dunes wrap the property, creating a setting that feels more like a private sanctuary than a neighborhood. Inside, thoughtfully designed contemporary architecture embraces the natural surroundings warm wood finishes, walls of glass, and dune views from nearly every room blur the line between indoors and out. The main level is made for gathering, with an openkitchen, living room, and two bedrooms. Upstairs, a private loft retreat awaits, complete with a third bedroom, full bath, and bonus living space is the perfect escape for guests, family, or quiet moments of your own. This isn't just a home. It's a lifestyle defined by dunes, water, and the rhythm of lakeside living....
Contact an agent
Home facts
- Year built:1900
- Listing ID #:71026051072
- Added:28 day(s) ago
- Updated:October 23, 2026 at 10:05 AM
Rooms and interior
- Bedrooms:4
- Total bathrooms:2
- Full bathrooms:2
- Rooms Total:9
- Flooring:Carpet, Tile
- Living area:1,454 sq. ft.
Heating and cooling
- Cooling:Ceiling Fans, Central Air
- Heating:Forced Air, Natural Gas
Structure and exterior
- Roof:Metal
- Year built:1900
- Building area:1,454 sq. ft.
- Lot area:0.19 Acres
- Lot Features:Hilly Ravine, Wooded
- Architectural Style:Contemporary
- Construction Materials:Wood Siding
- Exterior Features:Deck
- Foundation Description:Crawl Space
Utilities
- Water:Public
- Sewer:Public Sewer
Finances and disclosures
- Price:$849,900
- Price per sq. ft.:$584.53
- Tax amount:$6,825
Features and amenities
- Appliances:Built-In Gas Oven, Dishwasher, Disposal, Double Oven, Dryer, Oven, Range, Refrigerator, Washer
- Laundry features:Gas Dryer Hookup, Main Level
- Amenities:Vaulted Ceilings
Parking
- Parking description:Permit Required, Shared Driveway

New listings near 20 Crescent Hill
- New
 $94,900Active3 beds 2 baths1,456 sq. ft.
13640 Oaktree Court, Grand Haven, MI 49417
MLS# 26055992Listed by: COLDWELL BANKER WOODLAND SCHMIDT GRAND HAVEN 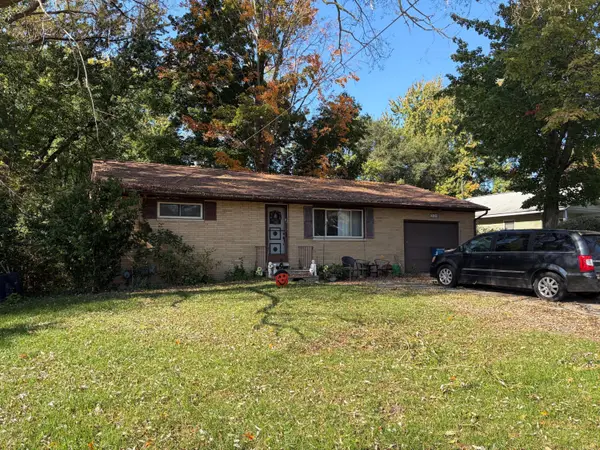 $199,900Pending3 beds 1 baths1,545 sq. ft.
731 S Beechtree Street, GrandHaven, MI 49417
MLS# 65026054781Listed by: GREENRIDGE REALTY (SUMMIT)- Open Sat, 11am to 12:30pmNew
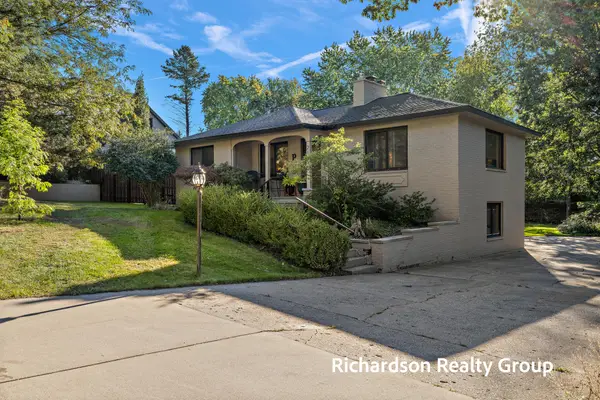 $614,900Active4 beds 3 baths2,419 sq. ft.
218 Grand Avenue, GrandHaven, MI 49417
MLS# 71026055238Listed by: HOMEREALTY, LLC - New
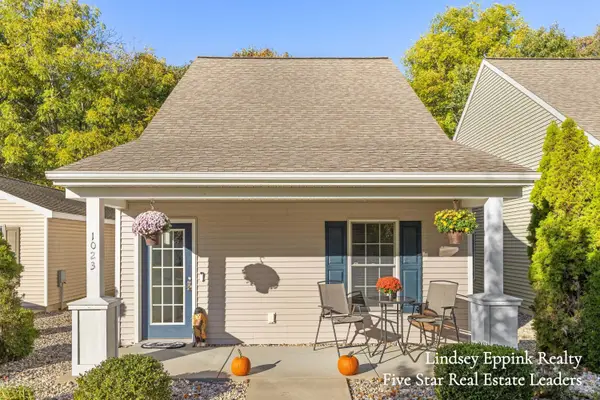 $319,900Active2 beds 1 baths1,200 sq. ft.
1023 Moreland Street, GrandHaven, MI 49417
MLS# 65026055731Listed by: FIVE STAR REAL ESTATE (HOLLAND) - New
 $175,000Active2 beds 1 baths789 sq. ft.
1549 Pennoyer Avenue, GrandHaven, MI 49417
MLS# 71026055231Listed by: HOMEREALTY, LLC - New
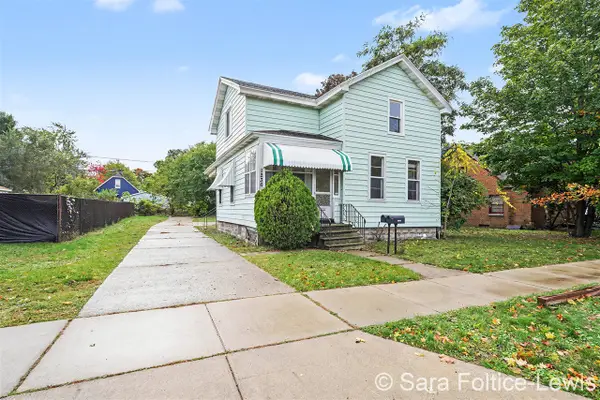 $329,900Active-- beds -- baths
1236 Fulton, Grand Haven, MI 49417
MLS# 70565307Listed by: BERKSHIRE HATHAWAY HOMESERVICES MICHIGAN REAL ESTATE (CASCADE) - New
 $593,000Active5 beds 3 baths3,680 sq. ft.
12087 Sandy Woods Drive, Grand Haven, MI 49417
MLS# 26055145Listed by: COLDWELL BANKER WOODLAND SCHMIDT - New
 $310,000Active2 beds 2 baths1,392 sq. ft.
15868 Ferris, Grand Haven, MI 49417
MLS# 50224641Listed by: JOSEPH WALTER REALTY LLC - New
 $110,000Active0 Acres
104 Wharfside, Grand Haven, MI 49417
MLS# 26054322Listed by: CORE REALTY PARTNERS LLC 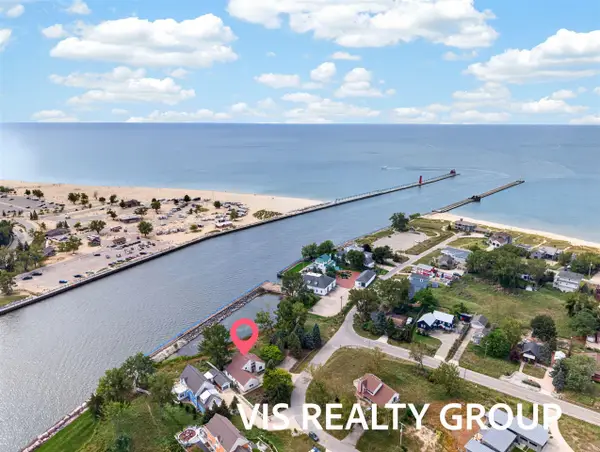 $900,000Active2 beds 3 baths2,106 sq. ft.
20070 N Shore, Spring Lake, MI 49456
MLS# 70560560Listed by: HOMEREALTY, LLC


Protect your home and budget from life's surprises with an Assurant Home Warranty, backed by a partner that supports you through every step of homeownership. Explore Plans.
©2026 Century 21 Real Estate LLC. All rights reserved. CENTURY 21®, the CENTURY 21 Logo and C21® are service marks owned by Century 21 Real Estate LLC. Century 21 Real Estate LLC fully supports the principles of the Fair Housing Act and the Equal Opportunity Act. Each office is independently owned and operated. Listing information is deemed reliable but not guaranteed accurate.