
10629 N Royston Road, Grand Ledge, MI 48837
Local realty services provided by:CENTURY 21 Affiliated
10629 N Royston Road,Grand Ledge, MI 48837
$550,000
- 4 Beds
- 3 Baths
- 2,258 sq. ft.
- Single family
- Active
Listed by: angela sholty, c&a re group
Office: coldwell banker professionals -okemos
MLS#:297058
Source:MI_GLAR
Price summary
- Price:$550,000
- Price per sq. ft.:$132.28
About this home
Motivated Seller! Seller will entertain all reasonable offers! Welcome home to your own slice of country paradise! Nestled on 10 beautiful, wooded acres in the highly desirable Grand Ledge School District, this beautifully updated 4-bedroom, 2.5-bath ranch offers the perfect blend of modern comfort, peaceful surroundings, and room to roam. With over 2,200 square feet of living space, this move-in-ready home is ready for you to settle in and start making memories! Step inside to a spacious living room where a large bay window welcomes an abundance of natural light. The generously sized den offers the perfect spot to unwind, entertain, or gather with family and friends, featuring a cozy wood-burning fireplace and sliding glass doors that open to the back patio — ideal for enjoying your morning coffee or relaxing evenings surrounded by nature. You can enjoy the peace of mind that comes with numerous recent updates, including fresh paint, new flooring, newer windows, a newer roof, and updated mechanicals featuring a new furnace, central air conditioning, and hot water heater. The spacious kitchen offers plenty of storage and an oversized pantry, plus washer and dryer hookups for the option of convenient main-floor laundry. But the real magic begins outside! Explore your own private, wooded oasis complete with a serene pond and a pole barn with a durable metal roof. Whether you envision outdoor adventures, gardening, hobby space, extra storage for vehicles and equipment, or simply enjoying the beauty and privacy of your surroundings, this property offers endless possibilities. Space, privacy, modern updates, and the beauty of nature — all in one incredible property! If you've been dreaming of country living without sacrificing comfort, this is the opportunity you've been waiting for. Come experience everything this special property has to offer! Agent is related to seller....
Contact an agent
Home facts
- Year built:1960
- Subdivision & Development:None
- Listing ID #:297058
- Added:120 day(s) ago
- Updated:October 23, 2026 at 03:57 PM
Rooms and interior
- Bedrooms:4
- Total bathrooms:3
- Full bathrooms:2
- Half bathrooms:1
- Rooms Total:8
- Flooring:Carpet, Laminate
- Kitchen Description:Dishwasher, Electric Range, Microwave, Oven
- Basement Description:Full, Sump Pump
- Living area:2,258 sq. ft.
Heating and cooling
- Cooling:Central Air
- Heating:Forced Air, Heating, Propane, Wood Stove
- Central air:Yes
Structure and exterior
- Roof:Shingle
- Year built:1960
- Building area:2,258 sq. ft.
- Lot area:10 Acres
- Lot Features:Front Yard, Private, Secluded, Wooded
- Architectural Style:Ranch
- Construction Materials:Brick
- Exterior Features:Front Porch, Patio
- Foundation Description:Block
- Levels:One
Utilities
- Water:Well
- Sewer:Septic Tank
Finances and disclosures
- Price:$550,000
- Price per sq. ft.:$132.28
- Tax amount:$5,279 (2025)
Features and amenities
- Appliances:Dishwasher, Electric Range, Microwave, Oven, Water Heater, Water Softener, Water Softener Owned
- Laundry features:In Basement
- Amenities:Ceiling Fan(s), Laminate Counters, Low Flow Plumbing Fixtures, Pantry, Recessed Lighting
Parking
- Parking description:Driveway, Garage Faces Front, Gravel
New listings near 10629 N Royston Road
- Open Sat, 1 to 3pmNew
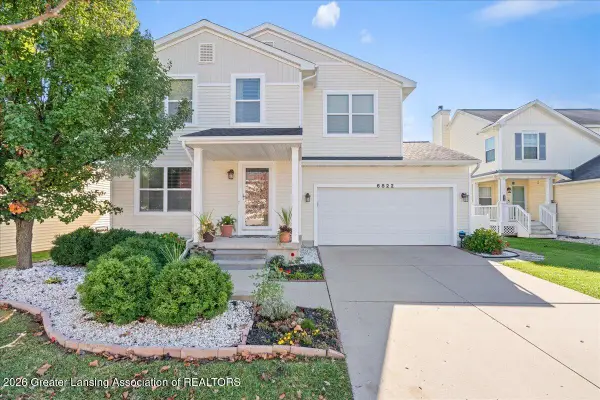 $359,900Active3 beds 3 baths1,944 sq. ft.
6822 Mulberry Lane, Grand Ledge, MI 48837
MLS# 300105Listed by: ZIE REALTY - Open Sat, 12 to 2pmNew
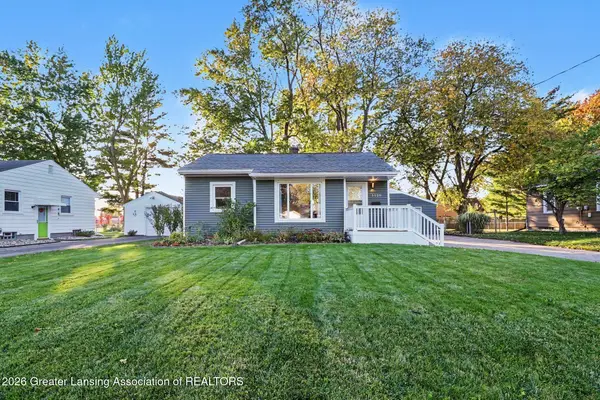 $184,900Active2 beds 1 baths746 sq. ft.
1120 Tulip Street, Grand Ledge, MI 48837
MLS# 300086Listed by: MILLBROOK REALTY LLC - New
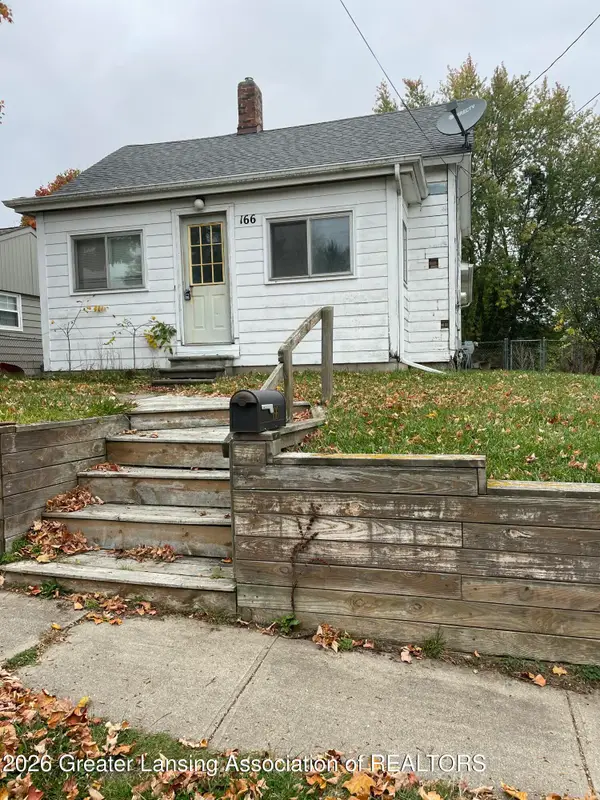 $145,000Active2 beds 1 baths784 sq. ft.
166 Mcmillan Street, Grand Ledge, MI 48837
MLS# 300066Listed by: RIGHT AT HOME REALTY - New
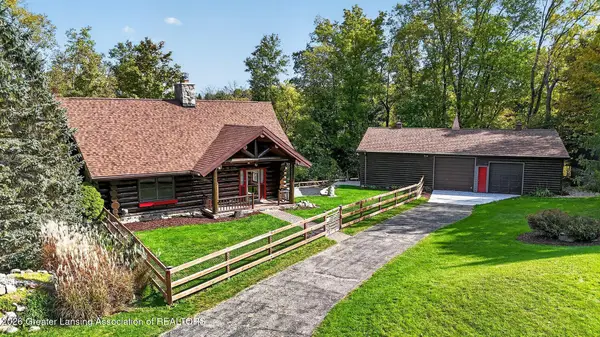 $549,900Active2 beds 3 baths1,904 sq. ft.
13700 Lawson Road, Grand Ledge, MI 48837
MLS# 300040Listed by: CONNER REALTY COMPANY - Open Sun, 1 to 3pmNew
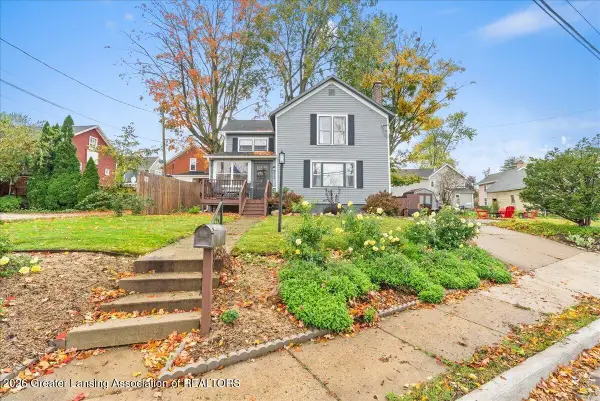 $244,900Active3 beds 2 baths1,296 sq. ft.
213 W River Street, Grand Ledge, MI 48837
MLS# 299993Listed by: HOMEDATION REALTY - New
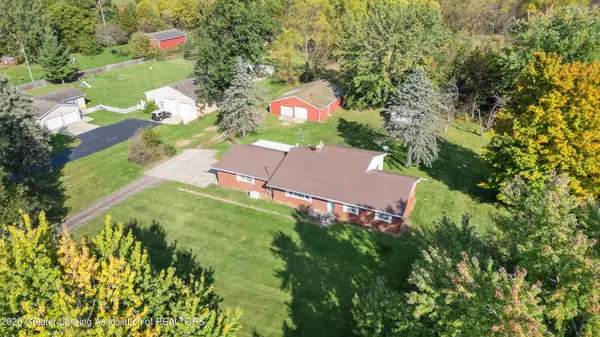 $324,000Active3 beds 2 baths2,209 sq. ft.
6753 E Mount Hope Highway, Grand Ledge, MI 48837
MLS# 299870Listed by: KELLER WILLIAMS REALTY LANSING - New
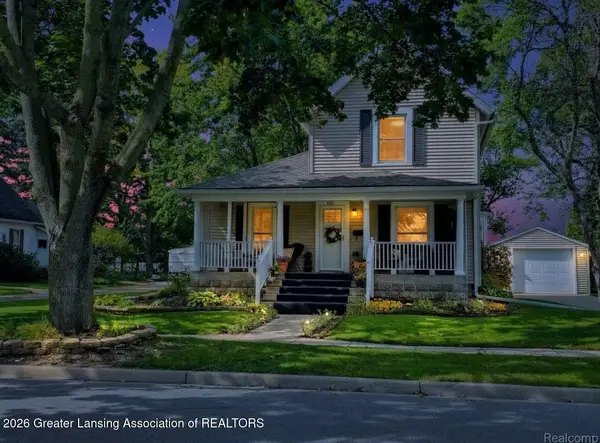 $275,000Active3 beds 1 baths1,402 sq. ft.
902 Degroff Street, Grand Ledge, MI 48837
MLS# 299902Listed by: FINESSE REAL - New
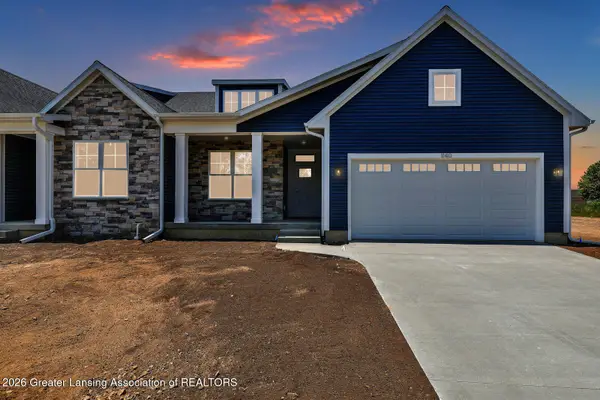 $404,710Active2 beds 2 baths1,498 sq. ft.
1104 Peninsula Drive, Grand Ledge, MI 48837
MLS# 299878Listed by: RE/MAX REAL ESTATE PROFESSIONALS DEWITT - New
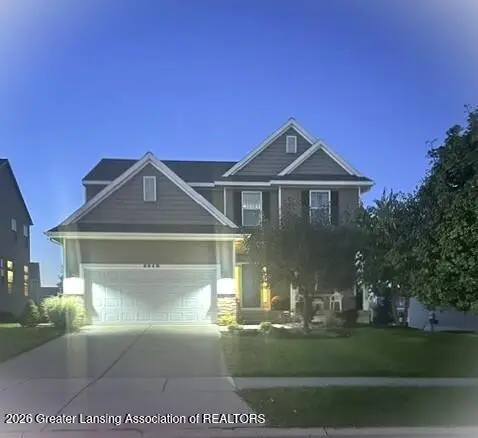 $389,900Active4 beds 3 baths2,249 sq. ft.
6949 Abbey Lane, Grand Ledge, MI 48837
MLS# 299861Listed by: RE/MAX REAL ESTATE PROFESSIONALS - New
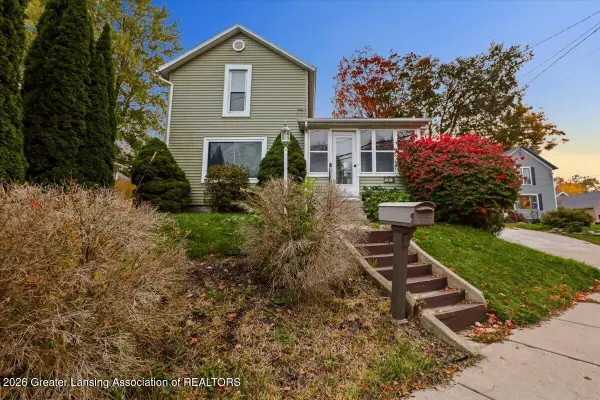 $239,900Active3 beds 2 baths1,362 sq. ft.
209 W River Street, Grand Ledge, MI 48837
MLS# 299862Listed by: ACHIEVE REAL ESTATE LLC


Protect your home and budget from life's surprises with an Assurant Home Warranty, backed by a partner that supports you through every step of homeownership. Explore Plans.
©2026 Century 21 Real Estate LLC. All rights reserved. CENTURY 21®, the CENTURY 21 Logo and C21® are service marks owned by Century 21 Real Estate LLC. Century 21 Real Estate LLC fully supports the principles of the Fair Housing Act and the Equal Opportunity Act. Each office is independently owned and operated. Listing information is deemed reliable but not guaranteed accurate.