
11062 Lema Street, Grand Ledge, MI 48837
Local realty services provided by:CENTURY 21 Affiliated
11062 Lema Street,Grand Ledge, MI 48837
$369,900
- 4 Beds
- 3 Baths
- - sq. ft.
- Single family
- Sold
Listed by:
 Matt Bunn(517) 749 - 0813CENTURY 21 Affiliated
Office: century 21 affiliated
MLS#:297824
Source:MI_GLAR
Sorry, we are unable to map this address
Price summary
- Price:$369,900
About this home
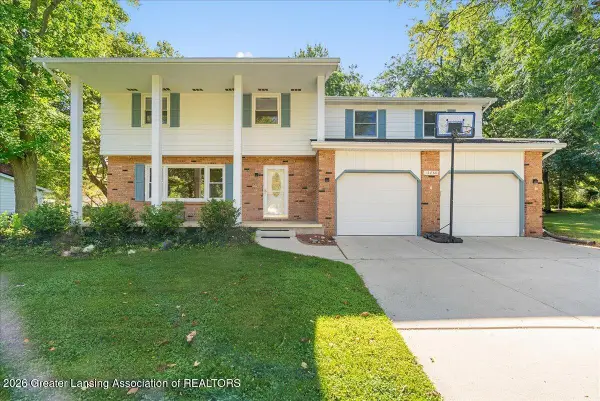
Over 2700 sq ft of living space with this 4-bedroom 2.5 bath brick ranch home with a 2.5 car attached garage is located just minutes away from shopping and hi ways. Located in the Grand Ledge school district, the home has nice private setting and has amazing curb appeal and charm with an extra spacious lot. Both the front and rear porches are covered. New hot water heater, high efficiency furnace and central air were installed in 2026. The slate entry foyer opens into the home where you are greeted with gleaming hardwood oak flooring, a cozy woodburning fireplace and, and new windows in the spacious living room. The kitchen is bright with new recessed lighting, new stainless appliances, new flooring, new quartz countertops, and subway tile backsplash. The kitchen also has lots of cabinetry, storage and countertop space. The dining room is remodeled as well with plenty of seating room for gatherings. There is also a 1st floor family room is amazing with new LVP vinyl flooring and a gas fireplace. The family room also has a sliding door that opens to the covered patio overlooking the backyard. The primary bedroom has a private bathroom, a walk in closet, and gleaming hardwood flooring. All 4 bedrooms offer ample space and have hardwood oak flooring. The entire first floor painted throughout. First floor laundry. City water and sewer. The house has well water for the exterior of the home as well. The basement is finished with a large open concept and has a storage area room as well. Lots of extra space and built ins....
Contact an agent
Home facts
- Year built:1966
- Subdivision & Development:Pine Manor
- Listing ID #:297824
- Added:56 day(s) ago
- Updated:September 18, 2026 at 06:41 AM
Rooms and interior
- Bedrooms:4
- Total bathrooms:3
- Full bathrooms:2
- Half bathrooms:1
- Rooms Total:8
- Flooring:Carpet, Hardwood, Slate, Vinyl
- Kitchen Description:Dishwasher, Microwave, Oven, Range, Refrigerator
- Basement Description:Partial, Partially Finished
Heating and cooling
- Cooling:Central Air
- Heating:Forced Air, Heating, Natural Gas
- Central air:Yes
Structure and exterior
- Roof:Shingle
- Year built:1966
- Lot Features:Back Yard, Few Trees, Front Yard, Views
- Architectural Style:Ranch
- Construction Materials:Block
- Exterior Features:Covered, Front Porch, Patio, Porch, Rear Porch
- Foundation Description:Block
- Levels:One
Utilities
- Water:Public, Water Connected
- Sewer:Public Sewer
Finances and disclosures
- Price:$369,900
- Tax amount:$4,078 (2026)
Features and amenities
- Appliances:Dishwasher, Microwave, Oven, Range, Refrigerator
- Laundry features:Main Level
- Amenities:Insulated Windows, Natural Woodwork, Recessed Lighting, Storage, Walk-In Closet(s)
Parking
- Parking description:Attached, Driveway, Garage
- Garage spaces:2.5
New listings near 11062 Lema Street
- Open Sat, 2:30 to 4pmNew
 $299,900Active4 beds 3 baths2,878 sq. ft.
12860 Crescent Drive, Grand Ledge, MI 48837
MLS# 299294Listed by: KELLER WILLIAMS REALTY LANSING - Open Sun, 4 to 6pmNew
 $325,000Active3 beds 2 baths2,026 sq. ft.
7646 Jon Scott Drive, Grand Ledge, MI 48837
MLS# 299190Listed by: RE/MAX REAL ESTATE PROFESSIONALS DEWITT - New
 $489,900Active3 beds 3 baths2,517 sq. ft.
9861 W Grand River Highway, Grand Ledge, MI 48837
MLS# 299170Listed by: RE/MAX REAL ESTATE PROFESSIONALS  $220,000Pending3 beds 2 baths1,359 sq. ft.
96 Bouck Avenue, Grand Ledge, MI 48837
MLS# 299141Listed by: RE/MAX REAL ESTATE PROFESSIONALS- New
 $700,000Active8 Acres
4063 E Saginaw HWY, GrandLedge, MI 48837
MLS# 58050221361Listed by: PILOT PROPERTY GROUP - RESIDENTIAL LLC - New
 $259,900Active3 beds 1 baths2,037 sq. ft.
125 E Lincoln, Grand Ledge, MI 48837
MLS# 70557459Listed by: RE/MAX REAL ESTATE PROFESSIONALS - New
 $220,000Active4 beds 2 baths1,565 sq. ft.
3583 E Saint Joe Highway, Grand Ledge, MI 48837
MLS# 299074Listed by: COLDWELL BANKER PROFESSIONALS -OKEMOS  $700,000Active5 beds 2 baths3,250 sq. ft.
11336 Traverse Drive, Grand Ledge, MI 48837
MLS# 299045Listed by: RE/MAX REAL ESTATE PROFESSIONALS- Open Sat, 11am to 1pm
 $339,900Active4 beds 2 baths1,800 sq. ft.
919 Degroff Street, Grand Ledge, MI 48837
MLS# 299039Listed by: RE/MAX REAL ESTATE PROFESSIONALS  $229,900Active3 beds 2 baths1,268 sq. ft.
236 W Lincoln Street, Grand Ledge, MI 48837
MLS# 299011Listed by: RE/MAX REAL ESTATE PROFESSIONALS


Protect your home and budget from life's surprises with an Assurant Home Warranty, backed by a partner that supports you through every step of homeownership. Explore Plans.
©2026 Century 21 Real Estate LLC. All rights reserved. CENTURY 21®, the CENTURY 21 Logo and C21® are service marks owned by Century 21 Real Estate LLC. Century 21 Real Estate LLC fully supports the principles of the Fair Housing Act and the Equal Opportunity Act. Each office is independently owned and operated. Listing information is deemed reliable but not guaranteed accurate.