
7646 Jon Scott Drive, Grand Ledge, MI 48837
Local realty services provided by:CENTURY 21 Affiliated
7646 Jon Scott Drive,Grand Ledge, MI 48837
$325,000
- 3 Beds
- 2 Baths
- 2,026 sq. ft.
- Single family
- Active
Upcoming open houses
- Sun, Sep 2004:00 pm - 06:00 pm
Listed by: missy lord, phillip buckner
Office: re/max real estate professionals dewitt
MLS#:299190
Source:MI_GLAR
Price summary
- Price:$325,000
- Price per sq. ft.:$116.91
About this home
Welcome to 7646 Jon Scott Drive in Grand Ledge! This well-maintained ranch offers a peaceful country-subdivision setting on approximately half an acre, while being located within the popular Grand Ledge school district. The home features 3 bedrooms, 1.5 bathrooms, and over 2,000 square feet of finished living space. Inside, you'll find an updated kitchen and bathrooms, a spacious living area, and a comfortable family room featuring a gas fireplace. The partially finished basement provides additional recreational space and plenty of room for storage or entertaining. Step outside to enjoy the private backyard complete with a deck, awnings, and hot tub—perfect for relaxing or entertaining. Additional features include a 2-car attached garage, an electric shed, generator, and well and septic. A great opportunity to enjoy a quiet setting with convenient access to Grand Ledge amenities! Sale is contingent on sellers finding suitable housing.
Contact an agent
Home facts
- Year built:1973
- Subdivision & Development:Summer Lane
- Listing ID #:299190
- Added:1 day(s) ago
- Updated:September 15, 2026 at 12:55 AM
Rooms and interior
- Bedrooms:3
- Total bathrooms:2
- Full bathrooms:1
- Half bathrooms:1
- Rooms Total:6
- Flooring:Carpet, Parquet
- Dining Description:Eat-in Kitchen
- Kitchen Description:Dishwasher, Disposal, Eat-in Kitchen, Microwave, Oven, Plumbed For Ice Maker, Range
- Bedroom Description:Primary Downstairs
- Basement Description:Full, Partially Finished, Sump Pump
- Living area:2,026 sq. ft.
Heating and cooling
- Cooling:Central Air
- Heating:Forced Air, Heating, Natural Gas
- Central air:Yes
Structure and exterior
- Year built:1973
- Building area:2,026 sq. ft.
- Lot area:0.51 Acres
- Lot Features:Back Yard, Few Trees, Front Yard, Landscaped, Private
- Architectural Style:Ranch
- Construction Materials:Aluminum Siding, Brick
- Exterior Features:Awning(s)
- Foundation Description:Concrete Perimeter
- Levels:One
Utilities
- Water:Well
- Sewer:Septic Tank
Finances and disclosures
- Price:$325,000
- Price per sq. ft.:$116.91
- Tax amount:$3,624 (2025)
Features and amenities
- Appliances:Dishwasher, Disposal, Dryer, Gas Water Heater, Humidifier, Microwave, Oven, Plumbed For Ice Maker, Range, Stainless Steel Appliance(s), Washer, Water Softener, Water Softener Owned
- Laundry features:Dryer, Gas Dryer Hookup, Lower Level, Washer, Washer Hookup
- Amenities:Bookcases, Built-in Features, Ceiling Fan(s), High Speed Internet, Pantry, Recessed Lighting
Parking
- Parking description:Attached, Driveway, Garage, Garage Door Opener, Garage Faces Front
- Garage spaces:2
New listings near 7646 Jon Scott Drive
- New
 $489,900Active3 beds 3 baths2,517 sq. ft.
9861 W Grand River Highway, Grand Ledge, MI 48837
MLS# 299170Listed by: RE/MAX REAL ESTATE PROFESSIONALS  $220,000Pending3 beds 2 baths1,359 sq. ft.
96 Bouck Avenue, Grand Ledge, MI 48837
MLS# 299141Listed by: RE/MAX REAL ESTATE PROFESSIONALS- New
 $700,000Active8 Acres
4063 E Saginaw, Grand Ledge, MI 48837
MLS# 50221361Listed by: PILOT PROPERTY GROUP - RESIDENTIAL LLC
- New
 $259,900Active3 beds 1 baths2,037 sq. ft.
125 E Lincoln, Grand Ledge, MI 48837
MLS# 70557459Listed by: RE/MAX REAL ESTATE PROFESSIONALS - New
 $220,000Active4 beds 2 baths1,565 sq. ft.
3583 E Saint Joe Highway, Grand Ledge, MI 48837
MLS# 299074Listed by: COLDWELL BANKER PROFESSIONALS -OKEMOS - New
 $700,000Active5 beds 2 baths3,250 sq. ft.
11336 Traverse Drive, Grand Ledge, MI 48837
MLS# 299045Listed by: RE/MAX REAL ESTATE PROFESSIONALS - New
 $339,900Active4 beds 2 baths1,800 sq. ft.
919 Degroff Street, Grand Ledge, MI 48837
MLS# 299039Listed by: RE/MAX REAL ESTATE PROFESSIONALS - New
 $229,900Active3 beds 2 baths1,268 sq. ft.
236 W Lincoln Street, Grand Ledge, MI 48837
MLS# 299011Listed by: RE/MAX REAL ESTATE PROFESSIONALS 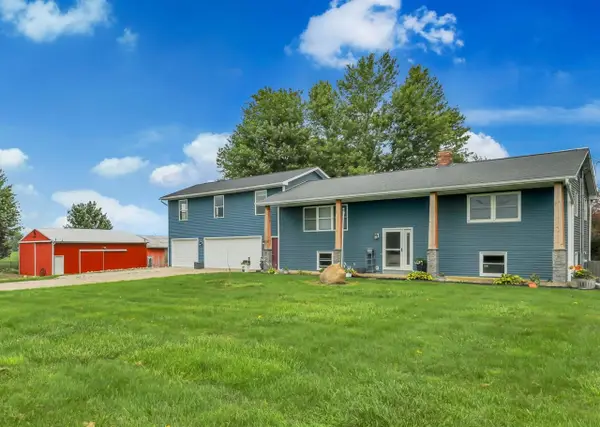 $625,000Active4 beds 2 baths1,995 sq. ft.
8720 N Cochran, Grand Ledge, MI 48837
MLS# 70556098Listed by: FIVE STAR REAL ESTATE (E. DIVISION)


Protect your home and budget from life's surprises with an Assurant Home Warranty, backed by a partner that supports you through every step of homeownership. Explore Plans.
©2026 Century 21 Real Estate LLC. All rights reserved. CENTURY 21®, the CENTURY 21 Logo and C21® are service marks owned by Century 21 Real Estate LLC. Century 21 Real Estate LLC fully supports the principles of the Fair Housing Act and the Equal Opportunity Act. Each office is independently owned and operated. Listing information is deemed reliable but not guaranteed accurate.