
226 E Chester Drive, Grand Ledge, MI 48837
Local realty services provided by:CENTURY 21 Affiliated
226 E Chester Drive,Grand Ledge, MI 48837
$305,000
- 3 Beds
- 3 Baths
- 2,376 sq. ft.
- Single family
- Active
Listed by: lauren flannery
Office: howard hanna real estate executives
MLS#:299329
Source:MI_GLAR
Price summary
- Price:$305,000
- Price per sq. ft.:$113.98
- Monthly HOA dues:$50
About this home
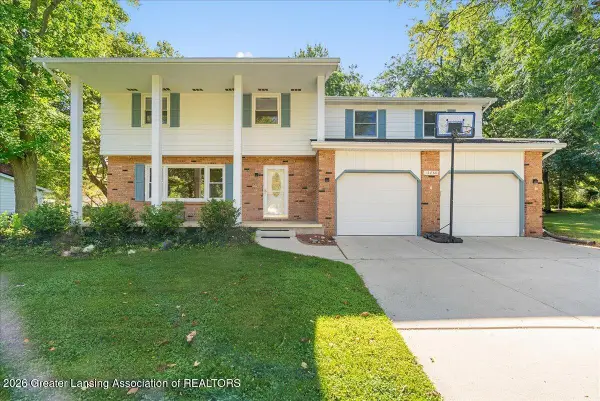
Coming Soon in Grand Ledge- Showings Begin Tuesday 9/22! Welcome home to 226 E. Chester Drive in the charming Castle Ledge Estates Subdivision! Conveniently located near the hustle and bustle of popular shopping centers, yet tucked back off the road in a secluded setting. This home offers three spacious bedrooms, a primary suite on the main level, three full bathrooms and convenient first-floor laundry! Enjoy your finished basement with a wet bar and newer carpet throughout! Whole-house Generac Generator. Updates include: New windows 2024, Carpet installed 2022, All new Cafe Kitchen Appliances, Newer water heater/furnace/AC, Newer Generac Generator. This home has been well-maintained and shows true pride in ownership. Move-in ready with all appliances staying. Schedule your showing today!
Contact an agent
Home facts
- Year built:1992
- Subdivision & Development:Castle Ledges Estates
- Listing ID #:299329
- Added:1 day(s) ago
- Updated:September 19, 2026 at 03:36 PM
Rooms and interior
- Bedrooms:3
- Total bathrooms:3
- Full bathrooms:3
- Rooms Total:7
- Flooring:Carpet, Laminate, Varies
- Kitchen Description:Dishwasher, Electric Oven, Gas Oven, Microwave, Refrigerator
- Basement Description:Egress Windows, Finished, Full
- Living area:2,376 sq. ft.
Heating and cooling
- Cooling:Central Air
- Heating:Forced Air, Heating, Natural Gas
- Central air:Yes
Structure and exterior
- Roof:Shingle
- Year built:1992
- Building area:2,376 sq. ft.
- Lot area:0.09 Acres
- Lot Features:Back Yard, Landscaped, Private
- Architectural Style:Ranch
- Construction Materials:Hardboard, Wood Siding
- Exterior Features:Covered, Porch, Rear Porch
- Levels:One
Utilities
- Water:Public, Water Connected
- Sewer:Public Sewer, Sewer Connected
Finances and disclosures
- Price:$305,000
- Price per sq. ft.:$113.98
- Tax amount:$6,372 (2025)
Features and amenities
- Appliances:Dishwasher, Dryer, Electric Oven, Gas Oven, Microwave, Refrigerator, Washer, Water Heater, Water Purifier Owned
- Laundry features:Dryer, Main Level, Washer
- Amenities:Granite Counters, Landscaping, Snow Removal, Walk-In Closet(s)
Parking
- Parking description:Attached, Garage
- Garage spaces:2
New listings near 226 E Chester Drive
- New
 $409,900Active2 beds 3 baths2,345 sq. ft.
7436 Cabot Court, Grand Ledge, MI 48837
MLS# 299324Listed by: RE/MAX REAL ESTATE PROFESSIONALS - Open Sun, 3 to 4:30pmNew
 $275,000Active3 beds 2 baths2,528 sq. ft.
11134 Stoney Brook Drive, Grand Ledge, MI 48837
MLS# 299304Listed by: RE/MAX REAL ESTATE PROFESSIONALS - Open Sat, 2:30 to 4pmNew
 $299,900Active4 beds 3 baths2,878 sq. ft.
12860 Crescent Drive, Grand Ledge, MI 48837
MLS# 299294Listed by: KELLER WILLIAMS REALTY LANSING - Open Sun, 4 to 6pm
 $325,000Pending3 beds 2 baths2,026 sq. ft.
7646 Jon Scott Drive, Grand Ledge, MI 48837
MLS# 299190Listed by: RE/MAX REAL ESTATE PROFESSIONALS DEWITT - New
 $489,900Active3 beds 3 baths2,517 sq. ft.
9861 W Grand River Highway, Grand Ledge, MI 48837
MLS# 299170Listed by: RE/MAX REAL ESTATE PROFESSIONALS  $220,000Pending3 beds 2 baths1,359 sq. ft.
96 Bouck Avenue, Grand Ledge, MI 48837
MLS# 299141Listed by: RE/MAX REAL ESTATE PROFESSIONALS- New
 $700,000Active8 Acres
4063 E Saginaw HWY, GrandLedge, MI 48837
MLS# 58050221361Listed by: PILOT PROPERTY GROUP - RESIDENTIAL LLC
- New
 $259,900Active3 beds 1 baths2,037 sq. ft.
125 E Lincoln, Grand Ledge, MI 48837
MLS# 70557459Listed by: RE/MAX REAL ESTATE PROFESSIONALS - New
 $220,000Active4 beds 2 baths1,565 sq. ft.
3583 E Saint Joe Highway, Grand Ledge, MI 48837
MLS# 299074Listed by: COLDWELL BANKER PROFESSIONALS -OKEMOS


Protect your home and budget from life's surprises with an Assurant Home Warranty, backed by a partner that supports you through every step of homeownership. Explore Plans.
©2026 Century 21 Real Estate LLC. All rights reserved. CENTURY 21®, the CENTURY 21 Logo and C21® are service marks owned by Century 21 Real Estate LLC. Century 21 Real Estate LLC fully supports the principles of the Fair Housing Act and the Equal Opportunity Act. Each office is independently owned and operated. Listing information is deemed reliable but not guaranteed accurate.