405 W Jefferson, Grand Ledge, MI 48837
Local realty services provided by:CENTURY 21 Realty North
Listed by: barbara rose
Office: lighthouse realty pros
MLS#:61009906
Source:MI_REALSOURCE
Price summary
- Price:$285,000
- Price per sq. ft.:$127.69
About this home
Step back in time with this beautifully preserved historic gem-the third home built in Grand Ledge! Situated on a spacious corner lot of over half an acre, this propoerty blends timeless character with modern updates. The main level features a brand new kitchen with granite counertops, new cabinetry, and all stainless steel appliances, perfectly complementing the home's historic charm, along with original hardwood flooring throughout the main floor. Origianal features remain intact, including a stunning fireplace that serves as the focal point of the dining room. You'll also find first floor laundry, a bedroom, and a full bath-ideal for flexible living. Upstairs offers an expansve primary bedroom with a brand new balcony and a walk in closet, along with two oversized bedrooms with very large closets. A versatile flex room and loft provide endless possibilities for office space, playroom, or addititonal living area. Enjoy the fenced-in backyard, plus a 2-car garage with attached carport and a walk up attic above for extra storage or future potential. A rare opportunity to own a piece of Grand Ledge history. Sellers have invested over $100,000 in the last 2 years. Entire interior stripped to studs, drywalled, painted, stained, trim, new stub floors throughout upstairs with LVP installed, new balcony, complete bathroom upstairs with refurbished tub, added 1/2 bath and 1st floor laundry, walls and attic blown in insulation, new $20,000 boiler, added pitched roof by kitchen entrance and had original doors sanded and stained. Exclude TV and freezer....
Contact an agent
Home facts
- Year built:1878
- Listing ID #:61009906
- Added:17 day(s) ago
- Updated:July 27, 2026 at 02:28 AM
Rooms and interior
- Bedrooms:4
- Total bathrooms:3
- Full bathrooms:2
- Half bathrooms:1
- Rooms Total:17
- Dining Description:On Entry Level
- Kitchen Description:Dishwasher, Disposal, Microwave, On Entry Level, Range/Oven, Refrigerator
- Bedroom Description:Bedroom 1 on Second Level, Bedroom 2 on Entry Level, Bedroom 3 on Second Level, Bedroom 4 on Second Level
- Basement Description:Unfinished
- Living area:2,232 sq. ft.
Heating and cooling
- Cooling:Ceiling Fan(s)
- Heating:Baseboard, Natural Gas
Structure and exterior
- Year built:1878
- Building area:2,232 sq. ft.
- Lot area:0.55 Acres
- Architectural Style:Traditional
- Construction Materials:Aluminum
- Exterior Features:Exterior Balcony, Porch
- Foundation Description:Basement, Crawl
- Levels:2 Story
Utilities
- Water:Public Water
Finances and disclosures
- Price:$285,000
- Price per sq. ft.:$127.69
- Tax amount:$5,211
Features and amenities
- Appliances:Dishwasher, Disposal, Dryer, Microwave, Range/Oven, Refrigerator, Washer
- Laundry features:Dryer, Washer
Parking
- Parking description:Attached Garage, Carport, Direct Access Garage, Electric in Garage
- Garage spaces:2
 Provided through IDX via MiRealSource. Courtesy of MiRealSource Shareholder. Copyright MiRealSource. The information published and disseminated by MiRealSource is communicated verbatim, without change by MiRealSource, as filed with MiRealSource by its members. The accuracy of all information, regardless of source, is not guaranteed or warranted. All information should be independently verified. Copyright 2026 MiRealSource. All rights reserved. The information provided hereby constitutes proprietary information of MiRealSource, Inc. and its shareholders, affiliates and licensees and may not be reproduced or transmitted in any form or by any means, electronic or mechanical, including photocopy, recording, scanning or any information storage and retrieval system, without written permission from MiRealSource, Inc.
New listings near 405 W Jefferson
- New
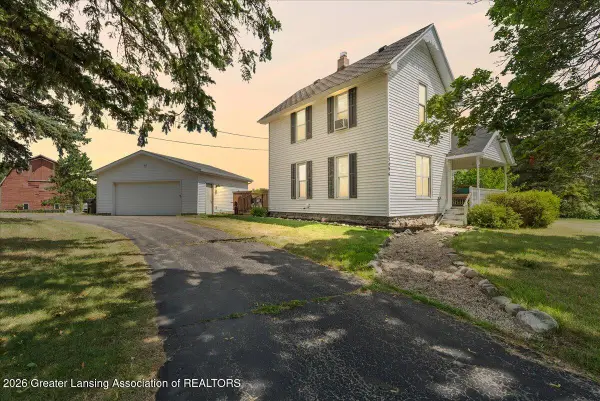 $309,900Active4 beds 2 baths1,320 sq. ft.
13696 N River Highway, Grand Ledge, MI 48837
MLS# 297872Listed by: KELLER WILLIAMS REALTY LANSING 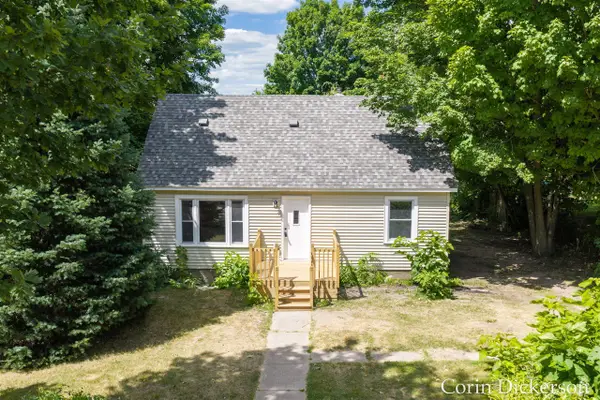 $219,900Pending3 beds 2 baths1,088 sq. ft.
457 Booth, Grand Ledge, MI 48837
MLS# 70547858Listed by: CITY2SHORE GATEWAY GROUP- New
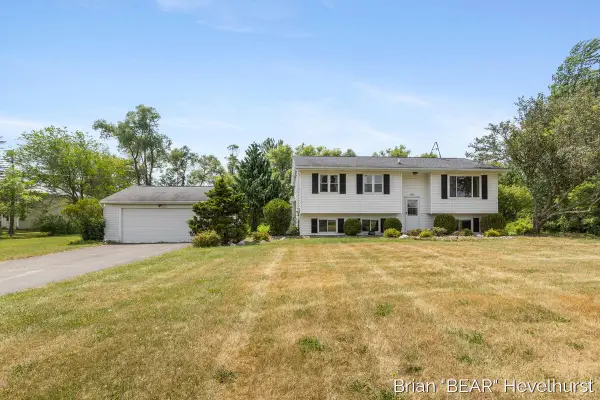 $239,900Active4 beds 1 baths1,184 sq. ft.
10015 Oneida, Grand Ledge, MI 48837
MLS# 70547807Listed by: RE/MAX OF GRAND RAPIDS (FH) - New
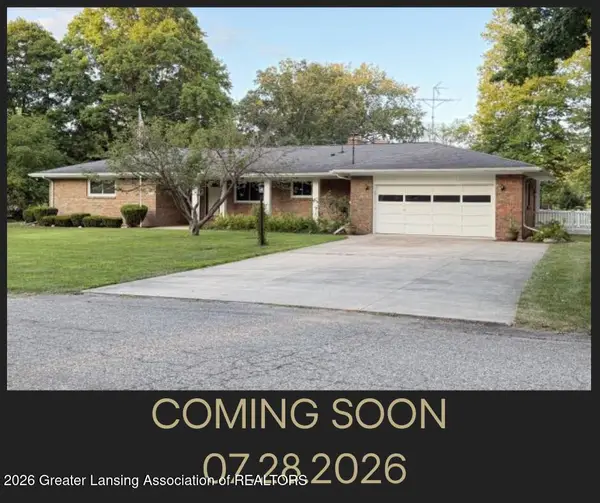
 $359,900Active4 beds 3 baths2,770 sq. ft.
11062 Lema Street, Grand Ledge, MI 48837
MLS# 297824Listed by: CENTURY 21 AFFILIATED - New
 $249,900Active3 beds 2 baths1,268 sq. ft.
236 W Lincoln Street, Grand Ledge, MI 48837
MLS# 297792Listed by: RE/MAX REAL ESTATE PROFESSIONALS - New
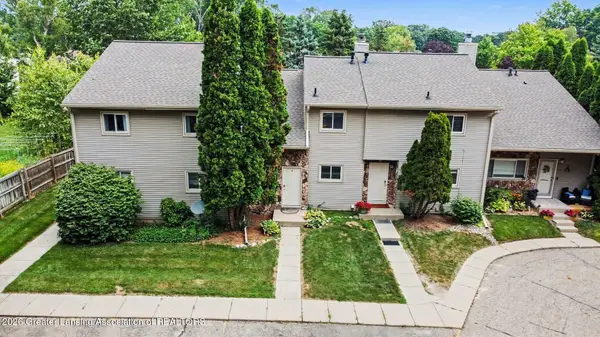 $190,000Active2 beds 2 baths1,017 sq. ft.
925 Brookside Drive #121, Grand Ledge, MI 48837
MLS# 297794Listed by: FIVE STAR REAL ESTATE - LANSING - New
 $342,500Active3 beds 3 baths2,345 sq. ft.
12096 Maywood Drive, Grand Ledge, MI 48837
MLS# 297770Listed by: RE/MAX REAL ESTATE PROFESSIONALS - New
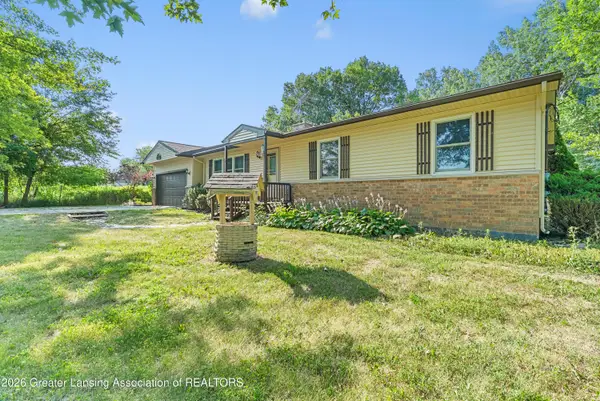 $269,500Active3 beds 2 baths1,524 sq. ft.
10265 W Eaton Highway, Grand Ledge, MI 48837
MLS# 297691Listed by: KELLER WILLIAMS REALTY LANSING  $320,000Pending3 beds 2 baths1,652 sq. ft.
11307 Flint Rock, Grand Ledge, MI 48837
MLS# 297625Listed by: RE/MAX REAL ESTATE PROFESSIONALS $139,900Active5 beds 2 baths2,622 sq. ft.
701 Edwards Street, Grand Ledge, MI 48837
MLS# 297566Listed by: COLDWELL BANKER PROFESSIONALS -OKEMOS


Protect your home and budget from life's surprises with an Assurant Home Warranty, backed by a partner that supports you through every step of homeownership. Explore Plans.
©2026 Century 21 Real Estate LLC. All rights reserved. CENTURY 21®, the CENTURY 21 Logo and C21® are service marks owned by Century 21 Real Estate LLC. Century 21 Real Estate LLC fully supports the principles of the Fair Housing Act and the Equal Opportunity Act. Each office is independently owned and operated. Listing information is deemed reliable but not guaranteed accurate.