7798 N Hartel Road, Grand Ledge, MI 48837
Local realty services provided by:CENTURY 21 Affiliated
7798 N Hartel Road,Grand Ledge, MI 48837
$414,900
- 3 Beds
- 2 Baths
- 2,060 sq. ft.
- Single family
- Active
Listed by: travis blaine conti
Office: re/max real estate professionals
MLS#:300248
Source:MI_GLAR
Price summary
- Price:$414,900
- Price per sq. ft.:$132.98
About this home
WELCOME HOME TO YOUR NEW HOBBY FARM OR SIMPLY YOUR OWN PRIVATE GETAWAY! 7798 HARTEL RD IS NESTLED ON 10.63 ACRES OF BEAUTIFUL PROPERTY! THIS SPRAWLING RANCH OFFERS 2060 SQ. FT. OF LIVING SPACE WITH 3 LARGE BEDROOMS, 1.5 BATHS, LARGE SUNKEN LIVING ROOM WITH FIREPLACE AND LOTS OF NATURAL LIGHT! THERE IS A CUSTOM DINING ROOM, SPACIOUS GALLEY KITCHEN, AND A NICE-SIZED 3 SEASONS ROOM! THE BASEMENT IS DRY ND WATERPROOFED WITH LOTS OF STORAGE CAPACITY. THERE IS AND ATTACHED 2+ CAR GARAGE WITH BONUS ROOM SPACE PERFECT FOR CRAFTING OR MANY OTHER OPTIONS! THERE ARE 2 LARGE OUTBUILDINGS INCLUDING A LARGE BARN, AND STORAGE BARN/SHED AS WELL. LOTS OF OPPORTUNITY TO MAKE THIS PERSONALIZED TO YOUR TASTE AND NEEDS! GRAND LEDGE OR POTTERVILLE SCHOOLS AVAILABLE. MANY UPDATES THROUGHOUT! SCHEDULE YOUR PRIVATE SHOWING TODAY!
Contact an agent
Home facts
- Year built:1950
- Subdivision & Development:None
- Listing ID #:300248
- Added:1 day(s) ago
- Updated:October 29, 2026 at 11:59 PM
Rooms and interior
- Bedrooms:3
- Total bathrooms:2
- Full bathrooms:1
- Half bathrooms:1
- Rooms Total:8
- Flooring:Combination, Concrete, Hardwood
- Kitchen Description:Dishwasher, Disposal, Gas Oven, Gas Range, Microwave, Refrigerator
- Basement Description:Crawl Space, Interior Entry, Partial, Sump Pump
- Living area:2,060 sq. ft.
Heating and cooling
- Cooling:Central Air
- Heating:Forced Air, Heating, Natural Gas
- Central air:Yes
Structure and exterior
- Roof:Shingle
- Year built:1950
- Building area:2,060 sq. ft.
- Lot area:10.63 Acres
- Lot Features:Agricultural, Back Yard, Few Trees, Front Yard, Garden, Gentle Sloping, Landscaped, Meadow
- Architectural Style:Ranch
- Construction Materials:Brick, Vinyl Siding
- Exterior Features:Deck, Glass Enclosed, Rear Porch
- Foundation Description:Block, Permanent
- Levels:One
Utilities
- Water:Well
- Sewer:Septic Tank
Finances and disclosures
- Price:$414,900
- Price per sq. ft.:$132.98
- Tax amount:$4,510 (2025)
Features and amenities
- Appliances:Dishwasher, Disposal, Gas Oven, Gas Range, Microwave, Refrigerator, Washer/Dryer
- Laundry features:Laundry Closet, Main Level, Washer/Dryer
- Amenities:Ceiling Fan(s), Crown Molding, Double Closet, Double Pane Windows, Laminate Counters, Pantry, Recessed Lighting, Storage, Walk-In Closet(s), Window Treatments
Parking
- Parking description:Attached, Circular Driveway, Garage Door Opener, Garage Faces Front
- Garage spaces:2
New listings near 7798 N Hartel Road
- New
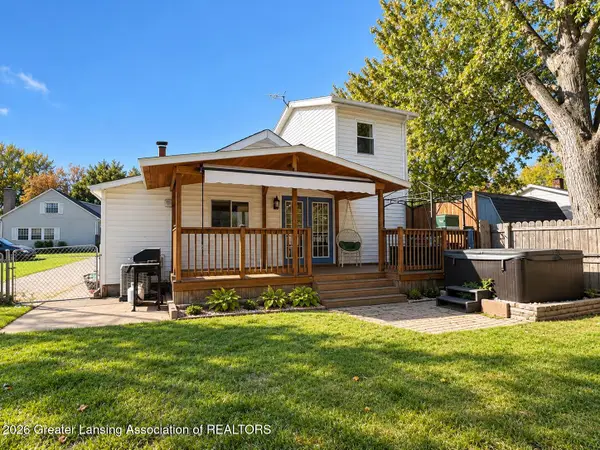
 $199,900Active2 beds 1 baths956 sq. ft.
320 Clark Street, Grand Ledge, MI 48837
MLS# 300181Listed by: CENTURY 21 AFFILIATED - New
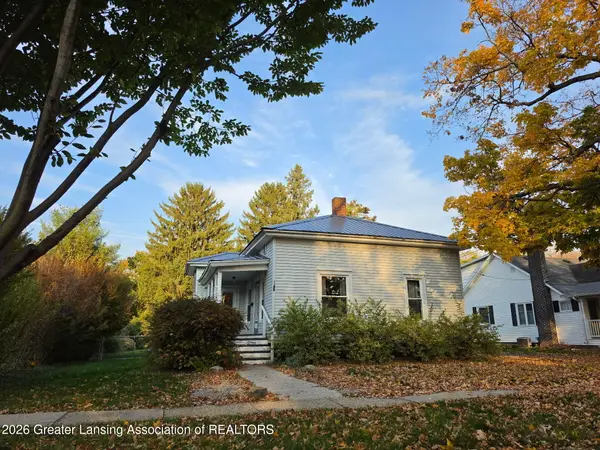 $219,900Active3 beds 1 baths1,155 sq. ft.
315 E Lincoln, Grand Ledge, MI 48837
MLS# 300174Listed by: RE/MAX REAL ESTATE PROFESSIONALS - New
 $450,000Active35.14 Acres
V/l E Willow Highway, Grand Ledge, MI 48837
MLS# 300163Listed by: FIVE STAR REAL ESTATE - LANSING - New
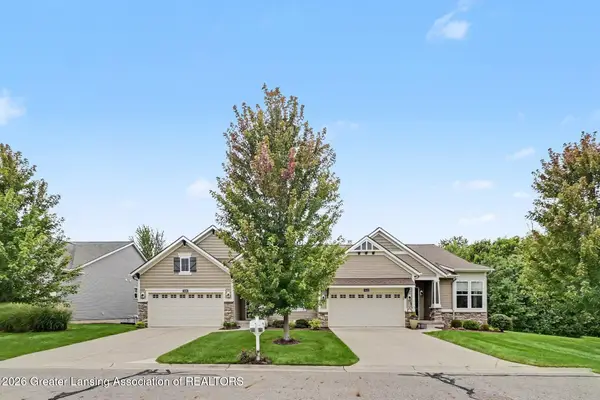 $409,900Active2 beds 3 baths2,345 sq. ft.
7436 Cabot Court, Grand Ledge, MI 48837
MLS# 300165Listed by: RE/MAX REAL ESTATE PROFESSIONALS - New
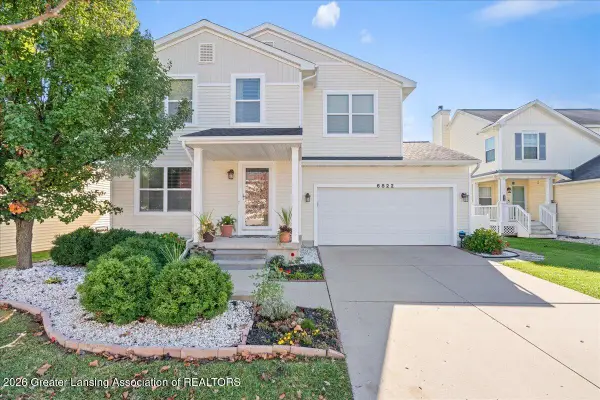 $359,900Active3 beds 3 baths1,944 sq. ft.
6822 Mulberry Lane, Grand Ledge, MI 48837
MLS# 300105Listed by: ZIE REALTY - New
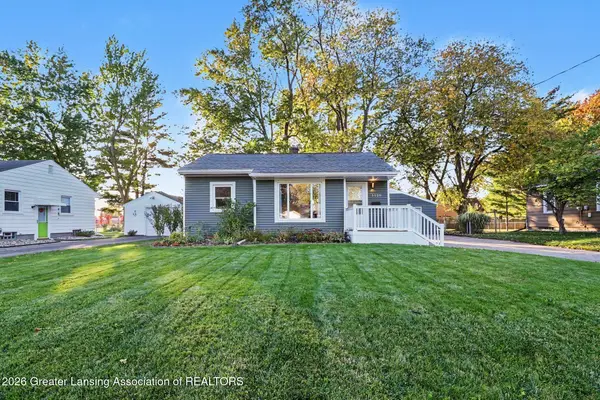 $184,900Active2 beds 1 baths746 sq. ft.
1120 Tulip Street, Grand Ledge, MI 48837
MLS# 300086Listed by: MILLBROOK REALTY LLC - New
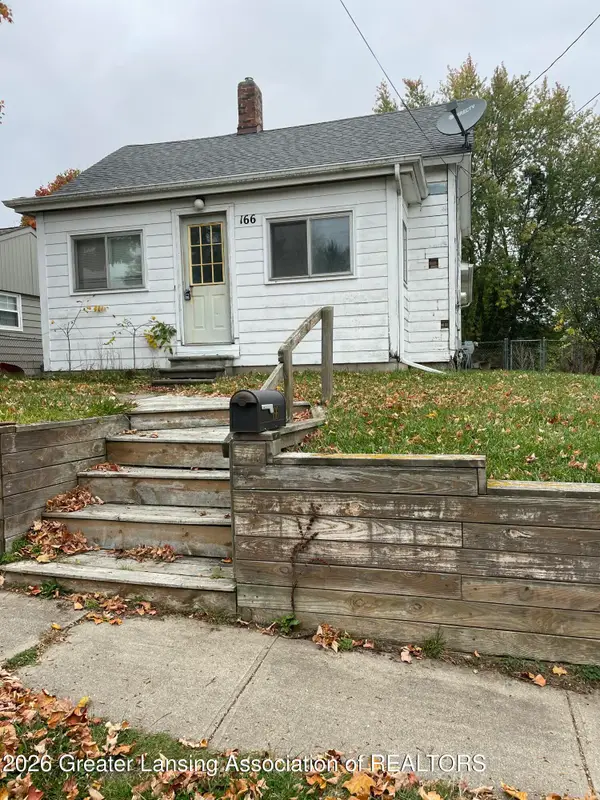 $145,000Active2 beds 1 baths784 sq. ft.
166 Mcmillan Street, Grand Ledge, MI 48837
MLS# 300066Listed by: RIGHT AT HOME REALTY - New
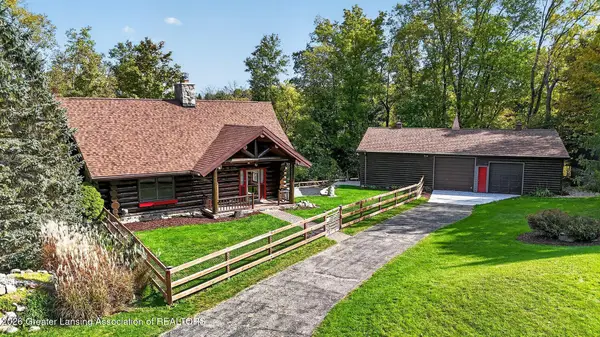 $549,900Active2 beds 3 baths1,904 sq. ft.
13700 Lawson Road, Grand Ledge, MI 48837
MLS# 300040Listed by: CONNER REALTY COMPANY 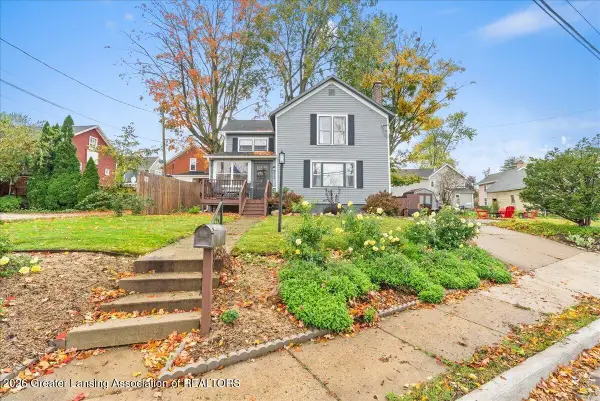 $244,900Active3 beds 2 baths1,296 sq. ft.
213 W River Street, Grand Ledge, MI 48837
MLS# 299993Listed by: HOMEDATION REALTY


Protect your home and budget from life's surprises with an Assurant Home Warranty, backed by a partner that supports you through every step of homeownership. Explore Plans.
©2026 Century 21 Real Estate LLC. All rights reserved. CENTURY 21®, the CENTURY 21 Logo and C21® are service marks owned by Century 21 Real Estate LLC. Century 21 Real Estate LLC fully supports the principles of the Fair Housing Act and the Equal Opportunity Act. Each office is independently owned and operated. Listing information is deemed reliable but not guaranteed accurate.