
9124 Riverside Drive, Grand Ledge, MI 48837
Local realty services provided by:CENTURY 21 Affiliated
9124 Riverside Drive,Grand Ledge, MI 48837
$430,000
- 3 Beds
- 3 Baths
- 2,925 sq. ft.
- Single family
- Active
Listed by: wanda r williams
Office: americas dream realty, llc.
MLS#:298802
Source:MI_GLAR
Price summary
- Price:$430,000
- Price per sq. ft.:$135.6
About this home
Highest & Best offers due by 5 p.m., Sunday, September 6. Remarkable Ranch-style home on 2.17 Acres with a blend of beamed and cathedral-ceilings. 4 BRs includes a first-floor ensuite and a 4th BR in the finished basement with egress windows. 2.5 Baths ; an open concept kitchen & scenic views. A huge finished basement with a bar and wood working room. Don't hesitate Call today. Experience total tranquility in this majestic ranch-style sanctuary, nestled in a peaceful country setting where a private creek flows gracefully into the Looking Glass River. Designed for effortless living and unforgettable entertaining, this exceptional property delivers panoramic natural views from nearly every angle. Main-Level Elegance & Comfort Step inside to experience a grand living room defined by cathedral and beamed ceilings, elegant rice wallpaper, a cozy fireplace, and sweeping views. The open-concept kitchen features incredible scenery and an indoor grill—perfect for culinary enthusiasts. Enjoy complete main-floor convenience with a dedicated laundry room and a luxurious owner's suite. Unrivaled Lower-Level Retreat The walk-out lower level with egress windows offers a full fourth bedroom, a custom woodworking shop, and a magnificent Bavarian-style bar outfitted with authentic old barnwood floors and cedar shank ceilings. Outdoor Oasis Step out onto the expansive wrap-around deck to sip your morning coffee, host evening gatherings, or simply take in the serene riverfront surroundings. Opportunities like this don't last—schedule your private tour today and experience this luxurious lifestyle in person!...
Contact an agent
Home facts
- Year built:1968
- Subdivision & Development:Brookwood
- Listing ID #:298802
- Added:57 day(s) ago
- Updated:October 23, 2026 at 03:56 PM
Rooms and interior
- Bedrooms:3
- Total bathrooms:3
- Full bathrooms:2
- Half bathrooms:1
- Rooms Total:13
- Flooring:Carpet, Hardwood, Tile
- Kitchen Description:Built-In Electric Range, Dishwasher, Disposal, Free-Standing Refrigerator, Ice Maker, Indoor Grill, Kitchen Island, Refrigerator
- Basement Description:Daylight, Egress Windows, Finished, Full
- Living area:2,925 sq. ft.
Heating and cooling
- Cooling:Central Air
- Heating:Central, Forced Air, Heating
- Central air:Yes
Structure and exterior
- Roof:Shingle
- Year built:1968
- Building area:2,925 sq. ft.
- Lot area:2.17 Acres
- Lot Features:Back Yard, Gentle Sloping, Landscaped, Meadow, Native Plants, Private, Sloped, Sloped Down, Views, Wetlands, Wooded
- Architectural Style:Ranch
- Construction Materials:Brick
- Exterior Features:Balcony, Deck, Porch, Wrap Around
- Foundation Description:Block
- Levels:One
Utilities
- Water:Water Connected, Well
- Sewer:Septic Tank, Sewer Connected
Finances and disclosures
- Price:$430,000
- Price per sq. ft.:$135.6
- Tax amount:$4,322 (2025)
Features and amenities
- Appliances:Built-In Electric Range, Dishwasher, Disposal, Dryer, Free-Standing Refrigerator, Ice Maker, Indoor Grill, Refrigerator, Washer/Dryer, Water Softener Owned
- Laundry features:Dryer, In Hall, Laundry Room, Main Level, Washer/Dryer
- Amenities:Blinds, Cathedral Ceiling(s), Ceiling Fan(s), Drapes, Entrance Foyer, High Ceilings, High Speed Internet, Natural Woodwork, Walk-In Closet(s), Window Coverings
Parking
- Parking description:Attached, Circular Driveway, Driveway, Garage, Garage Door Opener, Garage Faces Front
- Garage spaces:2
New listings near 9124 Riverside Drive
- Open Sat, 1 to 3pmNew
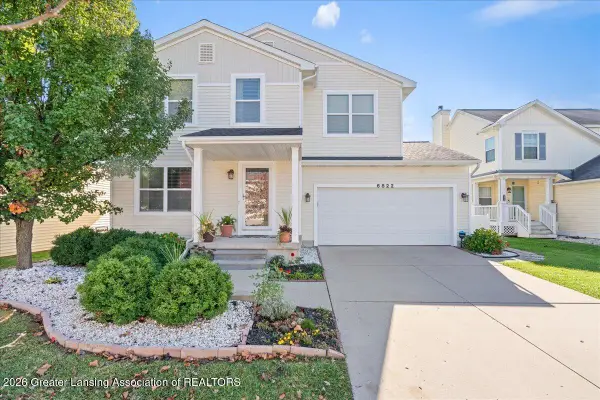 $359,900Active3 beds 3 baths1,944 sq. ft.
6822 Mulberry Lane, Grand Ledge, MI 48837
MLS# 300105Listed by: ZIE REALTY - Open Sat, 12 to 2pmNew
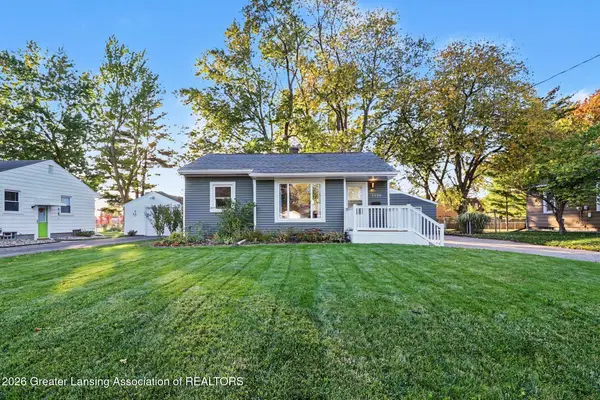 $184,900Active2 beds 1 baths746 sq. ft.
1120 Tulip Street, Grand Ledge, MI 48837
MLS# 300086Listed by: MILLBROOK REALTY LLC - New
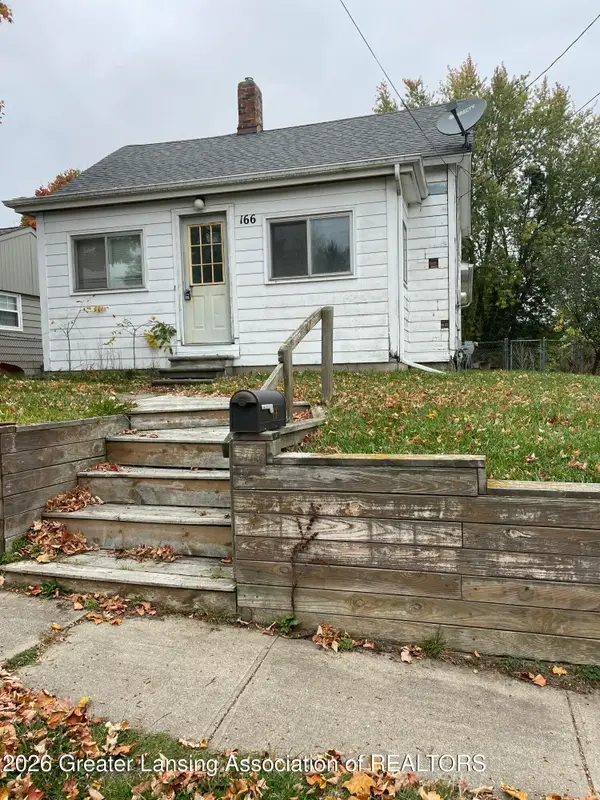 $145,000Active2 beds 1 baths784 sq. ft.
166 Mcmillan Street, Grand Ledge, MI 48837
MLS# 300066Listed by: RIGHT AT HOME REALTY - New
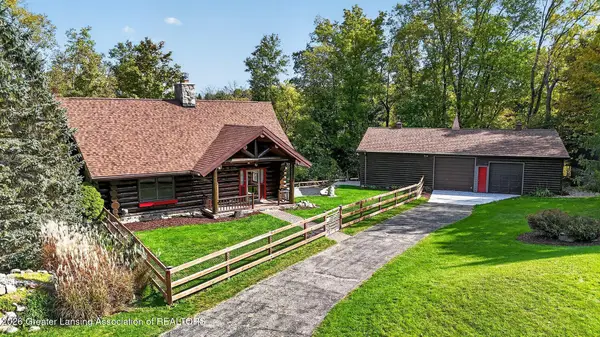 $549,900Active2 beds 3 baths1,904 sq. ft.
13700 Lawson Road, Grand Ledge, MI 48837
MLS# 300040Listed by: CONNER REALTY COMPANY - Open Sun, 1 to 3pmNew
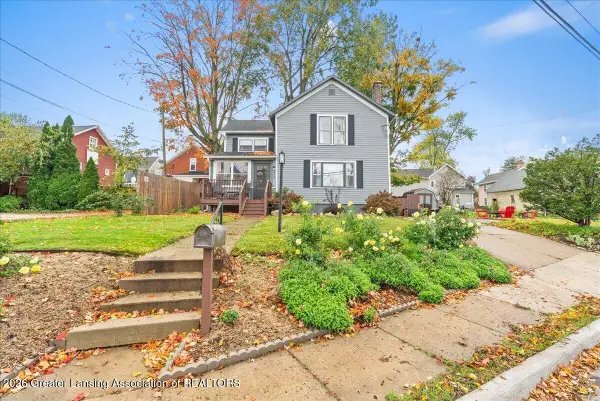 $244,900Active3 beds 2 baths1,296 sq. ft.
213 W River Street, Grand Ledge, MI 48837
MLS# 299993Listed by: HOMEDATION REALTY - New
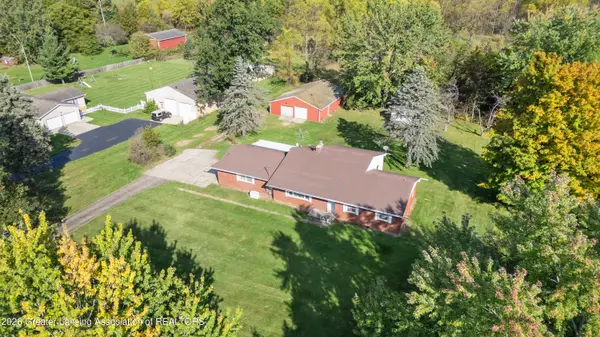 $324,000Active3 beds 2 baths2,209 sq. ft.
6753 E Mount Hope Highway, Grand Ledge, MI 48837
MLS# 299870Listed by: KELLER WILLIAMS REALTY LANSING - New
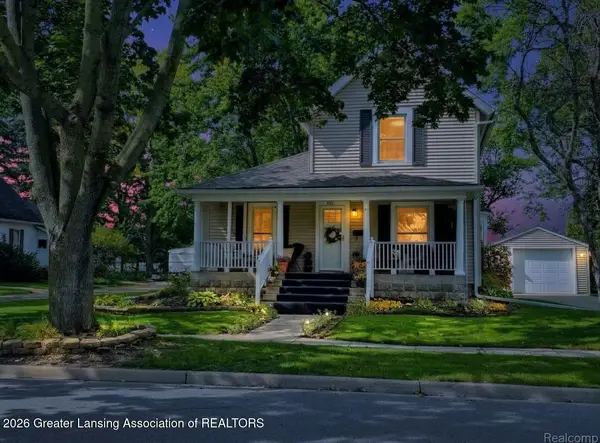 $275,000Active3 beds 1 baths1,402 sq. ft.
902 Degroff Street, Grand Ledge, MI 48837
MLS# 299902Listed by: FINESSE REAL - New
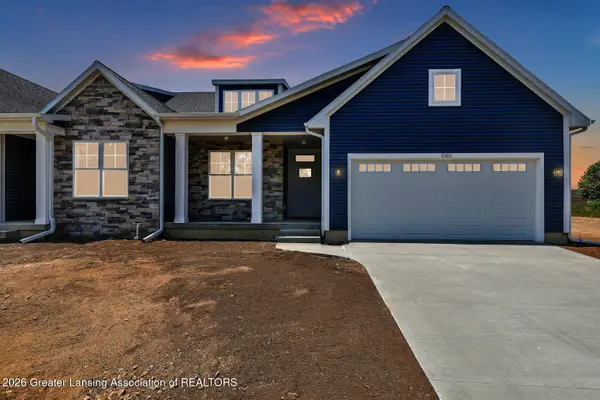 $404,710Active2 beds 2 baths1,498 sq. ft.
1104 Peninsula Drive, Grand Ledge, MI 48837
MLS# 299878Listed by: RE/MAX REAL ESTATE PROFESSIONALS DEWITT - New
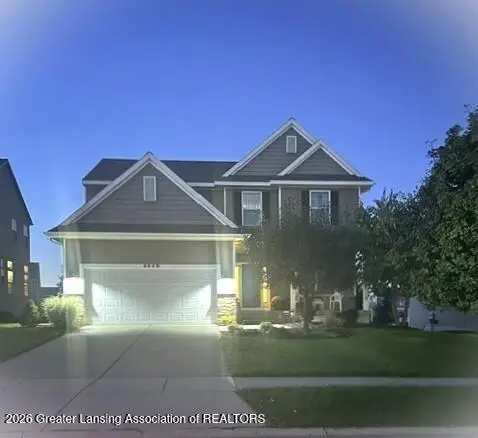 $389,900Active4 beds 3 baths2,249 sq. ft.
6949 Abbey Lane, Grand Ledge, MI 48837
MLS# 299861Listed by: RE/MAX REAL ESTATE PROFESSIONALS - New
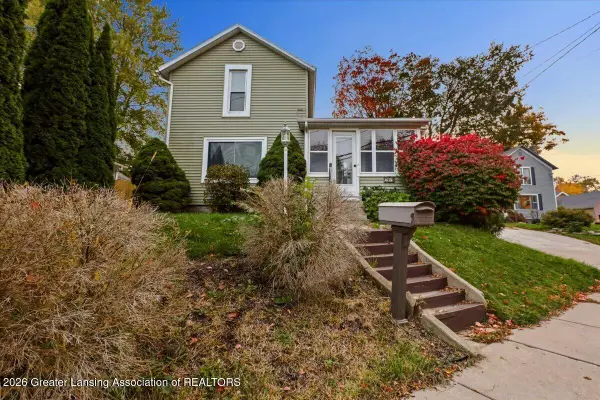 $239,900Active3 beds 2 baths1,362 sq. ft.
209 W River Street, Grand Ledge, MI 48837
MLS# 299862Listed by: ACHIEVE REAL ESTATE LLC


Protect your home and budget from life's surprises with an Assurant Home Warranty, backed by a partner that supports you through every step of homeownership. Explore Plans.
©2026 Century 21 Real Estate LLC. All rights reserved. CENTURY 21®, the CENTURY 21 Logo and C21® are service marks owned by Century 21 Real Estate LLC. Century 21 Real Estate LLC fully supports the principles of the Fair Housing Act and the Equal Opportunity Act. Each office is independently owned and operated. Listing information is deemed reliable but not guaranteed accurate.