
2643 Arbor Chase Drive Ne, Grand Rapids, MI 49525
Local realty services provided by:CENTURY 21 Bayshore Real Estate
2643 Arbor Chase Drive Ne,Grand Rapids, MI 49525
$750,000
- 5 Beds
- 4 Baths
- 3,283 sq. ft.
- Single family
- Active
Upcoming open houses
- Sun, Aug 0211:00 am - 12:30 pm
Listed by: leslie a ruppel
Office: five star real estate (ada)
MLS#:26038059
Source:MI_MICHRIC
Price summary
- Price:$750,000
- Price per sq. ft.:$317.39
- Monthly HOA dues:$33.33
About this home
Welcome home to the wonderful five bedroom, three and a half bath home in the sought-after Arbor Hills neighborhood. The main floor has loads of natural light, a well thought out floor plan and plenty of room for entertaining. When you enter off the garage, you'll find an enormous closet that is a perfect "drop zone" for cold weather gear and backpacks. The main floor laundry is spacious and convenient. Upstairs you'll find 4 bedrooms including a large primary suite with two walk-in closets! The other three bedrooms upstairs are all nice sized and have generous closets. The lower-level walk-out has another bedroom, a great living area and full bathroom. Also, you'll find a large unfinished area that leaves plenty of room for storage. The furnace, AC and roof have all been replaced in the last 5 years allowing its new owner to enjoy without worry of expensive repairs. This one owner home has been lovingly cared for and it shows!
Contact an agent
Home facts
- Year built:2003
- Subdivision & Development:Arbor Hills
- Listing ID #:26038059
- Added:9 day(s) ago
- Updated:August 02, 2026 at 03:17 PM
Rooms and interior
- Bedrooms:5
- Total bathrooms:4
- Full bathrooms:3
- Half bathrooms:1
- Rooms Total:12
- Kitchen Description:Dishwasher, Disposal, Microwave, Oven, Refrigerator
- Basement:Yes
- Living area:3,283 sq. ft.
Heating and cooling
- Heating:Forced Air
- Central air:Yes
Structure and exterior
- Year built:2003
- Building area:3,283 sq. ft.
- Lot area:0.32 Acres
- Construction Materials:Stone, Vinyl Siding
Schools
- High school:Forest Hills Eastern High School
- Middle school:Eastern Middle School
- Elementary school:Knapp Forest Elementary School
Utilities
- Water:Public
Finances and disclosures
- Price:$750,000
- Price per sq. ft.:$317.39
- Tax amount:$5,516 (2026)
Features and amenities
- Laundry features:Washer
- Amenities:Playground
Parking
- Garage:Yes
- Garage spaces:3
New listings near 2643 Arbor Chase Drive Ne
- New
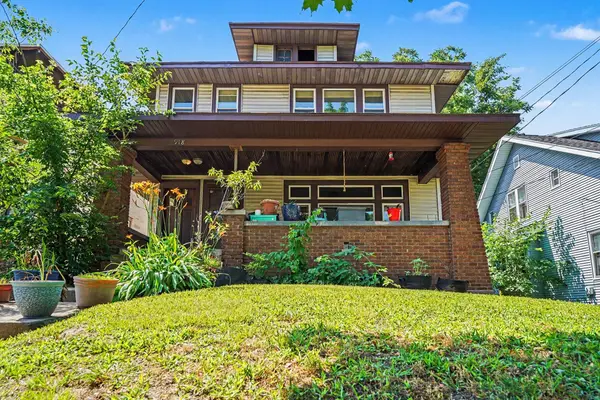 $285,000Active-- beds -- baths
918 Martin Luther King Junior Street Se, Grand Rapids, MI 49507
MLS# 26040058Listed by: BERKSHIRE HATHAWAY HOMESERVICES MICHIGAN REAL ESTATE (SOUTH) - New
 $399,900Active-- beds -- baths
1021 Lincoln Avenue Nw, Grand Rapids, MI 49504
MLS# 26040024Listed by: UNITED REALTY SERVICES LLC - New
 $284,900Active3 beds 2 baths1,569 sq. ft.
1338 Pannell Avenue Nw, Grand Rapids, MI 49504
MLS# 26039991Listed by: WINDPOINT REALTY LLC - New
 $299,000Active4 beds 2 baths1,412 sq. ft.
703 Garfield, Grand Rapids, MI 49504
MLS# 70549625Listed by: KELLER WILLIAMS GR EAST
- New
 $800,000Active3 beds 3 baths2,689 sq. ft.
4385 Maybeck Drive Ne, Grand Rapids, MI 49525
MLS# 26039960Listed by: COLDWELL BANKER SCHMIDT REALTORS - New
 $750,000Active5 beds 4 baths3,773 sq. ft.
22 Prospect, Grand Rapids, MI 49503
MLS# 70549600Listed by: BELLABAY REALTY LLC - New
 $317,500Active3 beds 2 baths987 sq. ft.
3821 Balsam, Grand Rapids, MI 49525
MLS# 70549501Listed by: FIVE STAR REAL ESTATE GH - New
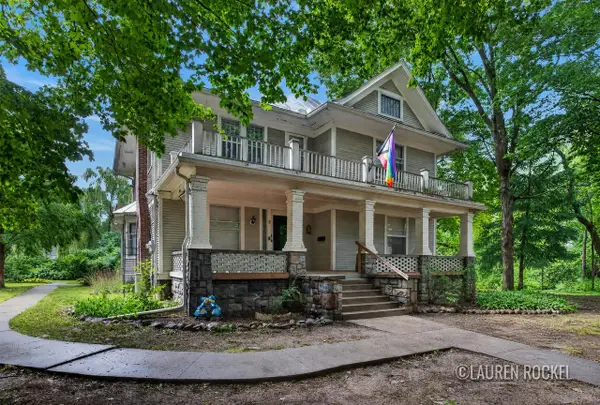 $419,900Active-- beds -- baths
4550 Bowen, Grand Rapids, MI 49508
MLS# 70549510Listed by: KELLER WILLIAMS GR NORTH - New
 $375,000Active1 beds 2 baths1,362 sq. ft.
600 Monroe Avenue Nw #203, Grand Rapids, MI 49503
MLS# 26039891Listed by: KELLER WILLIAMS REALTY RIVERTOWN - New
 $434,000Active4 beds 2 baths2,040 sq. ft.
3148 Amon Avenue Ne, Grand Rapids, MI 49525
MLS# 26039875Listed by: COLDWELL BANKER SCHMIDT REALTORS


Protect your home and budget from life's surprises with an Assurant Home Warranty, backed by a partner that supports you through every step of homeownership. Explore Plans.
©2026 Century 21 Real Estate LLC. All rights reserved. CENTURY 21®, the CENTURY 21 Logo and C21® are service marks owned by Century 21 Real Estate LLC. Century 21 Real Estate LLC fully supports the principles of the Fair Housing Act and the Equal Opportunity Act. Each office is independently owned and operated. Listing information is deemed reliable but not guaranteed accurate.