
3148 Amon Avenue Ne, Grand Rapids, MI 49525
Local realty services provided by:CENTURY 21 C. Howard
3148 Amon Avenue Ne,Grand Rapids, MI 49525
$434,000
- 4 Beds
- 2 Baths
- 2,040 sq. ft.
- Single family
- Pending
Listed by: robert a antonini
Office: coldwell banker schmidt realtors
MLS#:26039875
Source:MI_MICHRIC
Price summary
- Price:$434,000
- Price per sq. ft.:$249.43
About this home
Welcome home to this beautifully updated, move-in ready 4-bedroom, 2-bath home in the highly sought-after Forest Hills Public School District! Thoughtfully renovated throughout, this home combines modern finishes with everyday functionality. The stunning kitchen has been completely remodeled with premium cabinetry, quartz countertops, tile backsplash, luxury vinyl flooring, recessed lighting, newer stainless appliances, and a custom butler's pantry. The open-concept layout creates an inviting space that's perfect for everyday living and entertaining. Additional updates include fresh paint, new flooring throughout much of the home, updated bathrooms, new interior doors, trim and lighting, a code-compliant electrical system, blown-in attic insulation, and a beautifully finished lower-level family room with shiplap ceiling and recessed lighting. The roof was replaced in 2020, offering added peace of mind. Outside, enjoy a fully fenced backyard featuring a rebuilt deck, new driveway, un
Contact an agent
Home facts
- Year built:1952
- Listing ID #:26039875
- Added:45 day(s) ago
- Updated:September 15, 2026 at 09:19 AM
Rooms and interior
- Bedrooms:4
- Total bathrooms:2
- Full bathrooms:2
- Rooms Total:10
- Kitchen Description:Dishwasher, Microwave, Oven, Range, Refrigerator
- Basement:Yes
- Basement Description:Daylight
- Living area:2,040 sq. ft.
Heating and cooling
- Heating:Baseboard, Hot Water, Radiant
Structure and exterior
- Year built:1952
- Building area:2,040 sq. ft.
- Lot area:0.32 Acres
- Construction Materials:Brick
Schools
- High school:Forest Hills Eastern High School
- Middle school:Eastern Middle School
- Elementary school:Orchard View Elementary School
Utilities
- Water:Public
Finances and disclosures
- Price:$434,000
- Price per sq. ft.:$249.43
- Tax amount:$2,288 (2025)
Features and amenities
- Laundry features:Washer
Parking
- Garage:Yes
- Garage spaces:2
New listings near 3148 Amon Avenue Ne
- New
 $739,000Active5 beds 4 baths3,478 sq. ft.
7395 Whispering Ridge Street Se, Grand Rapids, MI 49546
MLS# 26048931Listed by: FIVE STAR REAL ESTATE (COURTLAND) - New
 $899,900Active5 beds 4 baths2,226 sq. ft.
2507 Ridgecroft, Grand Rapids, MI 49546
MLS# 70558523Listed by: GREEN CROWN REAL ESTATE LLC
- New
 $695,000Active3 beds 4 baths1,925 sq. ft.
7786 Thornapple Bayou, Grand Rapids, MI 49512
MLS# 70558525Listed by: RE/MAX OF GRAND RAPIDS (FH) - New
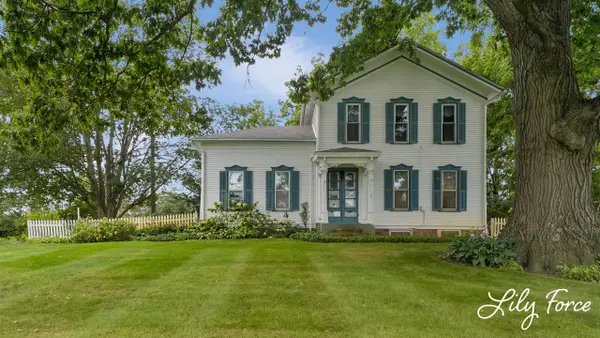 $429,900Active5 beds 2 baths2,265 sq. ft.
4714 4 Mile, Grand Rapids, MI 49544
MLS# 70558545Listed by: KEY REALTY - New
 $95,000Active3 beds 2 baths1,394 sq. ft.
104 Gardens, Grand Rapids, MI 49534
MLS# 70558458Listed by: LAKE MICHIGAN REALTY MGMT - New
 $249,900Active2 beds 1 baths1,092 sq. ft.
946 Frederick Avenue NW, GrandRapids, MI 49504
MLS# 65026048829Listed by: BARAGAR REALTY LLC - New
 $399,900Active-- beds -- baths1,896 sq. ft.
127 Lexington Avenue SW, GrandRapids, MI 49504
MLS# 65026048778Listed by: BERKSHIRE HATHAWAY HOMESERVICES MICHIGAN REAL ESTATE (MAIN) - New
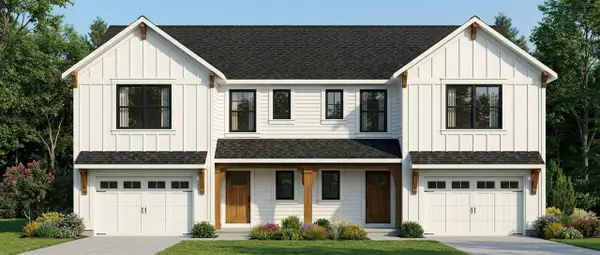 $699,900Active-- beds -- baths
603 Clear Pointe, Grand Rapids, MI 49548
MLS# 70558403Listed by: SHAWN G REALTY GROUP - New
 $260,000Active-- beds -- baths
1219 Boston Street SE, GrandRapids, MI 49507
MLS# 65026048718Listed by: 616 REALTY LLC - New
 $315,000Active4 beds 2 baths1,853 sq. ft.
1310 Orville Street SE, GrandRapids, MI 49507
MLS# 65026048701Listed by: FIVE STAR REAL ESTATE (E. DIVISION)


Protect your home and budget from life's surprises with an Assurant Home Warranty, backed by a partner that supports you through every step of homeownership. Explore Plans.
©2026 Century 21 Real Estate LLC. All rights reserved. CENTURY 21®, the CENTURY 21 Logo and C21® are service marks owned by Century 21 Real Estate LLC. Century 21 Real Estate LLC fully supports the principles of the Fair Housing Act and the Equal Opportunity Act. Each office is independently owned and operated. Listing information is deemed reliable but not guaranteed accurate.