
3315 Falcon Ridge Drive NE, Grand Rapids, MI 49525
Local realty services provided by:CENTURY 21 Metro Brokers
3315 Falcon Ridge Drive NE,Grandrapids, MI 49525
$675,000
- 5 Beds
- 4 Baths
- 3,708 sq. ft.
- Single family
- Active
Upcoming open houses
- Sun, Sep 2010:00 am - 12:00 pm
Listed by: laura muma, kyle visser
Office: reside grand rapids
MLS#:65026047883
Source:MI_REALCOMP
Price summary
- Price:$675,000
- Price per sq. ft.:$182.04
- Monthly HOA dues:$200
About this home
Ideally situated on a cul-de-sac in Forest Hills Northern School District with over 3,700 finished sq ft, this home offers inviting spaces filled with natural light with formal and informal spaces. The main level features a formal sitting room and dining room, a family room with floor to ceiling windows and fireplace, a spacious kitchen with eating area and updated appliances. Walkout onto the large deck overlooking the backyard with fresh landscaping. Main-floor laundry with new washer and dryer. The upper level features the primary bedroom with ensuite and large walk-in closet, 3 additional bedrooms and a bathroom. The daylight lower level offers a rec room, additional bedroom and full bath, and generous storage with newer furnace. Enjoy being minutes to the FHN school campus and Knapp's Corner shopping, dining, and more!
Contact an agent
Home facts
- Year built:1999
- Listing ID #:65026047883
- Added:9 day(s) ago
- Updated:September 19, 2026 at 10:09 AM
Rooms and interior
- Bedrooms:5
- Total bathrooms:4
- Full bathrooms:3
- Half bathrooms:1
- Rooms Total:11
- Basement Description:Daylight, Sump Pump
- Living area:3,708 sq. ft.
Heating and cooling
- Cooling:Central Air
- Heating:Forced Air, Natural Gas
Structure and exterior
- Roof:Composition
- Year built:1999
- Building area:3,708 sq. ft.
- Lot area:0.32 Acres
- Lot Features:Cul-de-Sac, Sprinklers
- Architectural Style:Traditional
- Construction Materials:Vinyl Siding
- Exterior Features:Deck
Utilities
- Water:Public
- Sewer:Public Sewer
Finances and disclosures
- Price:$675,000
- Price per sq. ft.:$182.04
- Tax amount:$7,223
Features and amenities
- Appliances:Dishwasher, Disposal, Dryer, Microwave, Range, Refrigerator, Washer
- Laundry features:Laundry Room, Main Level
- Amenities:Vaulted Ceilings
Parking
- Parking description:Attached, Garage Door Opener
- Garage spaces:2

New listings near 3315 Falcon Ridge Drive NE
- New
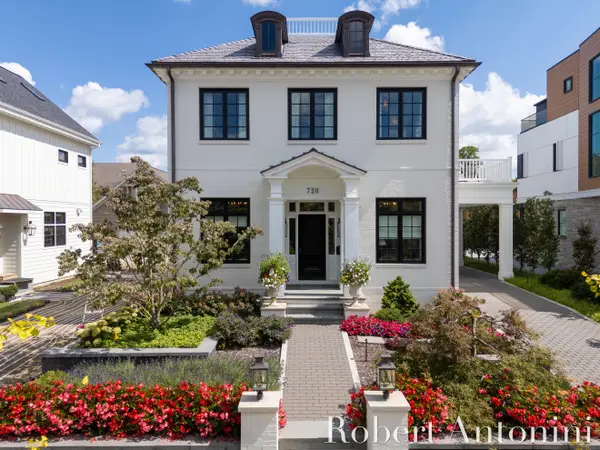 $4,984,000Active4 beds 5 baths4,364 sq. ft.
720 Croswell Avenue Se, Grand Rapids, MI 49506
MLS# 26049958Listed by: COLDWELL BANKER SCHMIDT REALTORS - New
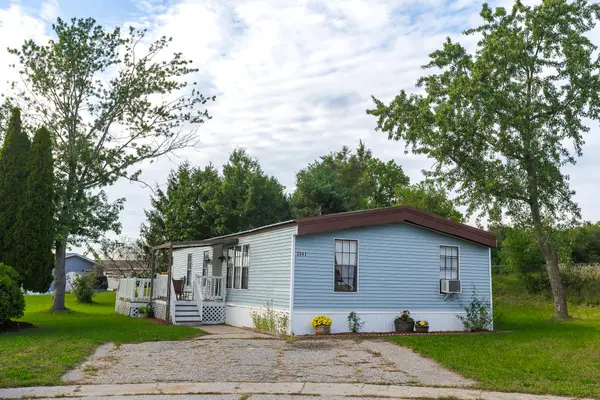 $78,000Active3 beds 2 baths1,344 sq. ft.
3541 Pine Knob Street Nw, Grand Rapids, MI 49544
MLS# 26049975Listed by: COLDWELL BANKER SCHMIDT REALTORS - New
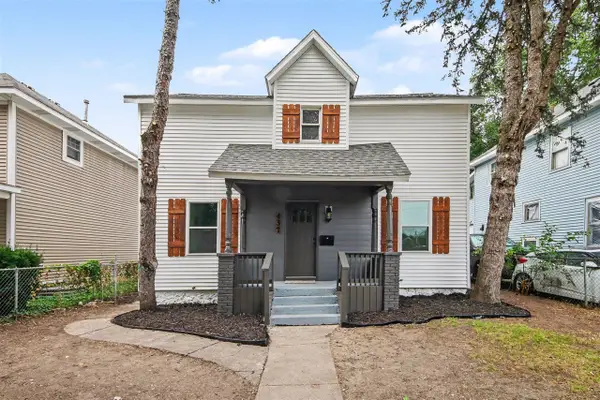 $249,900Active4 beds 2 baths1,574 sq. ft.
437 Woodlawn, Grand Rapids, MI 49507
MLS# 70559584Listed by: KELLER WILLIAMS REALTY RIVERTOWN 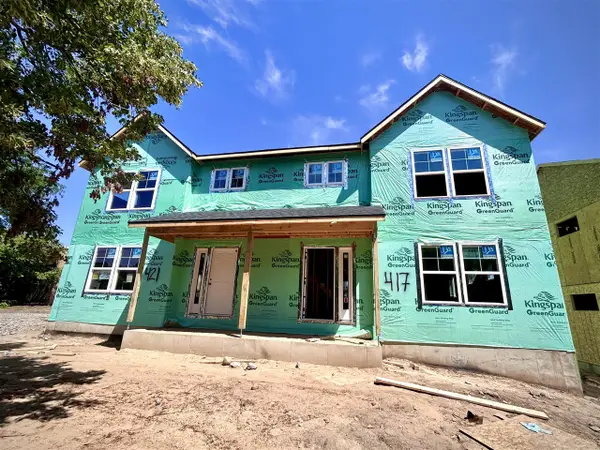 $299,000Pending4 beds 2 baths1,600 sq. ft.
401 Pleasant, Grand Rapids, MI 49503
MLS# 70559556Listed by: EDISON BROKERS & CO LLC- New
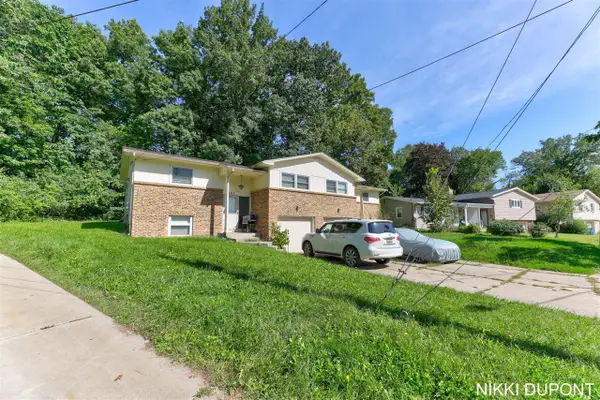 $428,000Active-- beds -- baths
2931-2933 Okemos, Grand Rapids, MI 49546
MLS# 70559473Listed by: THE LOCAL ELEMENT - New
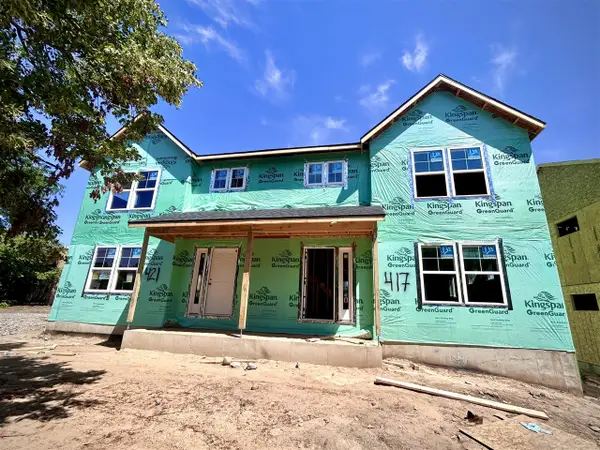 $299,000Active4 beds 2 baths1,600 sq. ft.
417 Pleasant, Grand Rapids, MI 49503
MLS# 70559545Listed by: EDISON BROKERS & CO LLC 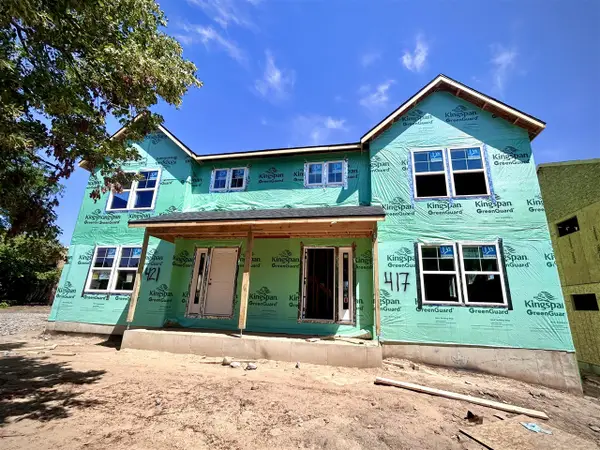 $299,000Pending4 beds 2 baths1,600 sq. ft.
421 Pleasant, Grand Rapids, MI 49503
MLS# 70559530Listed by: EDISON BROKERS & CO LLC- New
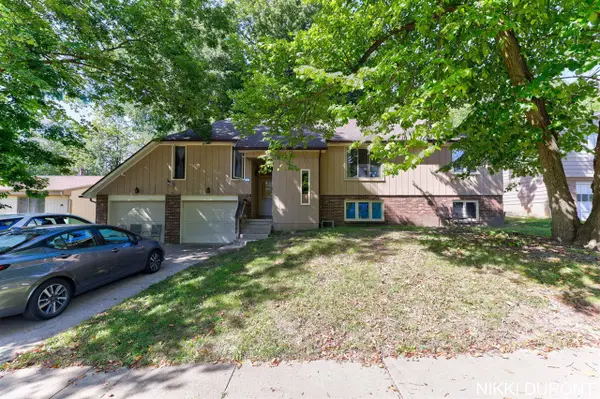 $410,000Active-- beds -- baths
2435-2437 Edgewood, Grand Rapids, MI 49546
MLS# 70559460Listed by: THE LOCAL ELEMENT - New
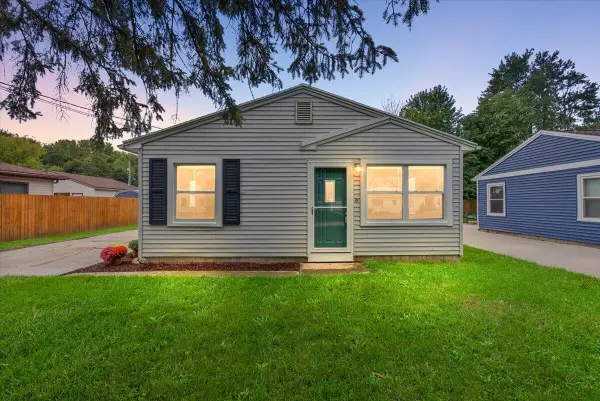 $199,000Active2 beds 1 baths816 sq. ft.
134 Wavell Street Se, Grand Rapids, MI 49548
MLS# 26049763Listed by: GREENRIDGE REALTY (CASCADE) - Open Sun, 12 to 2pmNew
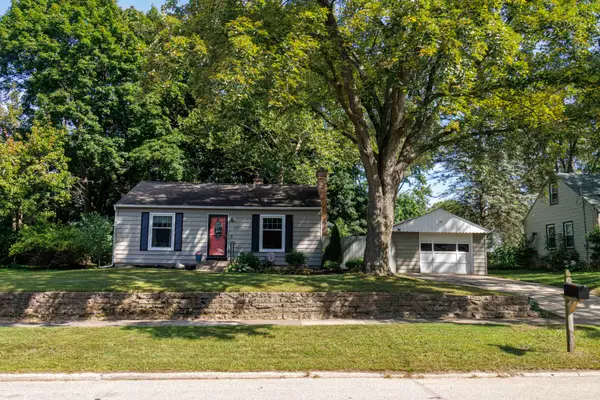 $274,355Active2 beds 1 baths780 sq. ft.
2910 Cheney Avenue Ne, Grand Rapids, MI 49505
MLS# 26049637Listed by: CLARITY REALTY LLC


Protect your home and budget from life's surprises with an Assurant Home Warranty, backed by a partner that supports you through every step of homeownership. Explore Plans.
©2026 Century 21 Real Estate LLC. All rights reserved. CENTURY 21®, the CENTURY 21 Logo and C21® are service marks owned by Century 21 Real Estate LLC. Century 21 Real Estate LLC fully supports the principles of the Fair Housing Act and the Equal Opportunity Act. Each office is independently owned and operated. Listing information is deemed reliable but not guaranteed accurate.