
3719 Bradford Street NE, Grand Rapids, MI 49525
Local realty services provided by:CENTURY 21 Affiliated
Listed by: john gerhard halland
Office: forest hills realty
MLS#:71026020114
Source:MI_REALCOMP
Price summary
- Price:$1,150,000
- Price per sq. ft.:$310.48
About this home
New Construction: Zero-Step/Barrier-Free Waterfront Ranch on 5-Acre Pond. Prime location 7 minutes from downtown. This spacious ranch offers an open floor plan with 12' ceilings, a chef's kitchen with a walk-in pantry, and a versatile covered deck ready to become a four-season sunroom. The dual-suite main floor is ideal for multi-generational living. Large main floor laundry/Mud Room, could be reconfigured to include a home office. The finished walkout adds two large bedrooms, a wet bar, and a massive 21'x36' rec room with 9ft ceilings. Includes an oversized 3-stall garage with 8' tall doors. Too many upgrades to list. Completion set for October--act now to select colors and ex/interior finishes! Why wait? A similar model is available for viewing today!
Contact an agent
Home facts
- Year built:2026
- Listing ID #:71026020114
- Added:127 day(s) ago
- Updated:September 17, 2026 at 10:14 AM
Rooms and interior
- Bedrooms:3
- Total bathrooms:4
- Full bathrooms:3
- Half bathrooms:1
- Rooms Total:15
- Flooring:Carpet, Ceramic Tile
- Kitchen Description:Pantry
- Basement Description:Walk-Out Access
- Living area:3,448 sq. ft.
Heating and cooling
- Cooling:Central Air
- Heating:Forced Air, Natural Gas
Structure and exterior
- Roof:Asphalt
- Year built:2026
- Building area:3,448 sq. ft.
- Lot area:0.67 Acres
- Lot Features:Sprinklers
- Exterior Features:Covered, Deck
Utilities
- Water:Public
- Sewer:Septic Tank
Finances and disclosures
- Price:$1,150,000
- Price per sq. ft.:$310.48
- Tax amount:$2,500
Features and amenities
- Appliances:Bar Fridge, Cooktop, Dishwasher, Humidifier, Microwave, Oven, Range, Refrigerator
- Laundry features:Gas Dryer Hookup, Laundry Room, Main Level, Washer Hookup
- Amenities:Pantry
Parking
- Parking description:Asphalt, Attached, Garage Door Opener, Garage Faces Side
- Garage spaces:3

New listings near 3719 Bradford Street NE
- New
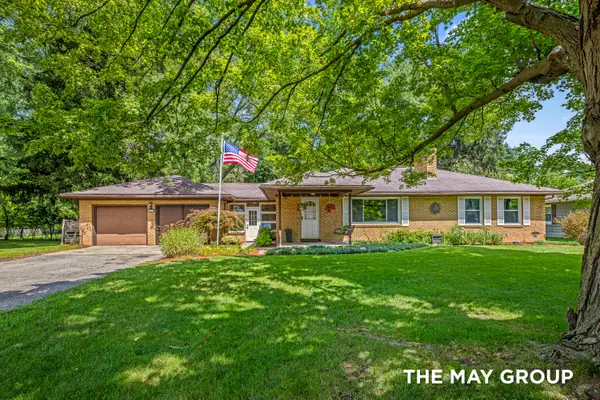
 $389,000Active3 beds 2 baths1,558 sq. ft.
1541 Wakely Street Ne, Grand Rapids, MI 49505
MLS# 26049470Listed by: GREENRIDGE REALTY (SUMMIT) - New
 $359,900Active4 beds 2 baths1,345 sq. ft.
1515 Lancashire Drive Se, Grand Rapids, MI 49508
MLS# 26049458Listed by: RE/MAX OF GRAND RAPIDS (FH) - New
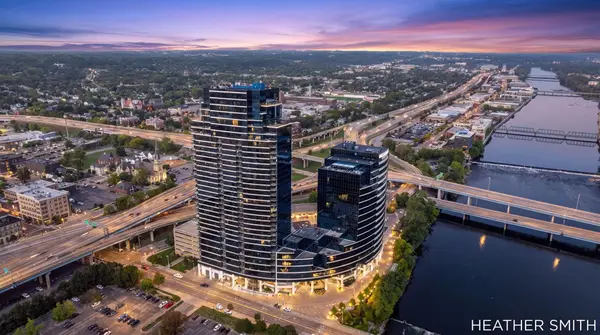 $589,900Active2 beds 2 baths1,495 sq. ft.
335 Bridge Street Nw #2201, Grand Rapids, MI 49504
MLS# 26049455Listed by: 616 REALTY LLC - New
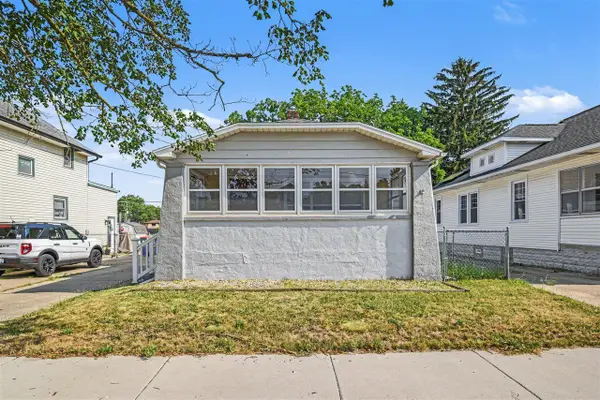 $263,999Active2 beds 1 baths1,065 sq. ft.
735 Eleanor, Grand Rapids, MI 49505
MLS# 70559099Listed by: BELLABAY REALTY (NORTH) - New
 $254,900Active3 beds 1 baths924 sq. ft.
307 Ridgewood, Grand Rapids, MI 49548
MLS# 70559073Listed by: FIVE STAR REAL ESTATE (EASTOWN) - New
 $260,000Active-- beds -- baths
1420 Hamilton, Grand Rapids, MI 49504
MLS# 70559079Listed by: BELLABAY REALTY LLC - New
 $299,500Active3 beds 2 baths1,608 sq. ft.
3439 Kalamazoo Avenue Se, Grand Rapids, MI 49508
MLS# 26049426Listed by: HOMES 28 - New
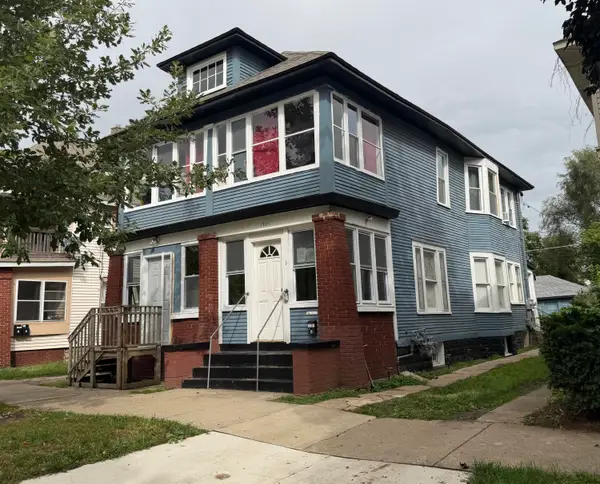 $260,000Active-- beds 2 baths
1420 Hamilton Avenue Nw #2, Grand Rapids, MI 49504
MLS# 26049428Listed by: BELLABAY REALTY LLC - Open Sat, 11am to 1pmNew
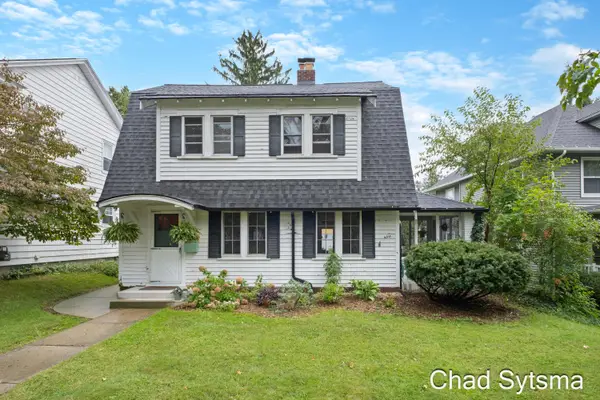 $337,000Active3 beds 2 baths1,228 sq. ft.
324 Ball Park Boulevard Nw, Grand Rapids, MI 49504
MLS# 26049435Listed by: CROWN REAL ESTATE PARTNERS INC - New
 $265,000Active3 beds 2 baths1,628 sq. ft.
150 National, Grand Rapids, MI 49504
MLS# 70559003Listed by: THE LOCAL ELEMENT


Protect your home and budget from life's surprises with an Assurant Home Warranty, backed by a partner that supports you through every step of homeownership. Explore Plans.
©2026 Century 21 Real Estate LLC. All rights reserved. CENTURY 21®, the CENTURY 21 Logo and C21® are service marks owned by Century 21 Real Estate LLC. Century 21 Real Estate LLC fully supports the principles of the Fair Housing Act and the Equal Opportunity Act. Each office is independently owned and operated. Listing information is deemed reliable but not guaranteed accurate.