
816 Pinnacle Run Drive SE Building: 7 Unit: 21, Grand Rapids, MI 49546
Local realty services provided by:CENTURY 21 Dynamic Realty
816 Pinnacle Run Drive SE Building: 7 Unit: 21,Grandrapids, MI 49546
$450,000
- 3 Beds
- 3 Baths
- 2,280 sq. ft.
- Single family
- Active
Listed by: mary c noles, kyle visser
Office: reside grand rapids
MLS#:65026047559
Source:MI_REALCOMP
Price summary
- Price:$450,000
- Price per sq. ft.:$181.82
- Monthly HOA dues:$345
About this home
Forest Hills Northern school district 3 BD, 2.5 BA end-unit condo in The Pinnacle at Reed's Crossing! Incredibly convenient location with close proximity to Gaslight Village, shops, restaurants, and more! The spacious main level features a sunroom overlooking the wooded backyard, 2-story vaulted living room ceilings, and a cozy gas fireplace. The upper level offers a primary suite plus an additional bedroom and full bath. The walkout lower level adds a third bedroom, additional living space, covered deck, plenty of storage, and is already pre-plumbed for third full bath! Notable features include both a 2-stall garage and a sunroom, which not all units have. Newer HVAC (2023), kitchen appliances (2023), water heater (2022), and roof (2023).
Contact an agent
Home facts
- Year built:2005
- Listing ID #:65026047559
- Added:6 day(s) ago
- Updated:September 15, 2026 at 10:09 AM
Rooms and interior
- Bedrooms:3
- Total bathrooms:3
- Full bathrooms:2
- Half bathrooms:1
- Rooms Total:7
- Basement Description:Walk-Out Access
- Living area:2,280 sq. ft.
Heating and cooling
- Cooling:Ceiling Fans, Central Air
- Heating:Forced Air, Natural Gas
Structure and exterior
- Roof:Composition
- Year built:2005
- Building area:2,280 sq. ft.
- Lot area:8.45 Acres
- Lot Features:Cul-de-Sac, Sprinklers, Wooded
- Architectural Style:End Unit, Traditional
- Construction Materials:Vinyl Siding
- Exterior Features:Covered, Deck, Private Entrance
Utilities
- Water:Public
- Sewer:Public Sewer
Finances and disclosures
- Price:$450,000
- Price per sq. ft.:$181.82
- Tax amount:$4,861
Features and amenities
- Appliances:Dishwasher, Disposal, Dryer, Humidifier, Microwave, Range, Refrigerator, Washer
- Laundry features:Main Level
- Amenities:Vaulted Ceilings, Window Treatments
Parking
- Parking description:Attached, Garage Door Opener, Paved, Shared Driveway
- Garage spaces:2

New listings near 816 Pinnacle Run Drive SE Building: 7 Unit: 21
- New
 $739,000Active5 beds 4 baths3,478 sq. ft.
7395 Whispering Ridge Street Se, Grand Rapids, MI 49546
MLS# 26048931Listed by: FIVE STAR REAL ESTATE (COURTLAND) - New
 $899,900Active5 beds 4 baths2,226 sq. ft.
2507 Ridgecroft, Grand Rapids, MI 49546
MLS# 70558523Listed by: GREEN CROWN REAL ESTATE LLC - New
 $695,000Active3 beds 4 baths1,925 sq. ft.
7786 Thornapple Bayou, Grand Rapids, MI 49512
MLS# 70558525Listed by: RE/MAX OF GRAND RAPIDS (FH) - New
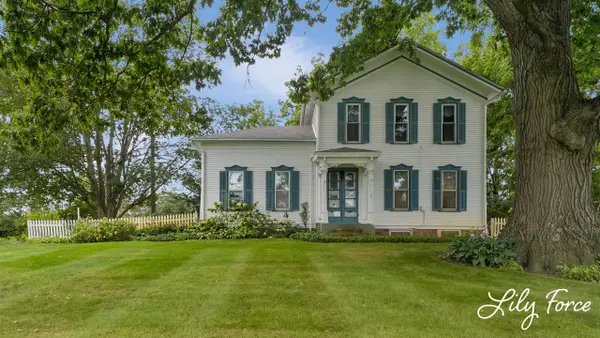 $429,900Active5 beds 2 baths2,265 sq. ft.
4714 4 Mile, Grand Rapids, MI 49544
MLS# 70558545Listed by: KEY REALTY - Open Thu, 5 to 7pmNew
 $799,999Active2 beds 2 baths1,332 sq. ft.
3652 Reeds Lake Boulevard SE, GrandRapids, MI 49506
MLS# 65026048821Listed by: KELLER WILLIAMS GR EAST - New
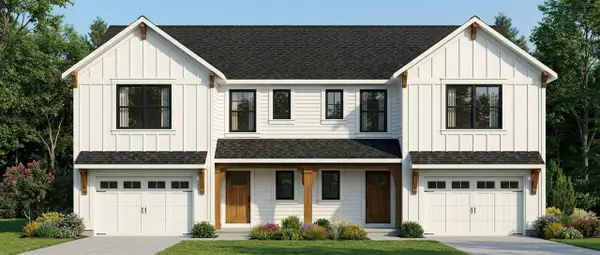 $699,900Active-- beds -- baths
603 Clear Pointe, Grand Rapids, MI 49548
MLS# 70558403Listed by: SHAWN G REALTY GROUP  $399,000Pending3.27 Acres
7670 Wood Violet, Grand Rapids, MI 49546
MLS# 70558286Listed by: KELLER WILLIAMS GR EAST- Open Thu, 6 to 7:30pmNew
 $1,299,900Active6 beds 7 baths5,509 sq. ft.
1670 Flowers Crossing Drive NE, GrandRapids, MI 49525
MLS# 65026048638Listed by: PAUL BUNCE REAL ESTATE  $399,000Pending3.27 Acres
7670 Wood Violet Court Se, Grand Rapids, MI 49546
MLS# 26048633Listed by: KELLER WILLIAMS GR EAST- New
 $250,000Active2 beds 2 baths1,036 sq. ft.
2505 Abbington Drive Se #137, Grand Rapids, MI 49506
MLS# 26048613Listed by: KELLER WILLIAMS GR EAST


Protect your home and budget from life's surprises with an Assurant Home Warranty, backed by a partner that supports you through every step of homeownership. Explore Plans.
©2026 Century 21 Real Estate LLC. All rights reserved. CENTURY 21®, the CENTURY 21 Logo and C21® are service marks owned by Century 21 Real Estate LLC. Century 21 Real Estate LLC fully supports the principles of the Fair Housing Act and the Equal Opportunity Act. Each office is independently owned and operated. Listing information is deemed reliable but not guaranteed accurate.