
1379 Suncrest Drive NE, Grand Rapids, MI 49525
Local realty services provided by:CENTURY 21 Metro Brokers
1379 Suncrest Drive NE,Grandrapids, MI 49525
$315,000
- 2 Beds
- 2 Baths
- 1,536 sq. ft.
- Single family
- Active
Listed by: richard l seese
Office: greenridge realty (lowell)
MLS#:65026057231
Source:MI_REALCOMP
Price summary
- Price:$315,000
- Price per sq. ft.:$188.4
- Monthly HOA dues:$363
About this home
Tastefully updated and move-in ready, this two-bedroom, two-bath condominium is located in the popular Eaglecrest community. Thoughtful renovations and an efficient design create comfortable, inviting living spaces. The spacious living room and dining area feature a vaulted ceiling and access to a relaxing deck overlooking an abundance of trees and the community's quiet and natural surroundings. The main floor includes the primary bedroom, full bath and convenient laundry. The walkout level offers a second bedroom and bath, along with a large, versatile family or recreation room featuring the same peaceful views of the common grounds. Enjoy an exceptional location near Knapp's Corner, expressways, shopping, parks, fitness centers and restaurants--all just minutes from downtown Grand Rapids and Forest Hills Northern Schools.
Contact an agent
Home facts
- Year built:1990
- Listing ID #:65026057231
- Added:1 day(s) ago
- Updated:October 28, 2026 at 04:30 PM
Rooms and interior
- Bedrooms:2
- Total bathrooms:2
- Full bathrooms:2
- Rooms Total:6
- Basement Description:Finished, Full
- Living area:1,536 sq. ft.
Heating and cooling
- Cooling:Central Air
- Heating:Forced Air, Natural Gas
Structure and exterior
- Year built:1990
- Building area:1,536 sq. ft.
- Lot Features:Cul-de-Sac, Level
- Architectural Style:Ranch
- Construction Materials:Brick, Wood Siding
- Exterior Features:Private Entrance
- Foundation Description:Basement
Utilities
- Water:Public
- Sewer:Public Sewer
Finances and disclosures
- Price:$315,000
- Price per sq. ft.:$188.4
- Tax amount:$3,477
Features and amenities
- Appliances:Dishwasher, Disposal, Dryer, Range, Refrigerator, Washer
- Laundry features:Main Level
Parking
- Parking description:Attached, Concrete, Garage Door Opener, Garage Faces Front
- Garage spaces:1

New listings near 1379 Suncrest Drive NE
- Coming Soon
 $295,000Coming Soon4 beds 2 baths1,340 sq. ft.
15 Gunnison, Grand Rapids, MI 49504
MLS# 70565818Listed by: SMALLEGAN REAL ESTATE - Open Thu, 5:30 to 7pmNew
 $225,000Active3 beds 1 baths1,372 sq. ft.
1108 Sheridan Avenue SW, GrandRapids, MI 49503
MLS# 65026057303Listed by: CITY2SHORE REAL ESTATE INC. - New
 $479,900Active4 beds 2 baths3,475 sq. ft.
622 Union Avenue SE, GrandRapids, MI 49503
MLS# 65026057261Listed by: BELLABAY REALTY LLC - New
 $750,000Active5.4 Acres
4870 Burton Street Se, Grand Rapids, MI 49546
MLS# 26057249Listed by: COLDWELL BANKER WOODLAND SCHMIDT GRAND HAVEN - New
 $289,900Active3 beds 2 baths1,287 sq. ft.
1339 Valley Avenue NW, GrandRapids, MI 49504
MLS# 65026057224Listed by: BELLABAY REALTY (NORTH) - New
 $345,000Active3 beds 2 baths1,132 sq. ft.
1830 Plymouth Terrace SE, GrandRapids, MI 49506
MLS# 65026057225Listed by: ICON REALTY GROUP LLC - New
 $364,900Active2 beds 3 baths2,441 sq. ft.
2875 Richmond Street Nw, Grand Rapids, MI 49504
MLS# 26057143Listed by: BERKSHIRE HATHAWAY HOMESERVICES MICHIGAN REAL ESTATE (CASCADE) - New
 $484,900Active-- beds -- baths
730-732 Lockwood, Grand Rapids, MI 49503
MLS# 70565814Listed by: KELLER WILLIAMS GR NORTH - Open Thu, 5:30 to 7pmNew
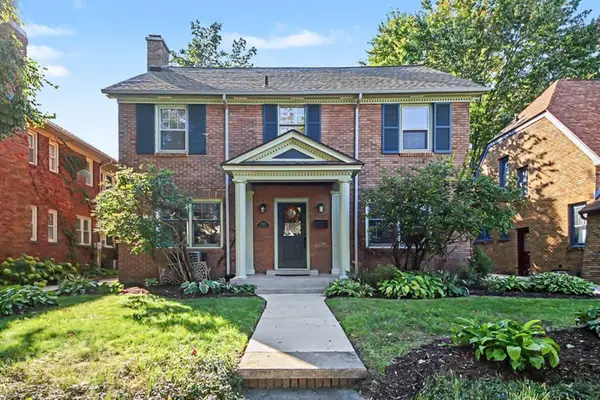 $695,000Active4 beds 3 baths3,451 sq. ft.
1031 Iroquois Drive Se, Grand Rapids, MI 49506
MLS# 26057046Listed by: KELLER WILLIAMS GR NORTH - New
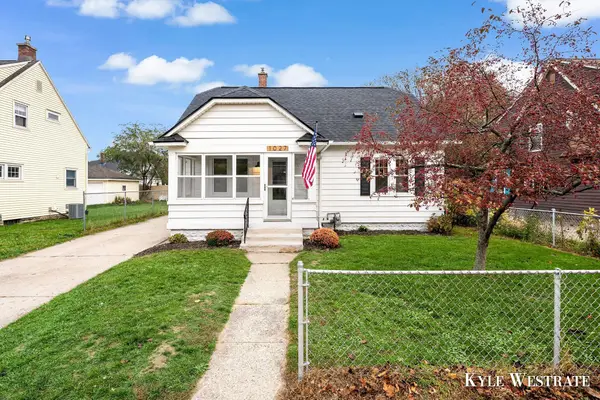 $329,900Active3 beds 1 baths1,616 sq. ft.
1027 Beechwood Street Ne, Grand Rapids, MI 49505
MLS# 26056951Listed by: UNITED REALTY SERVICES LLC


Protect your home and budget from life's surprises with an Assurant Home Warranty, backed by a partner that supports you through every step of homeownership. Explore Plans.
©2026 Century 21 Real Estate LLC. All rights reserved. CENTURY 21®, the CENTURY 21 Logo and C21® are service marks owned by Century 21 Real Estate LLC. Century 21 Real Estate LLC fully supports the principles of the Fair Housing Act and the Equal Opportunity Act. Each office is independently owned and operated. Listing information is deemed reliable but not guaranteed accurate.