1006 Hovey Street SW, Grand Rapids, MI 49504
Local realty services provided by:CENTURY 21 Metro Brokers
1006 Hovey Street SW,Grandrapids, MI 49504
$291,500
- 4 Beds
- 3 Baths
- 1,235 sq. ft.
- Single family
- Active
Listed by: melissa mcdermott, barbara e rinck
Office: keller williams realty rivertown
MLS#:65026048500
Source:MI_REALCOMP
Price summary
- Price:$291,500
- Price per sq. ft.:$136.66
About this home
Welcome to 1006 Hovey St SW! This beautifully updated historic home offers incredible West Side convenience, just blocks from GVSU's downtown campus, walking distance to Bridge Street, and minutes from downtown Grand Rapids. Original hardwood floors and detailed woodwork preserve the home's character, while extensive updates provide modern comfort. Improvements include updated 200-amp electrical service, completely updated plumbing, a new upper-level half bath, remodeled lower-level full bath with custom tile and walk-in shower, professionally refinished original floors, extensive drywall and interior paint updates, and newer appliances including washer and dryer. Enjoy the fenced backyard, convenient off-street parking, and newer oversized 2-stall garage. Per the City's softened ADU regulations, the garage may offer potential for conversion to an additional dwelling unit, buyer to verify. Currently leased through May 2027, making this an excellent investment opportunity!
Contact an agent
Home facts
- Year built:1885
- Listing ID #:65026048500
- Added:17 day(s) ago
- Updated:September 29, 2026 at 02:58 AM
Rooms and interior
- Bedrooms:4
- Total bathrooms:3
- Full bathrooms:2
- Half bathrooms:1
- Rooms Total:8
- Flooring:Wood
- Basement Description:Full, Walk-Out Access
- Living area:1,235 sq. ft.
Heating and cooling
- Cooling:Ceiling Fans, Central Air
- Heating:Forced Air, Natural Gas
Structure and exterior
- Roof:Composition
- Year built:1885
- Building area:1,235 sq. ft.
- Lot area:0.11 Acres
- Architectural Style:Traditional
- Construction Materials:Vinyl Siding
- Exterior Features:Patio, Porch
- Foundation Description:Basement
Utilities
- Water:Public
- Sewer:Public Sewer
Finances and disclosures
- Price:$291,500
- Price per sq. ft.:$136.66
- Tax amount:$3,980
Features and amenities
- Appliances:Dishwasher, Dryer, Humidifier, Range, Refrigerator, Washer
- Laundry features:Gas Dryer Hookup, Lower Level
- Amenities:Window Treatments
Parking
- Parking description:Detached, Garage Door Opener, Paved
- Garage spaces:2

New listings near 1006 Hovey Street SW
- New
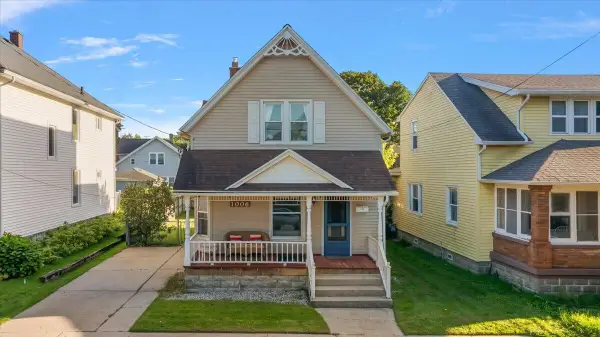 $291,500Active4 beds 3 baths1,235 sq. ft.
1006 Hovey Street SW, GrandRapids, MI 49504
MLS# 65026051799Listed by: FIVE STAR REAL ESTATE (GRANDV) - New
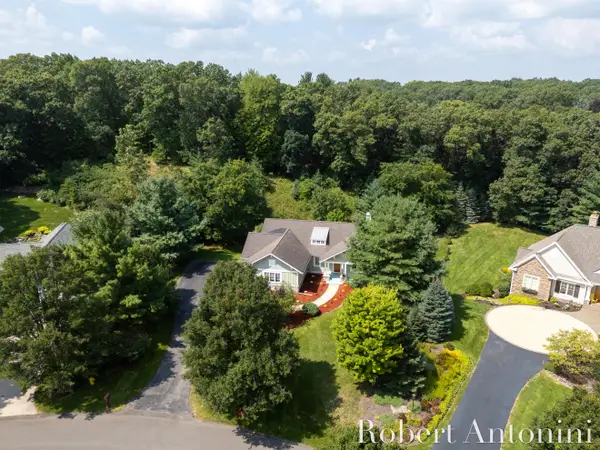 $998,000Active4 beds 4 baths3,666 sq. ft.
2025 Pine Nook Court Ne, Grand Rapids, MI 49525
MLS# 26051805Listed by: COLDWELL BANKER SCHMIDT REALTORS - New
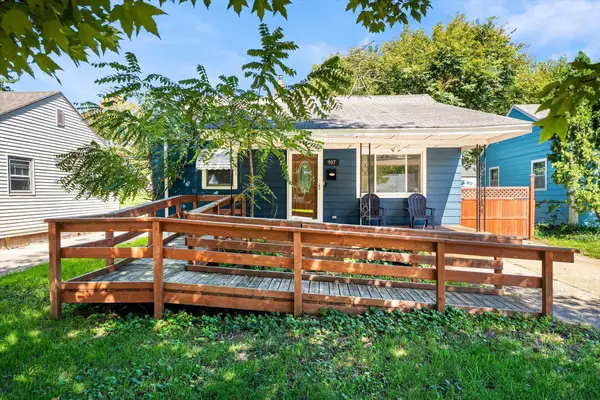 $239,000Active2 beds 2 baths698 sq. ft.
907 California Street Nw, Grand Rapids, MI 49504
MLS# 26051810Listed by: FIVE STAR REAL ESTATE (MAIN) - Open Thu, 4 to 6pmNew
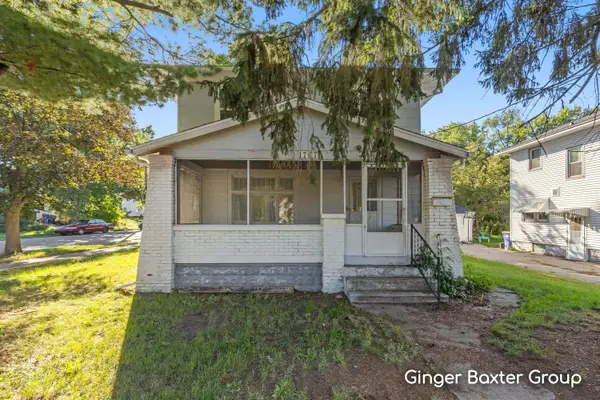 $245,000Active4 beds 2 baths1,556 sq. ft.
1767 Newark Avenue Se, Grand Rapids, MI 49507
MLS# 26051762Listed by: KELLER WILLIAMS GR NORTH - New
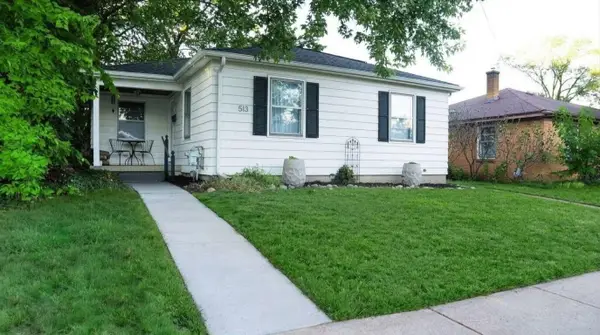 $234,900Active2 beds 1 baths956 sq. ft.
513 Julia Street Ne, Grand Rapids, MI 49505
MLS# 26051759Listed by: BELLABAY REALTY LLC - New
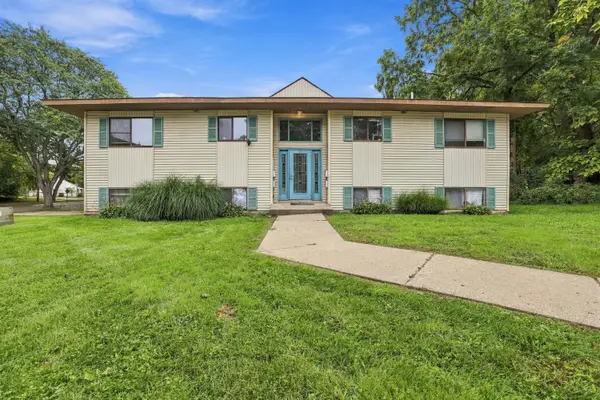
 $650,000Active-- beds 4 baths
822 NE Carrier Creek Boulevard Ne, Grand Rapids, MI 49503
MLS# 26051651Listed by: CENTURY 21 AFFILIATED (GR) - Open Tue, 6 to 7:30pmNew
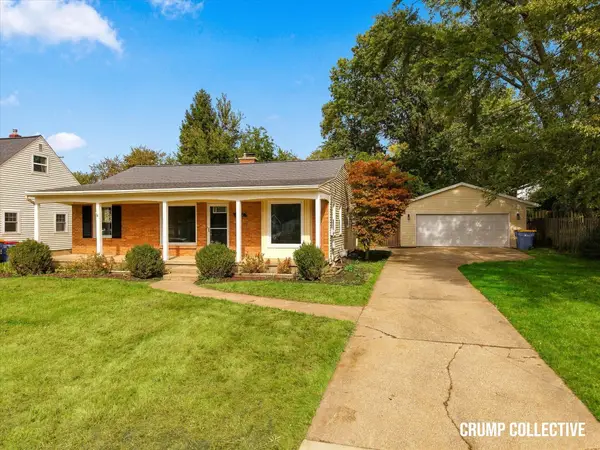 $399,900Active4 beds 2 baths2,228 sq. ft.
1910 Covington Drive Se, Grand Rapids, MI 49506
MLS# 26051678Listed by: BELLABAY REALTY (SW) - New
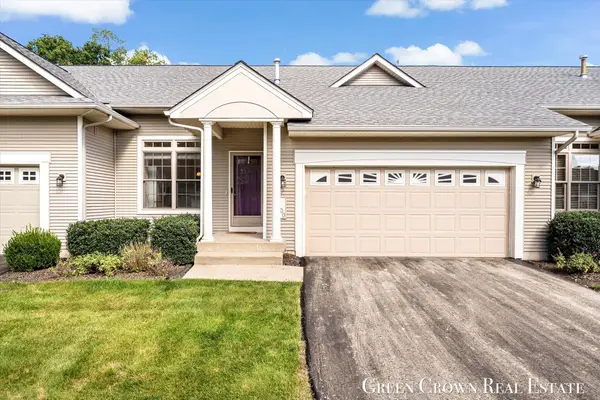 $325,000Active2 beds 2 baths1,166 sq. ft.
1100 Barrington Nw, Grand Rapids, MI 49534
MLS# 26051681Listed by: GREEN CROWN REAL ESTATE LLC - New
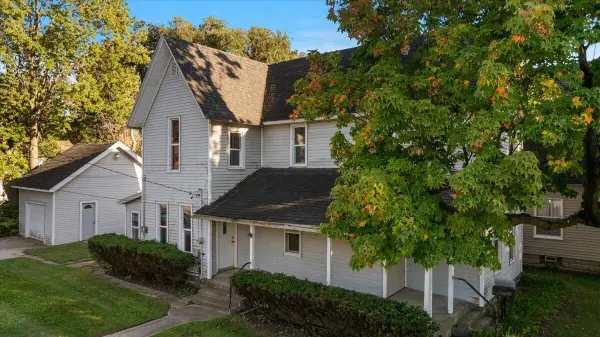 $285,000Active-- beds -- baths2,640 sq. ft.
1758 NE Coit Avenue NE, GrandRapids, MI 49505
MLS# 65026051637Listed by: BELLABAY REALTY (NORTH) - New
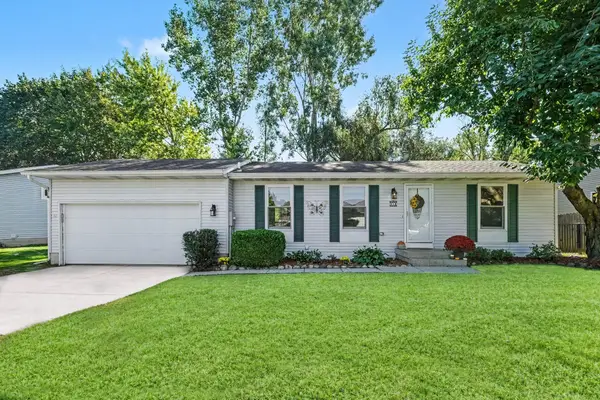 $330,000Active3 beds 2 baths1,600 sq. ft.
918 N Park Court Ne, Grand Rapids, MI 49525
MLS# 26051595Listed by: WEICHERT REALTORS PLAT ALLEGAN


Protect your home and budget from life's surprises with an Assurant Home Warranty, backed by a partner that supports you through every step of homeownership. Explore Plans.
©2026 Century 21 Real Estate LLC. All rights reserved. CENTURY 21®, the CENTURY 21 Logo and C21® are service marks owned by Century 21 Real Estate LLC. Century 21 Real Estate LLC fully supports the principles of the Fair Housing Act and the Equal Opportunity Act. Each office is independently owned and operated. Listing information is deemed reliable but not guaranteed accurate.