
907 California Street NW, Grand Rapids, MI 49504
Local realty services provided by:CENTURY 21 Dynamic Realty
907 California Street NW,Grandrapids, MI 49504
$230,000
- 2 Beds
- 2 Baths
- 711 sq. ft.
- Single family
- Active
Listed by: nicholas adado
Office: five star real estate (main)
MLS#:65026051810
Source:MI_REALCOMP
Price summary
- Price:$230,000
- Price per sq. ft.:$161.74
About this home
PRICE IMPROVEMENT! Struggling with current interest rates? Inquire today about attractive rate buy-down options so you can make this move-in ready Westside home your own! Welcome to 907 California Ave NW, where classic charm seamlessly blends with modern updates. Best of all, you are less than 1 mile from the heart of Bridge Street, putting Grand Rapids' favorite local spots, vibrant nightlife, popular dining, and grocery shopping right at your doorstep. Step onto the spacious front porch and head inside to discover low maintenance flooring throughout the light-filled main living space. The freshly painted kitchen features a built-in pantry cabinet for extra storage. Two ample-sized bedrooms (one with hardwood, the other with brand-new carpet) are served by a beautifully renovated full bathroom. The lower level features a fully functioning half-bath (unfinished), and offers a blank canvas for a future family room, home gym,office, or added flex space. All appliances stay with the home! Complete with an oversized 1-stall garage for rare extra storage and a prime location just minutes from Downtown GR, Bridge Street, John Ball Zoo and GVSU. Why keep renting when you can start building equity in a desirable Westside neighborhood? Reach out today for more details or to schedule your private tour! Updates include: Furnace 2021, Fridge 2023, Water Heater 2015. BACK ON MARKET due to buyer financing....
Contact an agent
Home facts
- Year built:1948
- Listing ID #:65026051810
- Added:53 day(s) ago
- Updated:November 22, 2026 at 11:05 AM
Rooms and interior
- Bedrooms:2
- Total bathrooms:2
- Full bathrooms:1
- Half bathrooms:1
- Rooms Total:6
- Kitchen Description:Pantry
- Basement Description:Full
- Living area:711 sq. ft.
Heating and cooling
- Cooling:Central Air
- Heating:Forced Air, Natural Gas
Structure and exterior
- Roof:Composition
- Year built:1948
- Building area:711 sq. ft.
- Lot area:0.11 Acres
- Architectural Style:Ranch
- Construction Materials:Aluminum Siding
- Exterior Features:Porch
- Foundation Description:Basement
Utilities
- Water:Public
- Sewer:Public Sewer
Finances and disclosures
- Price:$230,000
- Price per sq. ft.:$161.74
- Tax amount:$3,444
Features and amenities
- Appliances:Dishwasher, Dryer, Microwave, Range, Refrigerator, Washer
- Laundry features:Lower Level
- Amenities:Pantry
Parking
- Parking description:Detached
- Garage spaces:1

New listings near 907 California Street NW
- New
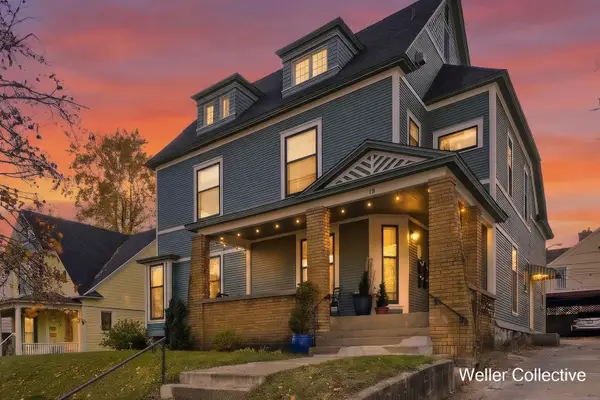 $749,000Active-- beds -- baths
15 Union Avenue NE Unit: 4, GrandRapids, MI 49503
MLS# 65026061275Listed by: KELLER WILLIAMS REALTY RIVERTOWN - New
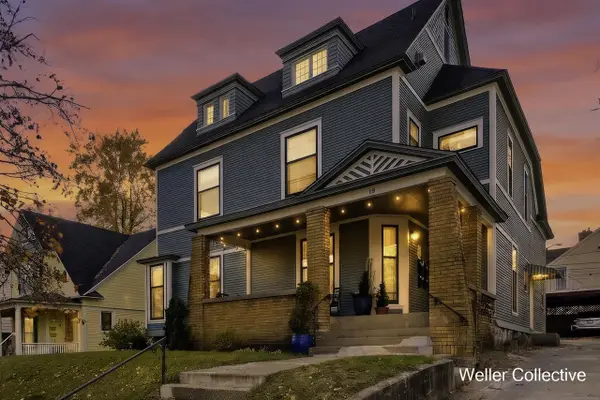 $749,000Active-- beds -- baths
15 Union, Grand Rapids, MI 49503
MLS# 70570917Listed by: KELLER WILLIAMS REALTY RIVERTOWN - New
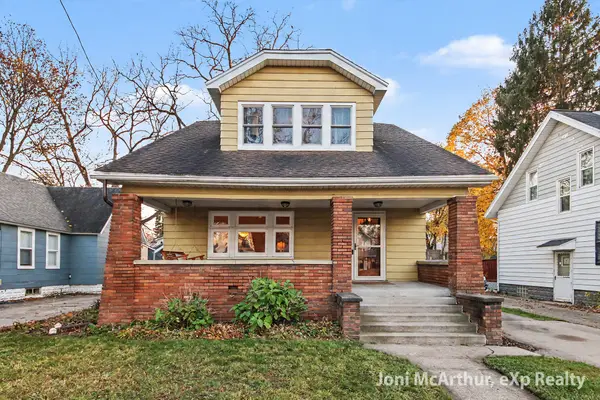 $329,900Active4 beds 2 baths1,735 sq. ft.
220 Burr Oak Street Ne, Grand Rapids, MI 49505
MLS# 26061235Listed by: EXP REALTY (GRAND RAPIDS) - New
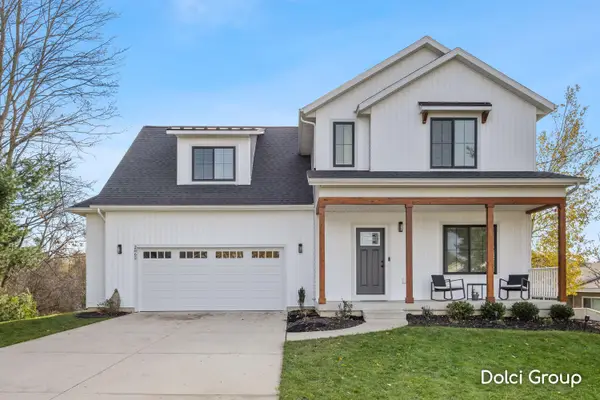 $529,900Active4 beds 3 baths2,003 sq. ft.
2862 Burritt Street NW, GrandRapids, MI 49504
MLS# 65026061171Listed by: FIVE STAR REAL ESTATE (WALKER) - New
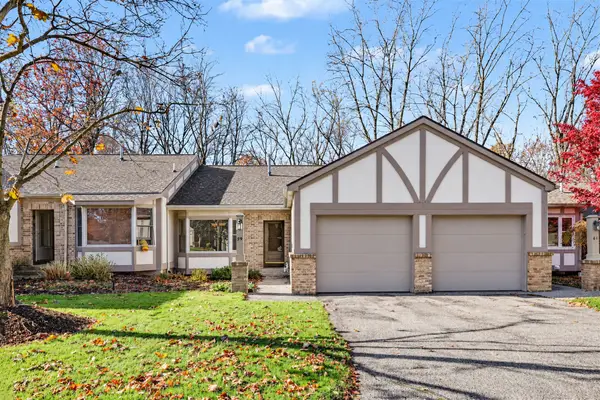 $289,000Active2 beds 2 baths1,372 sq. ft.
59 NW Skyline Circle, Grand Rapids, MI 49504
MLS# 1952720Listed by: COLDWELL BANKER MT. PLEASANT REALTY - New
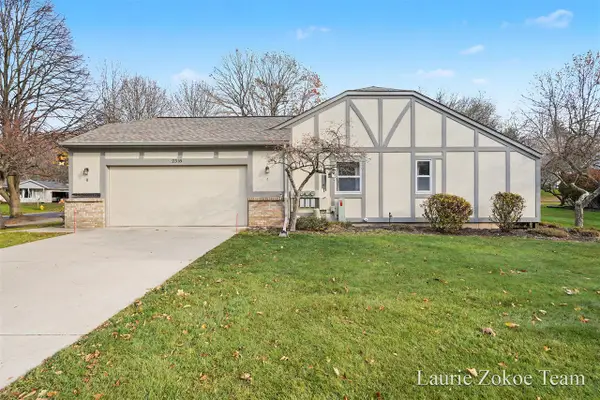 $274,900Active3 beds 2 baths871 sq. ft.
2318 Skyline, Grand Rapids, MI 49504
MLS# 70570765Listed by: FIVE STAR REAL ESTATE (TALLMADGE) - New
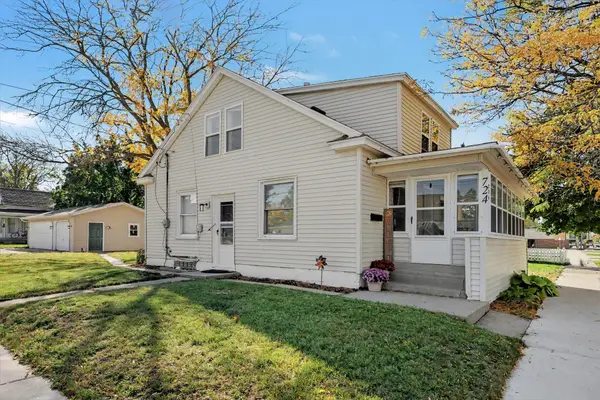 $260,000Active3 beds 1 baths1,183 sq. ft.
724 Eleanor Street NE, GrandRapids, MI 49505
MLS# 65026061070Listed by: CLARITY REALTY LLC - New
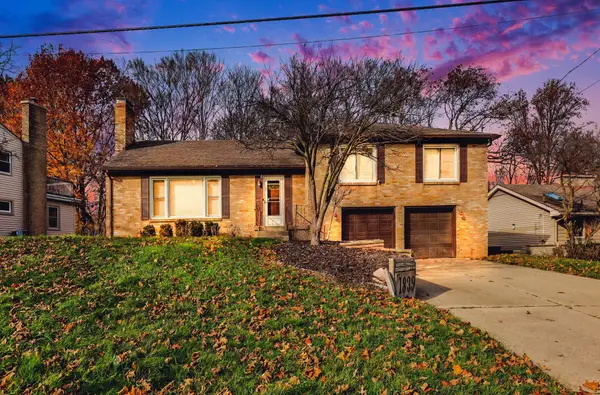 $374,900Active4 beds 3 baths2,024 sq. ft.
1839 SE Millbank Street SE, GrandRapids, MI 49508
MLS# 65026061077Listed by: KELLER WILLIAMS GR EAST - New
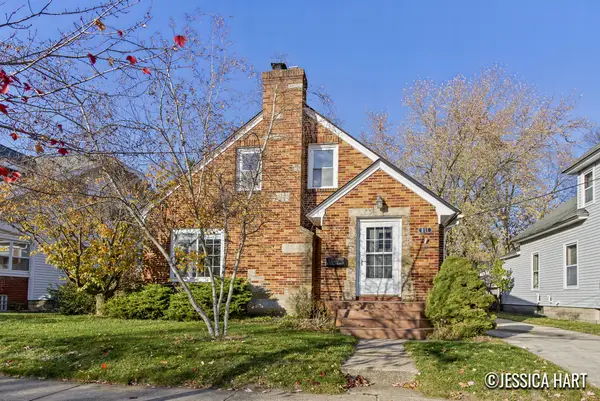 $289,000Active2 beds 1 baths1,652 sq. ft.
851 Courtney Street NW, GrandRapids, MI 49504
MLS# 65026061081Listed by: KELLER WILLIAMS GR EAST - New
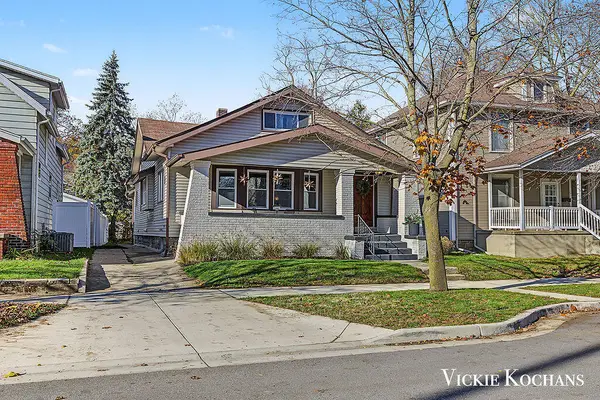 $359,900Active3 beds 3 baths1,899 sq. ft.
35 Valley Avenue NW, GrandRapids, MI 49504
MLS# 65026061043Listed by: REVIVIFY PROPERTIES


Protect your home and budget from life's surprises with an Assurant Home Warranty, backed by a partner that supports you through every step of homeownership. Explore Plans.
©2026 Century 21 Real Estate LLC. All rights reserved. CENTURY 21®, the CENTURY 21 Logo and C21® are service marks owned by Century 21 Real Estate LLC. Century 21 Real Estate LLC fully supports the principles of the Fair Housing Act and the Equal Opportunity Act. Each office is independently owned and operated. Listing information is deemed reliable but not guaranteed accurate.