
1014 Crescent Street NE, Grand Rapids, MI 49503
Local realty services provided by:CENTURY 21 Curran & Oberski
1014 Crescent Street NE,Grandrapids, MI 49503
$349,900
- 3 Beds
- 2 Baths
- 1,152 sq. ft.
- Single family
- Active
Listed by: ashleigh vanduinen-leistra
Office: re/max of grand rapids (grandville)
MLS#:65026038101
Source:MI_REALCOMP
Price summary
- Price:$349,900
- Price per sq. ft.:$186.51
About this home
Charming 3-bedroom, 1.5-bath home located in one of Grand Rapids most popular neighborhoods. This home is within walking distance of the Fulton Street Farmers Market, restaurants, and local retail shops. Original doors and trim throughout the home maintain a timeless feel while major improvements have already been completed. Step through the front door and instantly feel at home. The spacious living room flows into the dining area, creating a great space for everyday living. Updated luxury vinyl plank flooring adds a modern touch throughout the main living areas. The kitchen has been tastefully updated with quartz countertops, a tile backsplash, and stainless-steel appliances. Upstairs, you'll find three bedrooms and an updated full bathroom featuring a newer vanity and countertop, tub surround, and flooring. Outside, the fully fenced backyard feels like a private retreat in the heart of the city. The expansive back deck is the perfect place for summer barbecues, entertaining friends,or relaxing outdoors. A rare bonus for this area is the oversized 2.5-stall garage, providing plenty of room for vehicles, storage, or a workshop. Notable updates include central air (2020), furnace (2018), and roof (2015). A full home inspection report is available for buyers to review....
Contact an agent
Home facts
- Year built:1927
- Listing ID #:65026038101
- Added:53 day(s) ago
- Updated:September 15, 2026 at 10:09 AM
Rooms and interior
- Bedrooms:3
- Total bathrooms:2
- Full bathrooms:1
- Half bathrooms:1
- Rooms Total:7
- Basement Description:Full
- Living area:1,152 sq. ft.
Heating and cooling
- Cooling:Central Air
- Heating:Forced Air, Natural Gas
Structure and exterior
- Roof:Composition
- Year built:1927
- Building area:1,152 sq. ft.
- Lot area:0.17 Acres
- Architectural Style:Traditional
- Construction Materials:Brick, Vinyl Siding
- Exterior Features:Deck
- Foundation Description:Basement
Utilities
- Water:Public
- Sewer:Public Sewer
Finances and disclosures
- Price:$349,900
- Price per sq. ft.:$186.51
- Tax amount:$3,624
Features and amenities
- Appliances:Dishwasher, Disposal, Dryer, Microwave, Oven, Range, Refrigerator, Washer
- Laundry features:In Basement
Parking
- Parking description:Detached, Paved
- Garage spaces:2

New listings near 1014 Crescent Street NE
- Open Sat, 12:30 to 2pmNew
 $275,000Active4 beds 2 baths1,251 sq. ft.
1034 Dayton Street SW, GrandRapids, MI 49504
MLS# 65026048945Listed by: RE/MAX OF GRAND RAPIDS (FH) - New
 $899,900Active5 beds 4 baths2,226 sq. ft.
2507 Ridgecroft, Grand Rapids, MI 49546
MLS# 70558523Listed by: GREEN CROWN REAL ESTATE LLC - New
 $695,000Active3 beds 4 baths1,925 sq. ft.
7786 Thornapple Bayou, Grand Rapids, MI 49512
MLS# 70558525Listed by: RE/MAX OF GRAND RAPIDS (FH) - New
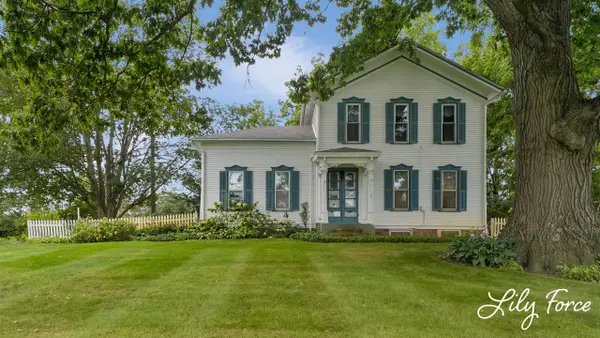 $429,900Active5 beds 2 baths2,265 sq. ft.
4714 4 Mile, Grand Rapids, MI 49544
MLS# 70558545Listed by: KEY REALTY - New
 $95,000Active3 beds 2 baths1,394 sq. ft.
104 Gardens, Grand Rapids, MI 49534
MLS# 70558458Listed by: LAKE MICHIGAN REALTY MGMT - New
 $249,900Active2 beds 1 baths1,092 sq. ft.
946 Frederick Avenue NW, GrandRapids, MI 49504
MLS# 65026048829Listed by: BARAGAR REALTY LLC - New
 $399,900Active-- beds -- baths1,896 sq. ft.
127 Lexington Avenue SW, GrandRapids, MI 49504
MLS# 65026048778Listed by: BERKSHIRE HATHAWAY HOMESERVICES MICHIGAN REAL ESTATE (MAIN) - New
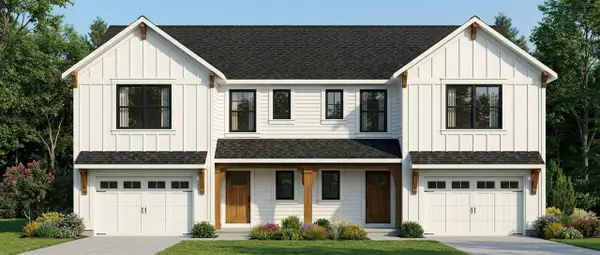 $699,900Active-- beds -- baths
603 Clear Pointe, Grand Rapids, MI 49548
MLS# 70558403Listed by: SHAWN G REALTY GROUP - New
 $260,000Active-- beds -- baths
1219 Boston Street SE, GrandRapids, MI 49507
MLS# 65026048718Listed by: 616 REALTY LLC - New
 $315,000Active4 beds 2 baths1,853 sq. ft.
1310 Orville Street SE, GrandRapids, MI 49507
MLS# 65026048701Listed by: FIVE STAR REAL ESTATE (E. DIVISION)


Protect your home and budget from life's surprises with an Assurant Home Warranty, backed by a partner that supports you through every step of homeownership. Explore Plans.
©2026 Century 21 Real Estate LLC. All rights reserved. CENTURY 21®, the CENTURY 21 Logo and C21® are service marks owned by Century 21 Real Estate LLC. Century 21 Real Estate LLC fully supports the principles of the Fair Housing Act and the Equal Opportunity Act. Each office is independently owned and operated. Listing information is deemed reliable but not guaranteed accurate.