
1015 Washtenaw Street NE, Grand Rapids, MI 49505
Local realty services provided by:CENTURY 21 Metro Brokers
1015 Washtenaw Street NE,Grandrapids, MI 49505
$264,900
- 3 Beds
- 1 Baths
- 1,264 sq. ft.
- Single family
- Active
Upcoming open houses
- Sun, Nov 2212:00 pm - 02:00 pm
Listed by: susan m prins, ginger herman
Office: five star real estate (jenison)
MLS#:65026059994
Source:MI_REALCOMP
Price summary
- Price:$264,900
- Price per sq. ft.:$169.05
About this home
Welcome home to this super cute, lovingly maintained 3-bedroom, 1-bath home located on a quiet cul-de-sac in a charming NE GR neighborhood! This home is full of warmth & appeal, featuring a beautifully remodeled kitchen & bathroom, newer appliances, & newer windows with transferable warranty. Enjoy peace of mind with a roof just 2 yrs old & a home that's been exceptionally well cared for. Hardwood floors are tucked beneath the carpeting in some rooms, offering the potential to uncover even more charm! The inviting living space opens to a deck through the sliding door, perfect for relaxing or entertaining. Need a little extra room? The basement offers a finished recreation with plenty of possibilities! A convenient 2-stall garage adds even more to love. Cute, comfortable, & move-in ready, this sweet home is one you won't want to miss! Sellers have the right to terminate the listing if the sale on the home they are purchasing on E 88th Newaygo MI falls through due to no fault of sellersSellers Reserve: Washer, Dryer and Wood Calendar on the Dining Area wall...
Contact an agent
Home facts
- Year built:1950
- Listing ID #:65026059994
- Added:9 day(s) ago
- Updated:November 22, 2026 at 11:05 AM
Rooms and interior
- Bedrooms:3
- Total bathrooms:1
- Full bathrooms:1
- Rooms Total:7
- Flooring:Carpet, Laminate, Wood
- Kitchen Description:Pantry
- Basement Description:Full, Partially Finished
- Living area:1,264 sq. ft.
Heating and cooling
- Cooling:Ceiling Fans, Window Units
- Heating:Forced Air, Natural Gas
Structure and exterior
- Year built:1950
- Building area:1,264 sq. ft.
- Lot area:0.16 Acres
- Architectural Style:Cape Cod
- Construction Materials:Vinyl Siding
- Exterior Features:Deck, Porch
- Foundation Description:Basement
Utilities
- Water:Public
- Sewer:Public Sewer
Finances and disclosures
- Price:$264,900
- Price per sq. ft.:$169.05
- Tax amount:$1,578
Features and amenities
- Appliances:Microwave, Oven, Refrigerator
- Laundry features:Gas Dryer Hookup, In Basement, Sink
- Amenities:Pantry, Window Treatments
Parking
- Parking description:Concrete, Detached, Garage Faces Front
- Garage spaces:2

New listings near 1015 Washtenaw Street NE
- New
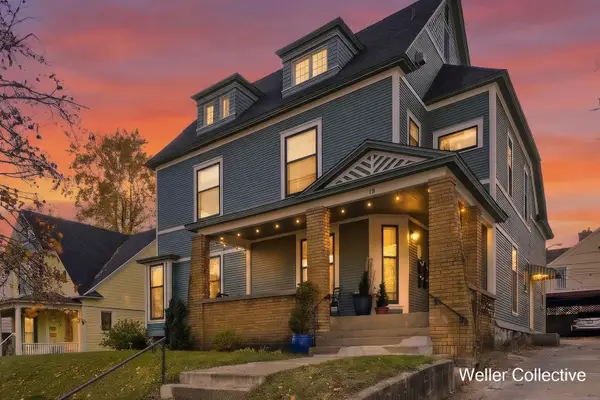 $749,000Active-- beds -- baths
15 Union Avenue NE Unit: 4, GrandRapids, MI 49503
MLS# 65026061275Listed by: KELLER WILLIAMS REALTY RIVERTOWN - New
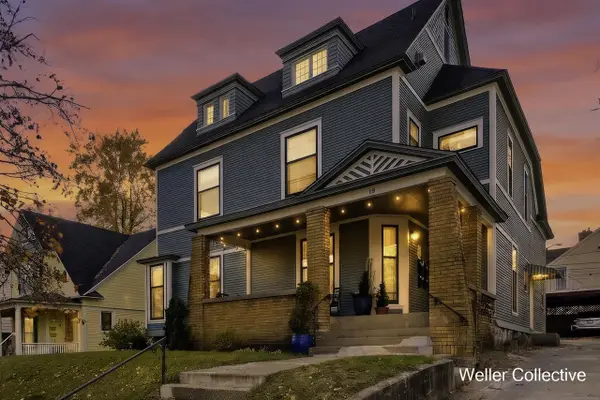 $749,000Active-- beds -- baths
15 Union, Grand Rapids, MI 49503
MLS# 70570917Listed by: KELLER WILLIAMS REALTY RIVERTOWN - New
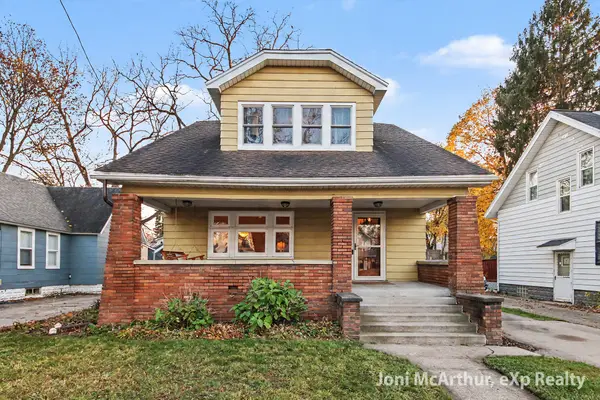 $329,900Active4 beds 2 baths1,735 sq. ft.
220 Burr Oak Street Ne, Grand Rapids, MI 49505
MLS# 26061235Listed by: EXP REALTY (GRAND RAPIDS) - New
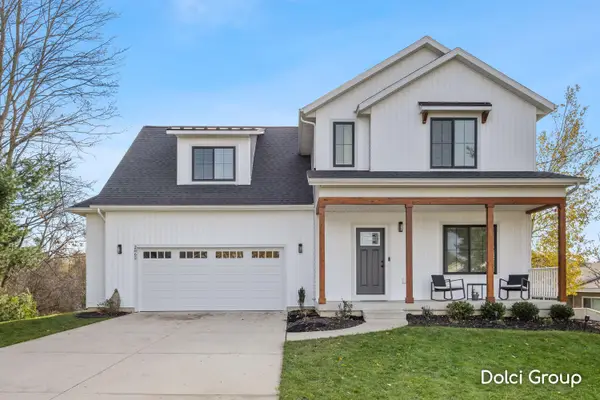 $529,900Active4 beds 3 baths2,003 sq. ft.
2862 Burritt Street NW, GrandRapids, MI 49504
MLS# 65026061171Listed by: FIVE STAR REAL ESTATE (WALKER) - New
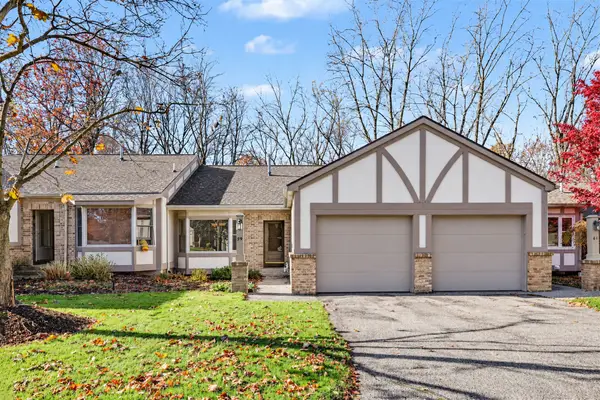 $289,000Active2 beds 2 baths1,372 sq. ft.
59 NW Skyline Circle, Grand Rapids, MI 49504
MLS# 1952720Listed by: COLDWELL BANKER MT. PLEASANT REALTY - New
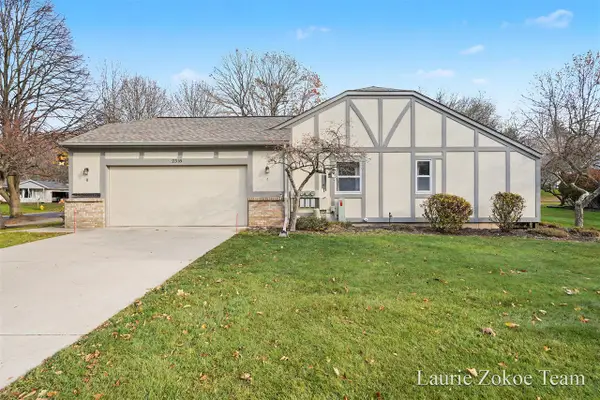 $274,900Active3 beds 2 baths871 sq. ft.
2318 Skyline, Grand Rapids, MI 49504
MLS# 70570765Listed by: FIVE STAR REAL ESTATE (TALLMADGE) - New
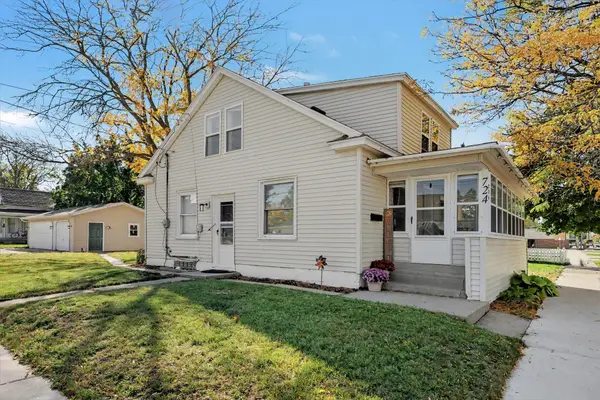 $260,000Active3 beds 1 baths1,183 sq. ft.
724 Eleanor Street NE, GrandRapids, MI 49505
MLS# 65026061070Listed by: CLARITY REALTY LLC - New
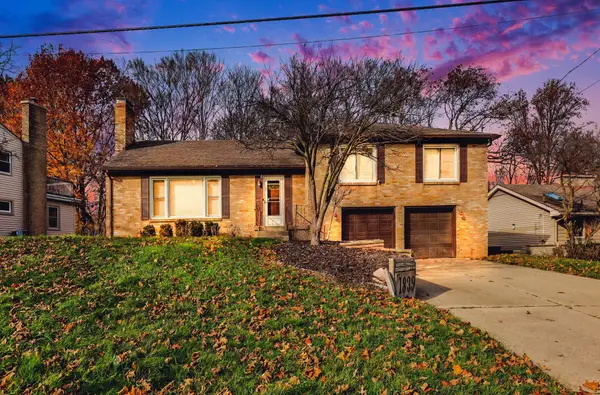 $374,900Active4 beds 3 baths2,024 sq. ft.
1839 SE Millbank Street SE, GrandRapids, MI 49508
MLS# 65026061077Listed by: KELLER WILLIAMS GR EAST - New
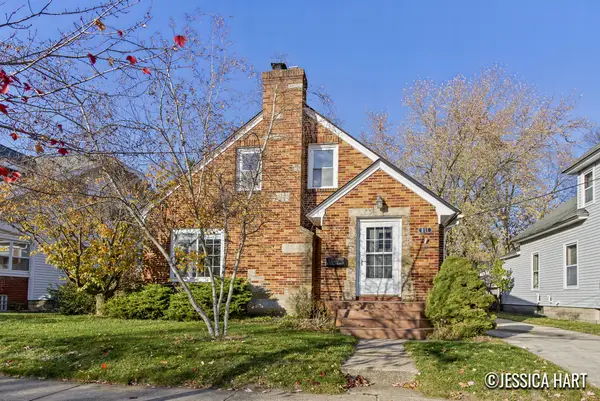 $289,000Active2 beds 1 baths1,652 sq. ft.
851 Courtney Street NW, GrandRapids, MI 49504
MLS# 65026061081Listed by: KELLER WILLIAMS GR EAST - New
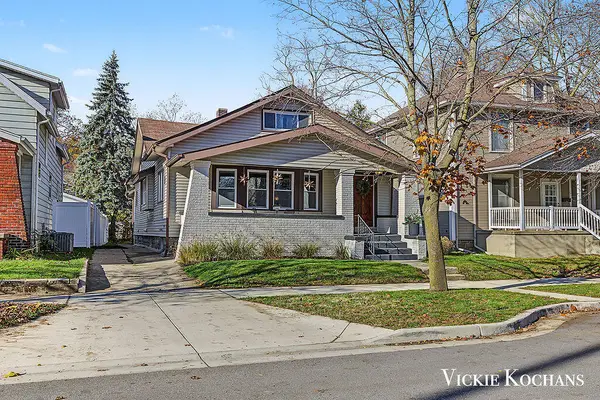 $359,900Active3 beds 3 baths1,899 sq. ft.
35 Valley Avenue NW, GrandRapids, MI 49504
MLS# 65026061043Listed by: REVIVIFY PROPERTIES


Protect your home and budget from life's surprises with an Assurant Home Warranty, backed by a partner that supports you through every step of homeownership. Explore Plans.
©2026 Century 21 Real Estate LLC. All rights reserved. CENTURY 21®, the CENTURY 21 Logo and C21® are service marks owned by Century 21 Real Estate LLC. Century 21 Real Estate LLC fully supports the principles of the Fair Housing Act and the Equal Opportunity Act. Each office is independently owned and operated. Listing information is deemed reliable but not guaranteed accurate.