
1018 Norwich Avenue Sw, Grand Rapids, MI 49503
Local realty services provided by:CENTURY 21 Northland
1018 Norwich Avenue Sw,Grand Rapids, MI 49503
$194,900
- 4 Beds
- 1 Baths
- 1,089 sq. ft.
- Single family
- Active
Listed by: daniel kolp
Office: moxie real estate + development
MLS#:26053293
Source:MI_MICHRIC
Price summary
- Price:$194,900
- Price per sq. ft.:$178.97
About this home
This four-bedroom, one-bathroom single-family residence in Grand Rapids is in a great location just minutes from down town as well as the new amphitheatre. The 1,089 square feet of finished living space provides efficient layout across multiple bedrooms, making flexible use of the floor plan possible. Whether you're seeking your first home or expanding your portfolio, this residence presents straightforward value and room to build equity over time.
Contact an agent
Home facts
- Year built:1900
- Listing ID #:26053293
- Added:1 day(s) ago
- Updated:October 07, 2026 at 07:54 PM
Rooms and interior
- Bedrooms:4
- Total bathrooms:1
- Full bathrooms:1
- Rooms Total:7
- Kitchen Description:Microwave, Oven, Range, Refrigerator
- Basement:Yes
- Basement Description:Michigan Basement
- Living area:1,089 sq. ft.
Heating and cooling
- Heating:Forced Air
Structure and exterior
- Year built:1900
- Building area:1,089 sq. ft.
- Lot area:0.09 Acres
- Construction Materials:Vinyl Siding
Utilities
- Water:Public
Finances and disclosures
- Price:$194,900
- Price per sq. ft.:$178.97
- Tax amount:$3,503 (2025)
Parking
- Garage:Yes
New listings near 1018 Norwich Avenue Sw
- New
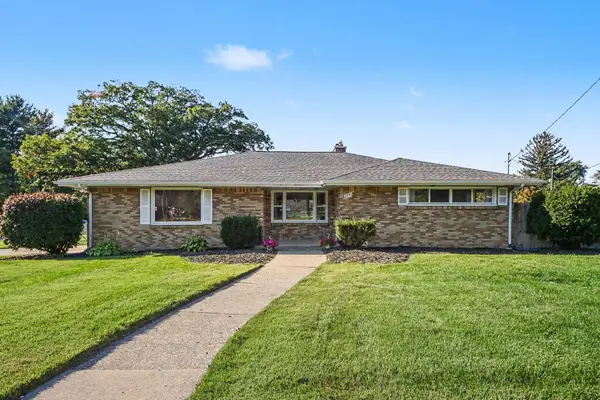 $339,900Active3 beds 2 baths2,804 sq. ft.
2741 Plainfield Avenue Ne, Grand Rapids, MI 49505
MLS# 26053391Listed by: REALIANT REAL ESTATE - New
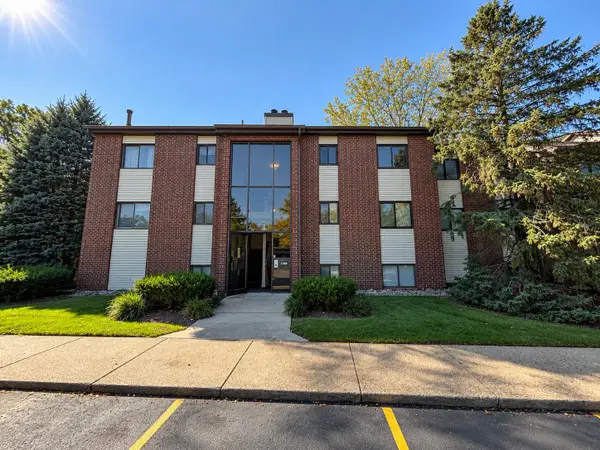 $179,900Active2 beds 2 baths835 sq. ft.
3386 Devonwood Hills Ne #F, Grand Rapids, MI 49525
MLS# 26053392Listed by: FIVE STAR REAL ESTATE - New
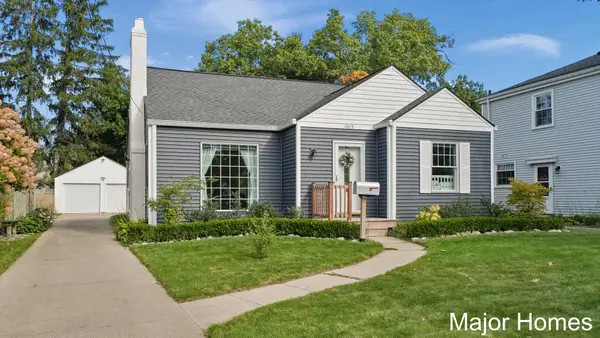 $280,000Active2 beds 1 baths1,409 sq. ft.
1015 Alger Street Se, Grand Rapids, MI 49507
MLS# 26053405Listed by: KELLER WILLIAMS REALTY RIVERTOWN - New
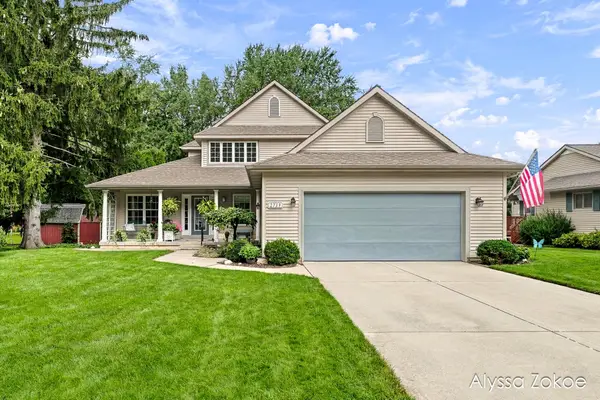 $494,900Active4 beds 3 baths2,085 sq. ft.
2739 Wellspring Nw, Grand Rapids, MI 49504
MLS# 26053408Listed by: FIVE STAR REAL ESTATE (TALLMADGE) - New
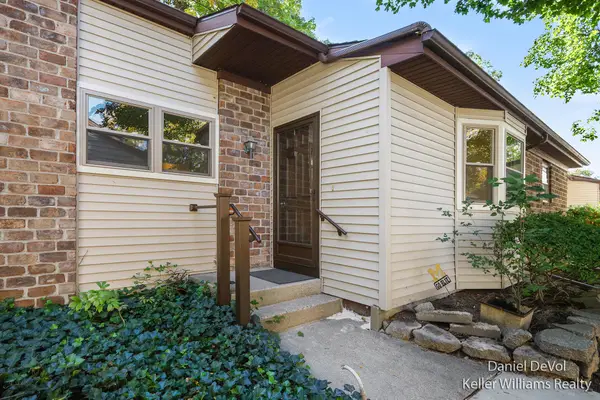 $259,900Active2 beds 1 baths996 sq. ft.
2697 Chatham Woods Drive Se, Grand Rapids, MI 49546
MLS# 26053425Listed by: KELLER WILLIAMS GR EAST - New
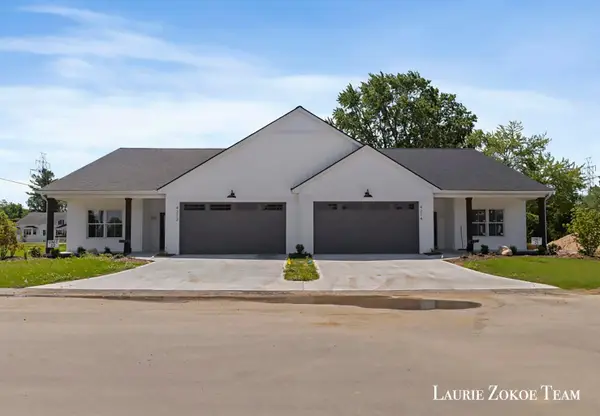 $458,000Active2 beds 2 baths1,341 sq. ft.
4279 Tallman Woods Drive Nw #5, Grand Rapids, MI 49534
MLS# 26053438Listed by: FIVE STAR REAL ESTATE (TALLMADGE) - New
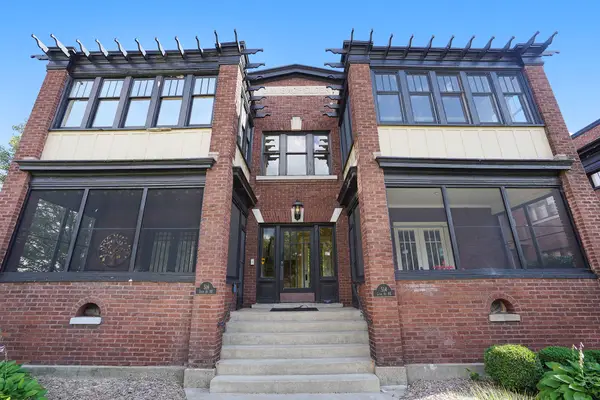 $325,000Active1 beds 1 baths974 sq. ft.
514 Lyon Street Ne #2, Grand Rapids, MI 49503
MLS# 26053449Listed by: COLDWELL BANKER SCHMIDT REALTORS - New
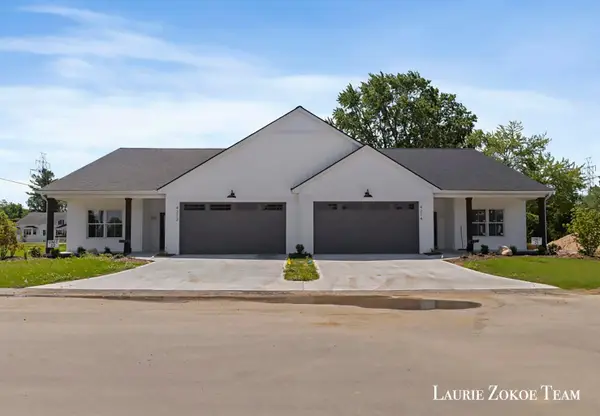 $458,000Active2 beds 2 baths1,341 sq. ft.
4285 Tallman Woods Drive Nw #6, Grand Rapids, MI 49534
MLS# 26053450Listed by: FIVE STAR REAL ESTATE (TALLMADGE) - New
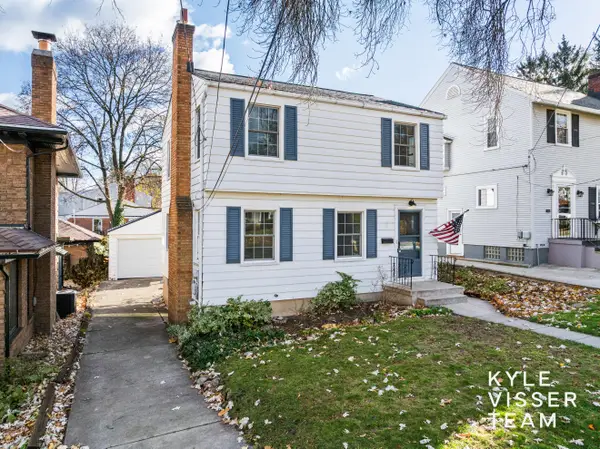 $375,000Active3 beds 2 baths1,176 sq. ft.
228 Baynton Avenue Ne, Grand Rapids, MI 49503
MLS# 26053451Listed by: RESIDE GRAND RAPIDS - New
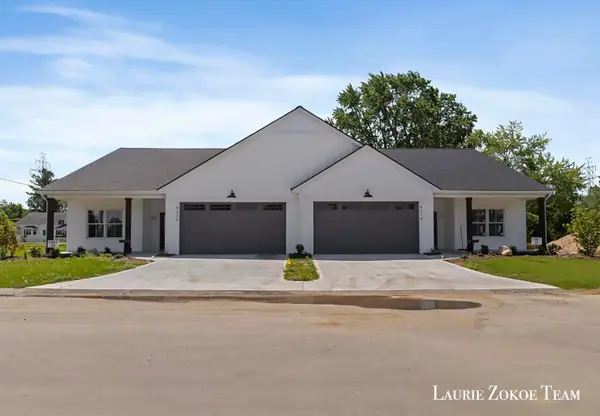 $460,000Active2 beds 2 baths1,341 sq. ft.
4319 Tallman Woods Drive Nw #7, Grand Rapids, MI 49534
MLS# 26053454Listed by: FIVE STAR REAL ESTATE (TALLMADGE)


Protect your home and budget from life's surprises with an Assurant Home Warranty, backed by a partner that supports you through every step of homeownership. Explore Plans.
©2026 Century 21 Real Estate LLC. All rights reserved. CENTURY 21®, the CENTURY 21 Logo and C21® are service marks owned by Century 21 Real Estate LLC. Century 21 Real Estate LLC fully supports the principles of the Fair Housing Act and the Equal Opportunity Act. Each office is independently owned and operated. Listing information is deemed reliable but not guaranteed accurate.