
1031 Iroquois, Grand Rapids, MI 49506
Local realty services provided by:CENTURY 21 Northland
1031 Iroquois,Grand Rapids, MI 49506
$715,000
- 4 Beds
- 3 Baths
- 2,701 sq. ft.
- Single family
- Active
Listed by: rebecca dickenson
Office: keller williams gr north
MLS#:70561006
Source:MI_REALSOURCE
Price summary
- Price:$715,000
- Price per sq. ft.:$207.19
About this home
Welcome to this charming historic home in the coveted Ottawa Hills neighborhood, ideally located just steps from Grand Rapids Christian School. This 4 bed 2.5 blends timeless charm with thoughtful modern updates, featuring a wonderfully spacious family room with fireplace, a kitchen refreshed with new appliances in 2024, while the AC and water heater were both replaced in 2026. The driveway and front walkway were repaved in 2024, new gutters were added in 2026, and the roof is approximately five years old - All providing additional peace of mind. The fenced-in yard is quite sizable with two patios, and a beautiful treehouse. Public Open House Saturday 11-1 and Sunday 12-2.
Contact an agent
Home facts
- Year built:1927
- Listing ID #:70561006
- Added:1 day(s) ago
- Updated:September 26, 2026 at 01:30 PM
Rooms and interior
- Bedrooms:4
- Total bathrooms:3
- Full bathrooms:2
- Half bathrooms:1
- Rooms Total:12
- Dining Description:On Main Level
- Kitchen Description:Dishwasher, Microwave, On Main Level, Range/Oven, Refrigerator
- Bedroom Description:Bedroom 2 on Upper Level, Bedroom 3 on Upper Level, Bedroom 4 on Upper Level
- Living area:2,701 sq. ft.
Heating and cooling
- Heating:Forced Air, Natural Gas
Structure and exterior
- Year built:1927
- Building area:2,701 sq. ft.
- Lot area:0.18 Acres
- Construction Materials:Aluminum, Brick
- Foundation Description:Basement
- Levels:2 Story
Utilities
- Water:Public Water
Finances and disclosures
- Price:$715,000
- Price per sq. ft.:$207.19
- Tax amount:$9,716
Features and amenities
- Appliances:Dishwasher, Dryer, Microwave, Range/Oven, Refrigerator, Washer
- Laundry features:Dryer, On Basement Level, Washer
Parking
- Parking description:Detached Garage, Garage Door Opener
- Garage spaces:2
 Provided through IDX via MiRealSource. Courtesy of MiRealSource Shareholder. Copyright MiRealSource. The information published and disseminated by MiRealSource is communicated verbatim, without change by MiRealSource, as filed with MiRealSource by its members. The accuracy of all information, regardless of source, is not guaranteed or warranted. All information should be independently verified. Copyright 2026 MiRealSource. All rights reserved. The information provided hereby constitutes proprietary information of MiRealSource, Inc. and its shareholders, affiliates and licensees and may not be reproduced or transmitted in any form or by any means, electronic or mechanical, including photocopy, recording, scanning or any information storage and retrieval system, without written permission from MiRealSource, Inc. MI_REALSOURCE Member Broker: Brad Platt
New listings near 1031 Iroquois
- New
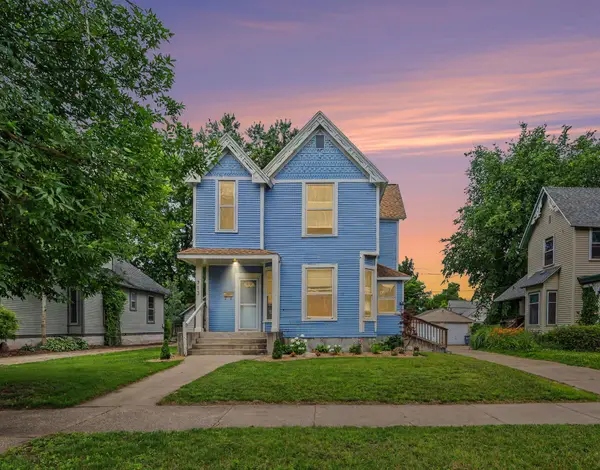 $324,900Active-- beds -- baths
711 Paris Avenue SE, GrandRapids, MI 49503
MLS# 65026051423Listed by: TALL TREE REALTY AND PROPERTY MANAGEMENT LLC - New
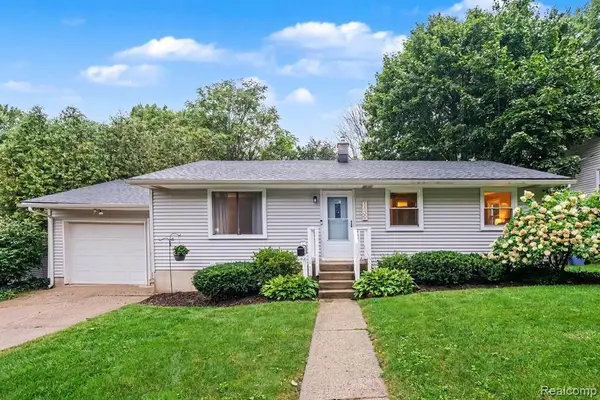 $324,900Active3 beds 2 baths1,753 sq. ft.
1139 Houseman Avenue Ne, Grand Rapids, MI 49503
MLS# 26051410Listed by: REALIANT REAL ESTATE - New
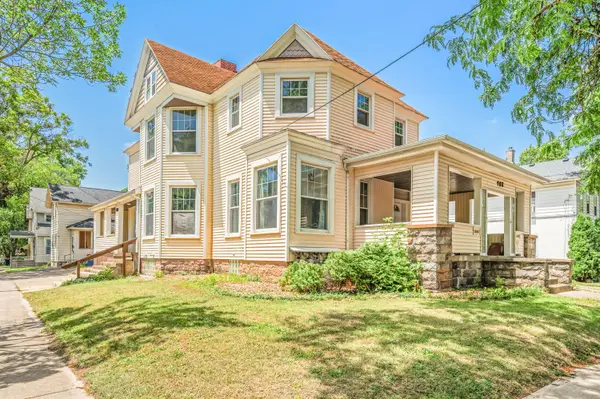 $449,900Active-- beds -- baths
103 National Avenue Nw, Grand Rapids, MI 49504
MLS# 26051396Listed by: RE/MAX TOGETHER - New
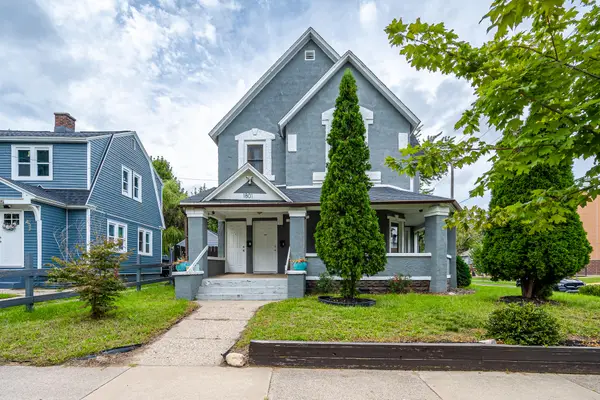 $320,000Active-- beds -- baths
1801 College Avenue Se, Grand Rapids, MI 49507
MLS# 26051392Listed by: FIVE STAR REAL ESTATE (ADA) - New
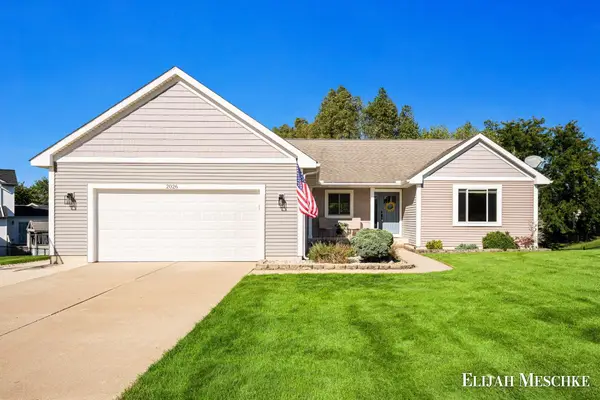 $479,900Active3 beds 3 baths1,291 sq. ft.
2026 Orchard Ridge Drive Nw, Grand Rapids, MI 49534
MLS# 26051379Listed by: UNITED REALTY SERVICES LLC - New
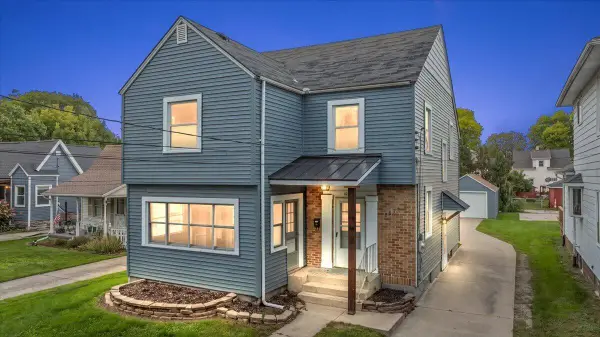 $310,000Active4 beds 2 baths1,721 sq. ft.
1029 Park Street Sw, Grand Rapids, MI 49504
MLS# 26051347Listed by: EXP REALTY (GRAND RAPIDS) - New
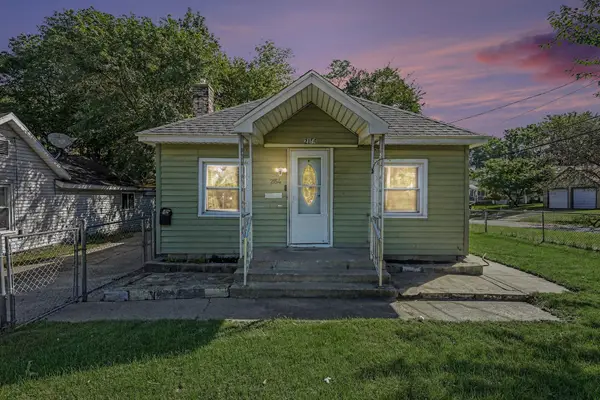 $224,900Active3 beds 2 baths966 sq. ft.
2154 Mckee Avenue Sw, Grand Rapids, MI 49503
MLS# 26051334Listed by: FIVE STAR REAL ESTATE (MAIN) - New
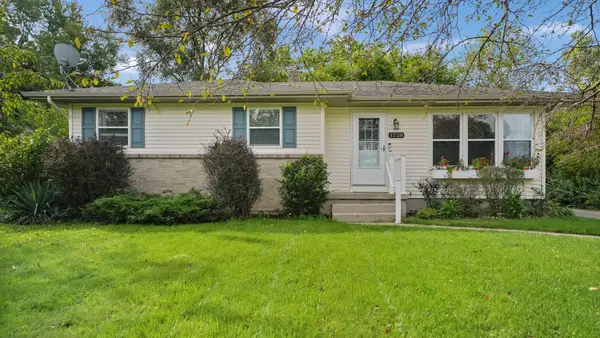 $325,000Active3 beds 1 baths1,330 sq. ft.
1728 Langley Street Se, Grand Rapids, MI 49508
MLS# 26051231Listed by: ERA REARDON REALTY GREAT LAKES - Open Mon, 11am to 1pmNew
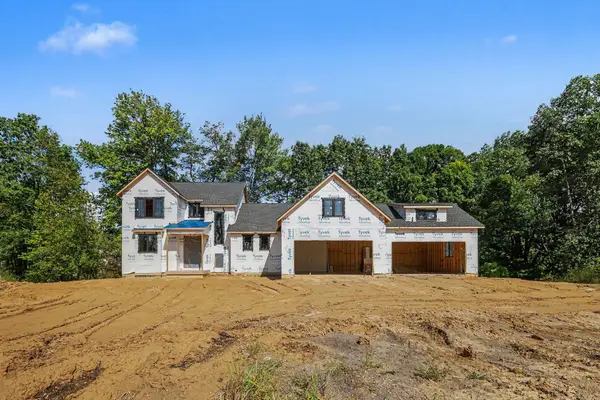 $1,359,000Active4 beds 4 baths2,770 sq. ft.
754 W Sedona Hills Court Ne, Grand Rapids, MI 49525
MLS# 26051255Listed by: GREENRIDGE REALTY (CASCADE)


Protect your home and budget from life's surprises with an Assurant Home Warranty, backed by a partner that supports you through every step of homeownership. Explore Plans.
©2026 Century 21 Real Estate LLC. All rights reserved. CENTURY 21®, the CENTURY 21 Logo and C21® are service marks owned by Century 21 Real Estate LLC. Century 21 Real Estate LLC fully supports the principles of the Fair Housing Act and the Equal Opportunity Act. Each office is independently owned and operated. Listing information is deemed reliable but not guaranteed accurate.