
1139 Houseman Avenue Ne, Grand Rapids, MI 49503
Local realty services provided by:CENTURY 21 White House Realty
1139 Houseman Avenue Ne,Grand Rapids, MI 49503
$324,900
- 3 Beds
- 2 Baths
- 1,753 sq. ft.
- Single family
- Active
Listed by: ryan m schafer, david s broadworth
Office: realiant real estate
MLS#:26051410
Source:MI_MICHRIC
Price summary
- Price:$324,900
- Price per sq. ft.:$308.55
About this home
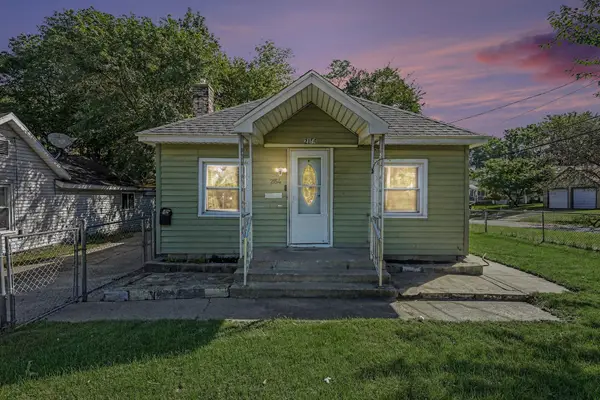
Updated 3-bedroom, 2-full-bath ranch with a finished walkout lower level and major improvements already completed. The main level features hardwood floors throughout the living room and bedrooms, an updated kitchen, fresh paint, new trim and interior doors. Recent updates include new roof and siding (2024), all-new windows and slider (2025), central air and water heater (2023), plus replacement of the sewer line beneath the basement and out to the street (2023). The finished walkout lower level adds approximately 700 sq. ft. of living space with daylight windows, a second full bath, laundry and flexible bonus room. Outside, enjoy a spacious .31-acre lot, large concrete patio, privacy-fenced backyard and fire pit. Convenient highway access and less than 10 minutes from Downtown Grand Rapids!
Contact an agent
Home facts
- Year built:1968
- Listing ID #:26051410
- Added:1 day(s) ago
- Updated:September 27, 2026 at 01:07 AM
Rooms and interior
- Bedrooms:3
- Total bathrooms:2
- Full bathrooms:2
- Rooms Total:8
- Kitchen Description:Dishwasher, Disposal, Microwave, Oven, Range, Refrigerator
- Basement:Yes
- Basement Description:Daylight
- Living area:1,753 sq. ft.
Heating and cooling
- Heating:Forced Air
- Central air:Yes
Structure and exterior
- Year built:1968
- Building area:1,753 sq. ft.
- Lot area:0.31 Acres
- Construction Materials:Vinyl Siding
Utilities
- Water:Public
Finances and disclosures
- Price:$324,900
- Price per sq. ft.:$308.55
- Tax amount:$2,643 (2026)
Features and amenities
- Laundry features:Washer
Parking
- Garage:Yes
- Garage spaces:1
New listings near 1139 Houseman Avenue Ne
- New
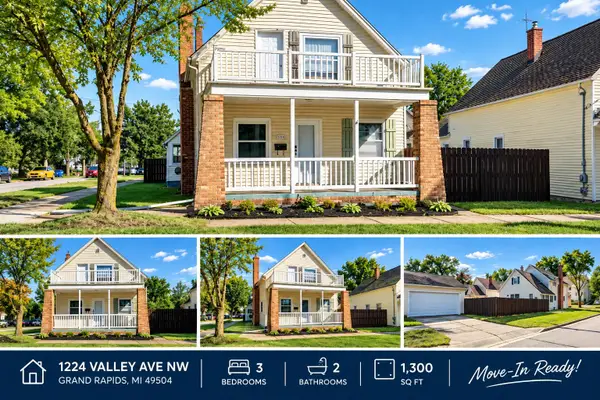 $250,000Active3 beds 2 baths1,260 sq. ft.
1224 Valley Avenue NW, GrandRapids, MI 49504
MLS# 65026051458Listed by: BELLABAY REALTY (SW)
- New
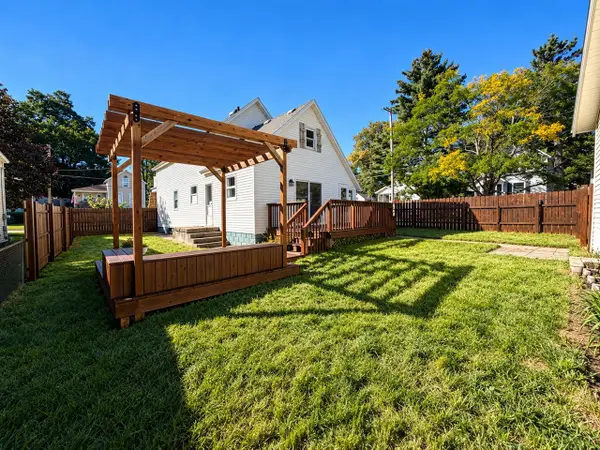 $250,000Active3 beds 2 baths1,260 sq. ft.
1224 Valley, Grand Rapids, MI 49504
MLS# 70561110Listed by: BELLABAY REALTY (SW) - New
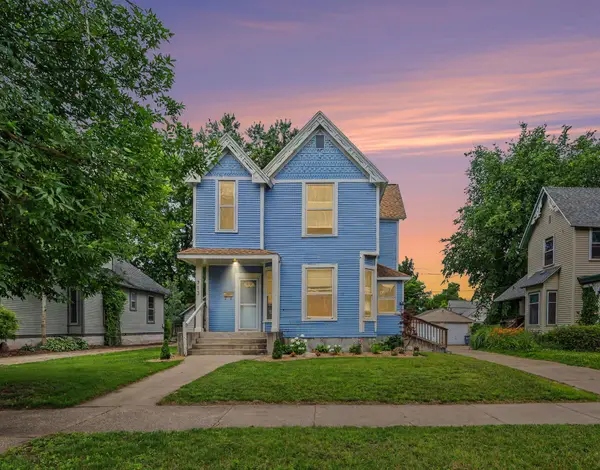 $324,900Active-- beds -- baths
711 Paris Avenue SE, GrandRapids, MI 49503
MLS# 65026051423Listed by: TALL TREE REALTY AND PROPERTY MANAGEMENT LLC - New
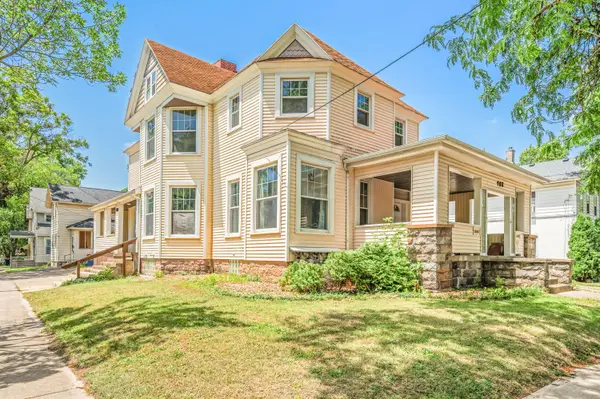 $449,900Active-- beds -- baths
103 National Avenue Nw, Grand Rapids, MI 49504
MLS# 26051396Listed by: RE/MAX TOGETHER - New
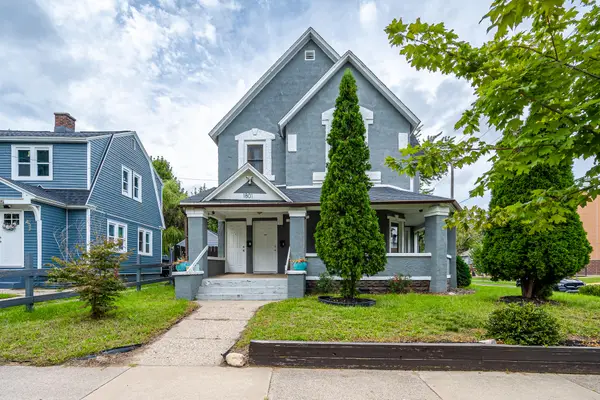 $320,000Active-- beds -- baths
1801 College Avenue Se, Grand Rapids, MI 49507
MLS# 26051392Listed by: FIVE STAR REAL ESTATE (ADA) - New
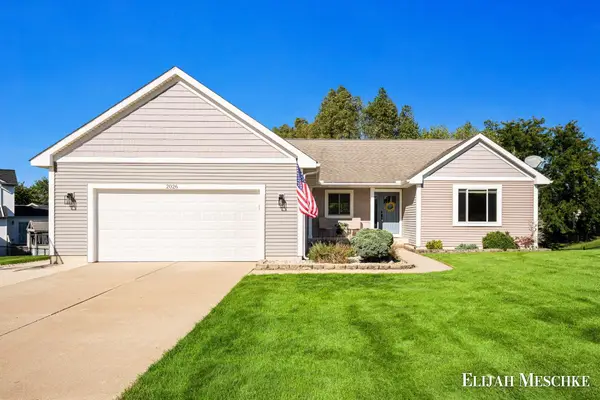 $479,900Active3 beds 3 baths1,291 sq. ft.
2026 Orchard Ridge Drive Nw, Grand Rapids, MI 49534
MLS# 26051379Listed by: UNITED REALTY SERVICES LLC - New
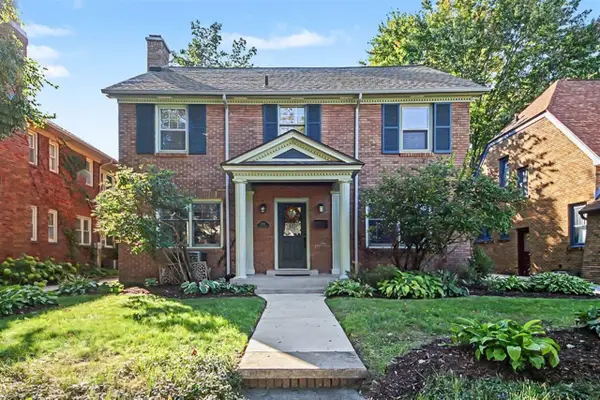 $715,000Active4 beds 3 baths2,701 sq. ft.
1031 Iroquois, Grand Rapids, MI 49506
MLS# 70561006Listed by: KELLER WILLIAMS GR NORTH - New
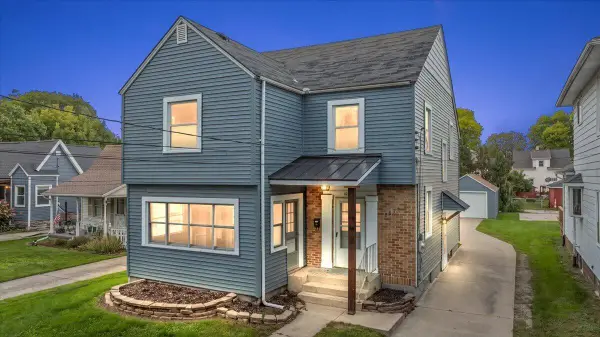 $310,000Active4 beds 2 baths1,721 sq. ft.
1029 Park Street Sw, Grand Rapids, MI 49504
MLS# 26051347Listed by: EXP REALTY (GRAND RAPIDS) - New
 $224,900Active3 beds 2 baths966 sq. ft.
2154 Mckee Avenue Sw, Grand Rapids, MI 49503
MLS# 26051334Listed by: FIVE STAR REAL ESTATE (MAIN)


Protect your home and budget from life's surprises with an Assurant Home Warranty, backed by a partner that supports you through every step of homeownership. Explore Plans.
©2026 Century 21 Real Estate LLC. All rights reserved. CENTURY 21®, the CENTURY 21 Logo and C21® are service marks owned by Century 21 Real Estate LLC. Century 21 Real Estate LLC fully supports the principles of the Fair Housing Act and the Equal Opportunity Act. Each office is independently owned and operated. Listing information is deemed reliable but not guaranteed accurate.