
104 Mayfield Avenue NE, Grand Rapids, MI 49503
Local realty services provided by:CENTURY 21 Metro Brokers
104 Mayfield Avenue NE,Grandrapids, MI 49503
$369,000
- 3 Beds
- 1 Baths
- 1,261 sq. ft.
- Single family
- Active
Upcoming open houses
- Sat, Oct 2401:00 pm - 03:00 pm
Listed by: madelyn meneghetti, daniel s bradley
Office: five star real estate (ada)
MLS#:65026053921
Source:MI_REALCOMP
Price summary
- Price:$369,000
- Price per sq. ft.:$200.87
About this home
Nestled in the desirable Fulton Heights neighborhood, this charming 3-bedroom, 1-bath home blends timeless character with thoughtful updates. Just minutes from downtown Grand Rapids, enjoy easy access to Hillcrest Park, the dog park, Aquinas College, the Fulton Street Farmers Market, local shops, restaurants & major highways. Original hardwood floors add warmth, while the finished attic bonus space offers flexibility for a hobby room, home office or additional usable space. Recent improvements include a brand-new roof on both the home & detached garage, professionally installed basement waterproofing, an epoxy-coated basement floor & updated PEX plumbing. Outside, enjoy a spacious backyard perfect for entertaining & an oversized detached 2-car garage with ample storage and workspace. Don't miss this opportunity to own a well-cared-for home in one of Grand Rapids' sought-after neighborhoods!
Contact an agent
Home facts
- Year built:1923
- Listing ID #:65026053921
- Added:13 day(s) ago
- Updated:October 23, 2026 at 10:05 AM
Rooms and interior
- Bedrooms:3
- Total bathrooms:1
- Full bathrooms:1
- Rooms Total:9
- Kitchen Description:Pantry
- Basement Description:Full
- Living area:1,261 sq. ft.
Heating and cooling
- Cooling:Window Units
- Heating:Forced Air, Natural Gas
Structure and exterior
- Year built:1923
- Building area:1,261 sq. ft.
- Lot area:0.16 Acres
- Architectural Style:Traditional
- Construction Materials:Stucco
- Exterior Features:Porch
- Foundation Description:Basement
Utilities
- Water:Public
- Sewer:Public Sewer
Finances and disclosures
- Price:$369,000
- Price per sq. ft.:$200.87
- Tax amount:$3,360
Features and amenities
- Appliances:Dishwasher, Dryer, Microwave, Range, Refrigerator, Washer
- Laundry features:In Basement
- Amenities:Pantry
Parking
- Parking description:Detached, Paved
- Garage spaces:2

New listings near 104 Mayfield Avenue NE
- Coming Soon
 $295,000Coming Soon4 beds 2 baths1,340 sq. ft.
15 Gunnison, Grand Rapids, MI 49504
MLS# 70565818Listed by: SMALLEGAN REAL ESTATE - Open Sun, 3 to 4pmNew
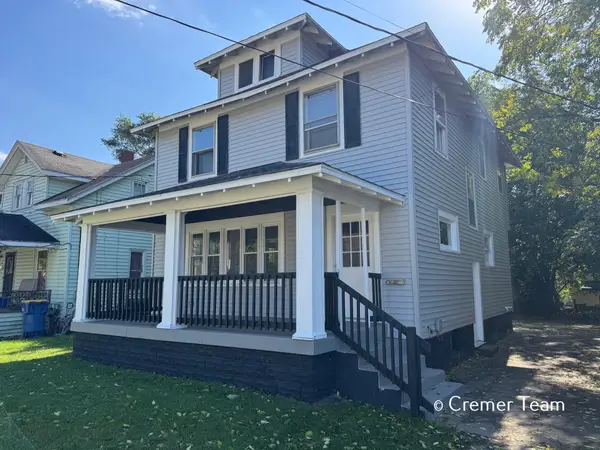 $225,000Active4 beds 2 baths1,292 sq. ft.
1034 Hall Street Se, Grand Rapids, MI 49507
MLS# 26056396Listed by: FIVE STAR REAL ESTATE (GRANDV) - New
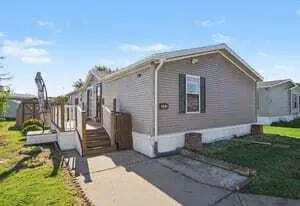 $85,000Active3 beds 2 baths1,146 sq. ft.
268 S Edinberg Drive Sw, Grand Rapids, MI 49548
MLS# 26056381Listed by: KELLER WILLIAMS GR EAST - New
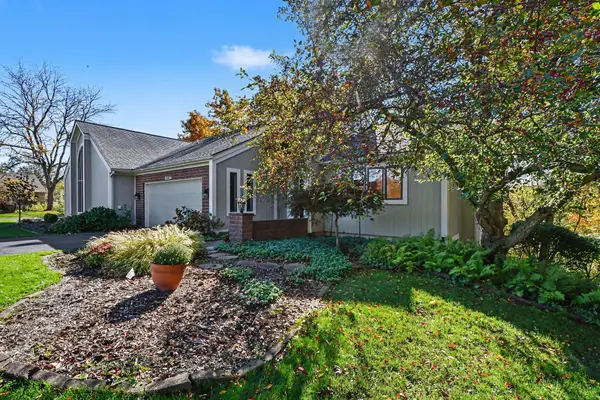 $459,900Active3 beds 3 baths2,178 sq. ft.
2294 S Thrush Court Se, Grand Rapids, MI 49546
MLS# 26056370Listed by: GREENRIDGE REALTY (CASCADE) - Open Sat, 2 to 4pmNew
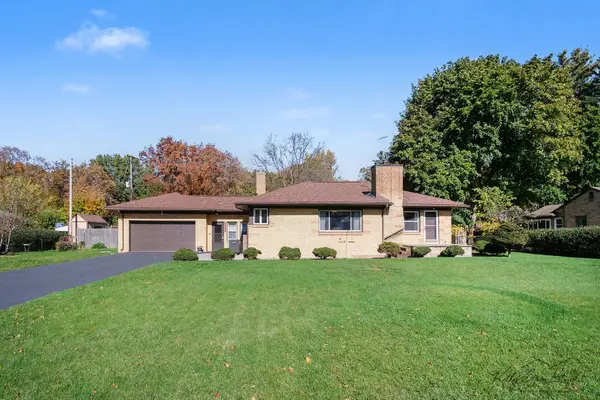 $345,000Active4 beds 2 baths3,248 sq. ft.
1455 Lancashire Drive Se, Grand Rapids, MI 49508
MLS# 26056372Listed by: GREENRIDGE REALTY (CALEDONIA) - Open Sun, 1 to 3pmNew
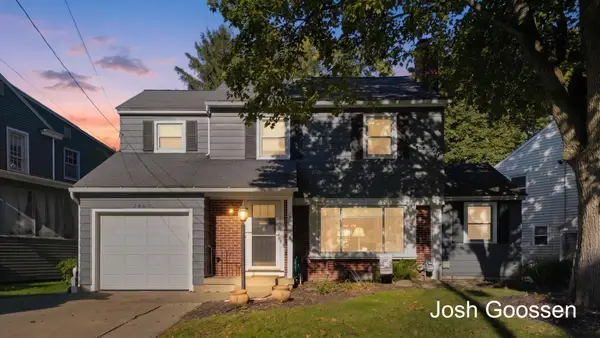 $359,900Active3 beds 3 baths1,757 sq. ft.
2463 College Avenue SE, GrandRapids, MI 49507
MLS# 65026056182Listed by: KELLER WILLIAMS GR EAST - New
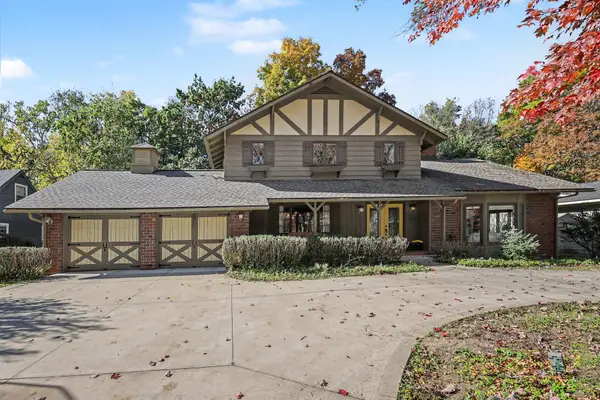 $650,000Active4 beds 4 baths3,291 sq. ft.
2535 Annchester Drive SE, GrandRapids, MI 49506
MLS# 65026056287Listed by: RE/MAX OF GRAND RAPIDS (FH) - Open Sun, 2 to 4pmNew
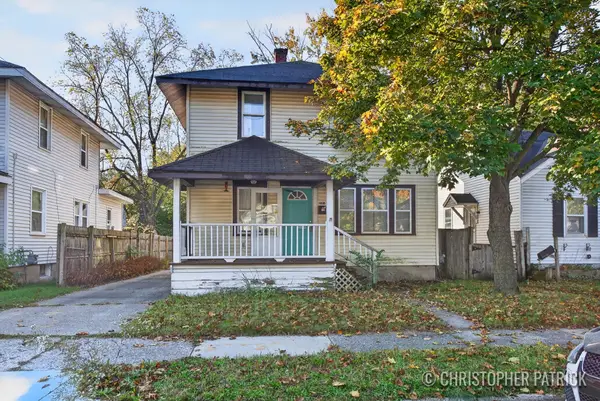 $250,000Active3 beds 2 baths1,544 sq. ft.
1018 Merrifield Street SE, GrandRapids, MI 49507
MLS# 65026056294Listed by: KELLER WILLIAMS REALTY RIVERTOWN - New
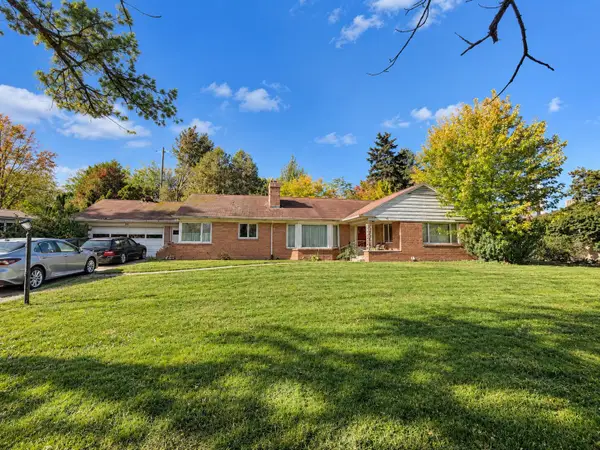 $274,000Active3 beds 3 baths2,141 sq. ft.
55 Glenview Drive Se, Grand Rapids, MI 49506
MLS# 26056343Listed by: HOWARD HANNA REAL ESTATE - New
 $575,000Active3 beds 3 baths4,096 sq. ft.
6178 S Gatehouse Drive Se #60, Grand Rapids, MI 49546
MLS# 26056270Listed by: RESIDE GRAND RAPIDS


Protect your home and budget from life's surprises with an Assurant Home Warranty, backed by a partner that supports you through every step of homeownership. Explore Plans.
©2026 Century 21 Real Estate LLC. All rights reserved. CENTURY 21®, the CENTURY 21 Logo and C21® are service marks owned by Century 21 Real Estate LLC. Century 21 Real Estate LLC fully supports the principles of the Fair Housing Act and the Equal Opportunity Act. Each office is independently owned and operated. Listing information is deemed reliable but not guaranteed accurate.