
108 Fitzhugh Avenue SE, Grand Rapids, MI 49506
Local realty services provided by:CENTURY 21 Metro Brokers
108 Fitzhugh Avenue SE,Grandrapids, MI 49506
$335,000
- 3 Beds
- 2 Baths
- 1,392 sq. ft.
- Single family
- Active
Listed by: elizabeth oakley
Office: five star real estate (eastown)
MLS#:65026053531
Source:MI_REALCOMP
Price summary
- Price:$335,000
- Price per sq. ft.:$160.44
- Monthly HOA dues:$250
About this home
Over a century of character lives in one of Grand Rapids' most historic row townhouses! With 3 beds, 1.5 baths, and just under 1,400 sq ft, this home has the kind of updates that let its historic details shine. Original hardwood floors, moldings, vintage doors, bathroom tile, and a classic cast-iron tub have all been lovingly preserved, while the remodeled kitchen adds granite, subway tile, and stainless appliances. Morning light fills the kitchen and dining room, sunset warms the living room and primary bedroom, and light wells bring in even more sunshine. Relax in the primary bedroom's bay window, use the flexible back room as an office or guest space, or entertain in the backyard garden. Front porch rebuilt in 2024, lighting updated in 2020, and updated windows. Part of a small, self-managed eight-unit association with only $250/mo HOA dues. Pets welcome. All of this just minutes from Eastown, Cherry St, Wealthy St, East Grand Rapids, the Fulton Street Farmers Market, and downtown.
Contact an agent
Home facts
- Year built:1914
- Listing ID #:65026053531
- Added:1 day(s) ago
- Updated:October 08, 2026 at 01:02 AM
Rooms and interior
- Bedrooms:3
- Total bathrooms:2
- Full bathrooms:1
- Half bathrooms:1
- Rooms Total:7
- Flooring:Tile, Wood
- Basement Description:Full
- Living area:1,392 sq. ft.
Heating and cooling
- Cooling:Central Air
- Heating:Forced Air, Natural Gas
Structure and exterior
- Roof:Rubber
- Year built:1914
- Building area:1,392 sq. ft.
- Lot area:0.03 Acres
- Architectural Style:Traditional
- Construction Materials:Stucco
- Exterior Features:Garden
- Foundation Description:Basement
Utilities
- Water:Public
- Sewer:Public Sewer, Storm Drain
Finances and disclosures
- Price:$335,000
- Price per sq. ft.:$160.44
- Tax amount:$3,117
Features and amenities
- Appliances:Dishwasher, Dryer, Range, Refrigerator, Washer
- Laundry features:In Basement

New listings near 108 Fitzhugh Avenue SE
- New
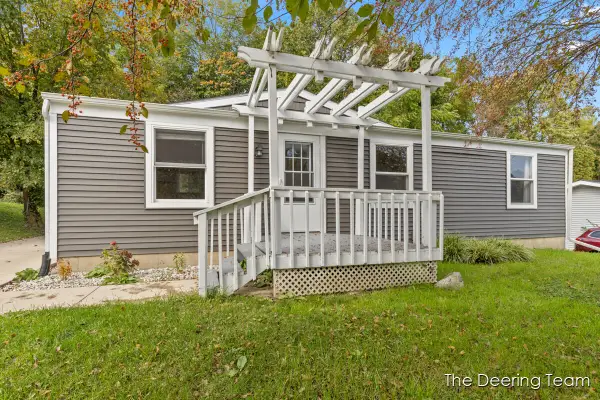 $244,900Active3 beds 1 baths984 sq. ft.
1865 Ball Avenue NE, GrandRapids, MI 49505
MLS# 65026053534Listed by: RE/MAX UNITED (MAIN) - New
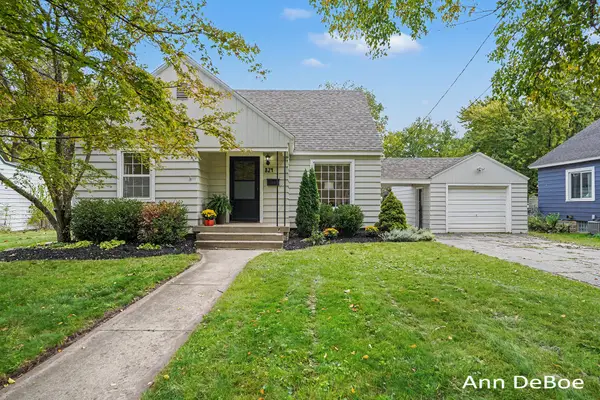 $279,900Active3 beds 1 baths1,536 sq. ft.
824 Union Avenue NE, GrandRapids, MI 49503
MLS# 65026053536Listed by: NOVOSAD REALTY PARTNERS - New
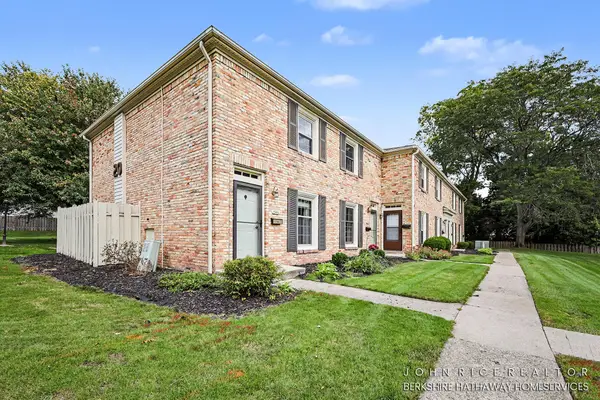 $209,900Active2 beds 2 baths900 sq. ft.
2466 Abbington Drive SE Building: 20, GrandRapids, MI 49506
MLS# 65026053508Listed by: BERKSHIRE HATHAWAY HOMESERVICES MICHIGAN REAL ESTATE (CASCADE) - New
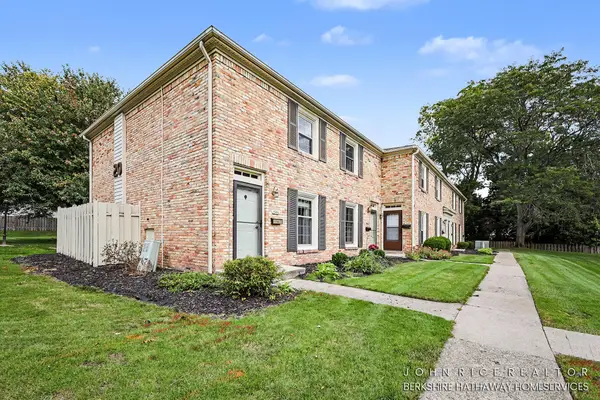 $209,900Active2 beds 2 baths900 sq. ft.
2466 Abbington Drive Se, Grand Rapids, MI 49506
MLS# 26053508Listed by: BERKSHIRE HATHAWAY HOMESERVICES MICHIGAN REAL ESTATE (CASCADE) 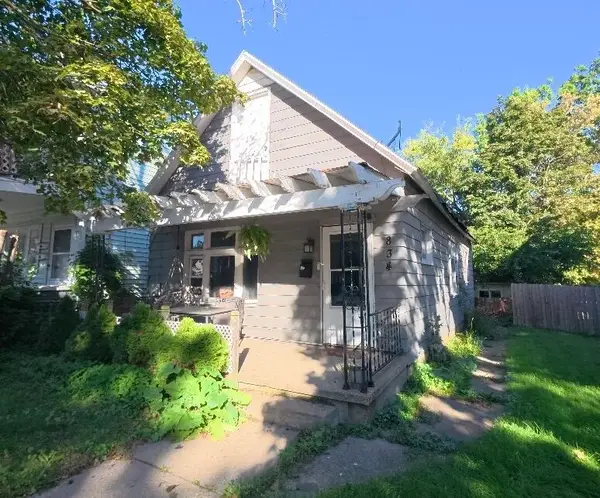 $57,500Pending2 beds 1 baths870 sq. ft.
834 Alpine Avenue Nw, Grand Rapids, MI 49504
MLS# 26053419Listed by: REAL BROKER LLC- New
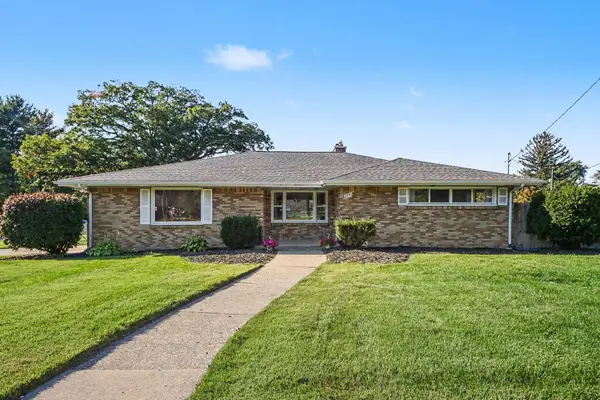 $339,900Active3 beds 2 baths2,804 sq. ft.
2741 Plainfield Avenue Ne, Grand Rapids, MI 49505
MLS# 26053391Listed by: REALIANT REAL ESTATE - New
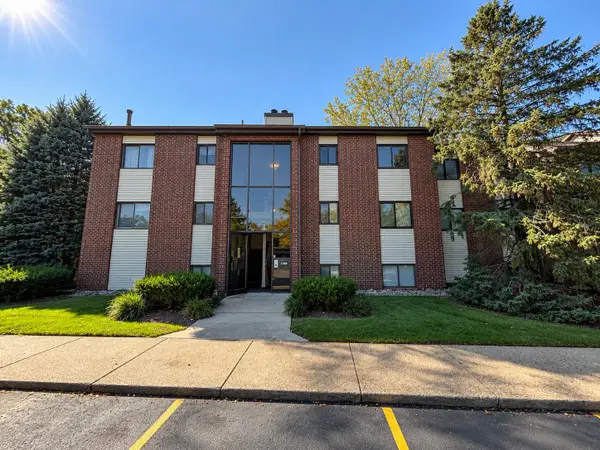 $179,900Active2 beds 2 baths835 sq. ft.
3386 Devonwood Hills Ne #F, Grand Rapids, MI 49525
MLS# 26053392Listed by: FIVE STAR REAL ESTATE - New
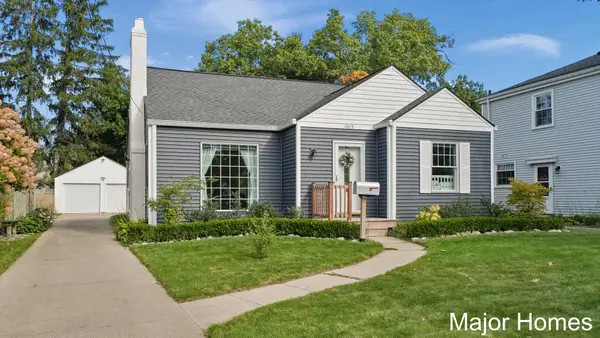 $280,000Active2 beds 1 baths1,409 sq. ft.
1015 Alger Street Se, Grand Rapids, MI 49507
MLS# 26053405Listed by: KELLER WILLIAMS REALTY RIVERTOWN - New
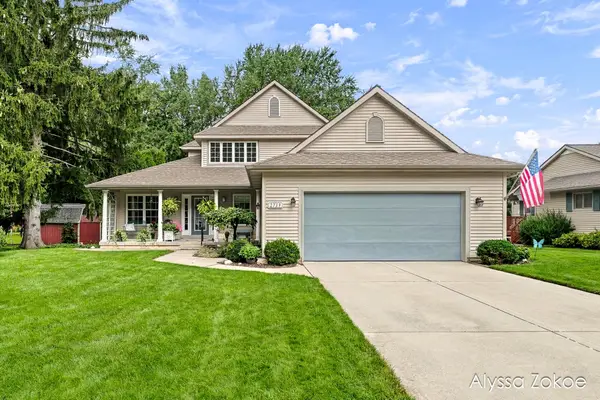 $494,900Active4 beds 3 baths2,085 sq. ft.
2739 Wellspring Nw, Grand Rapids, MI 49504
MLS# 26053408Listed by: FIVE STAR REAL ESTATE (TALLMADGE)


Protect your home and budget from life's surprises with an Assurant Home Warranty, backed by a partner that supports you through every step of homeownership. Explore Plans.
©2026 Century 21 Real Estate LLC. All rights reserved. CENTURY 21®, the CENTURY 21 Logo and C21® are service marks owned by Century 21 Real Estate LLC. Century 21 Real Estate LLC fully supports the principles of the Fair Housing Act and the Equal Opportunity Act. Each office is independently owned and operated. Listing information is deemed reliable but not guaranteed accurate.