
1131 Crescent Street NE, Grand Rapids, MI 49503
Local realty services provided by:CENTURY 21 Metro Brokers
Listed by: lisa m stewart
Office: greenridge realty (egr)
MLS#:65026034774
Source:MI_REALCOMP
Price summary
- Price:$337,000
- Price per sq. ft.:$145.51
About this home
Welcome home to this inviting updated 3 bed, 2 full bath home in the heart of Grand Rapids' popular Midtown neighborhood. Step into a light-flooded spacious open-concept main level featuring new flooring and an easy-flowing layout that is perfect for everyday living and entertaining alike. A versatile bonus space on the main floor offers endless possibilities - a home office, playroom, fitness space or whatever suits your needs. The generous kitchen is a great boon for cooks, featuring a central island and lots of counter space, shelving and storage. This home also has central air for the hot summer days. A part-finished basement with bar area offers even more possibilities for relaxing, entertaining or working from home. Also has plumbing for a third bathroom, a newer furnace and plenty of storage. Outside you'll find one of this home's standout features: an exceptionally large double .25 acre lot. A rare find in the City! Whether you dream of creating a beautiful garden , a playarea for your pets, an outdoor space to relax and entertain- you can truly make this your own. Location is everything, and this home delivers. Enjoy quick access to downtown, the Medical Mile, major highways, shopping, parks, cafes and some of the city's fave neighborhood foodie destinations. Stroll to local treasures like Pux Cider, The Cheese Lady, Nantucket Bakery and Martha's Vineyard for artisan breads and gourmet groceries, libations and pizza. With a perfect blend of functional space and exceptional location, this Midtown gem is ready to welcome you home. Don't miss it!...
Contact an agent
Home facts
- Year built:1923
- Listing ID #:65026034774
- Added:103 day(s) ago
- Updated:October 12, 2026 at 09:56 AM
Rooms and interior
- Bedrooms:3
- Total bathrooms:2
- Full bathrooms:2
- Rooms Total:9
- Flooring:Carpet, Vinyl
- Basement Description:Full, Partially Finished
- Living area:2,149 sq. ft.
Heating and cooling
- Cooling:Central Air
- Heating:Forced Air, Natural Gas
Structure and exterior
- Roof:Composition, Shingle
- Year built:1923
- Building area:2,149 sq. ft.
- Lot area:0.25 Acres
- Architectural Style:Traditional
- Construction Materials:Vinyl Siding
- Foundation Description:Basement, Michigan Basement
Utilities
- Water:Public
- Sewer:Public Sewer
Finances and disclosures
- Price:$337,000
- Price per sq. ft.:$145.51
- Tax amount:$6,303
Features and amenities
- Appliances:Dishwasher, Disposal, Dryer, Microwave, Range, Refrigerator, Washer
- Laundry features:In Basement
Parking
- Parking description:Asphalt, Detached
- Garage spaces:1

New listings near 1131 Crescent Street NE
- New
 $260,000Active2 beds 1 baths920 sq. ft.
253 Prospect Avenue NE, GrandRapids, MI 49503
MLS# 65026055973Listed by: STARNER REALTY - New
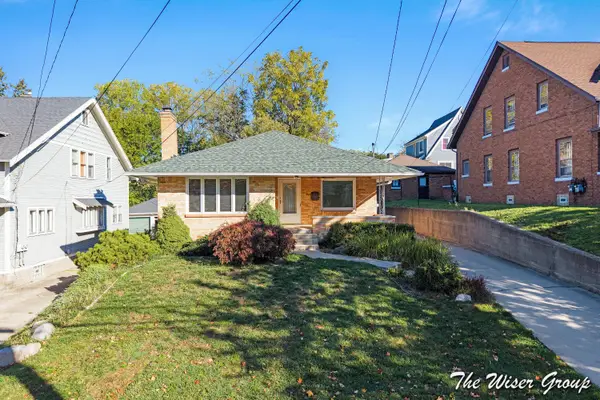 $274,900Active3 beds 2 baths1,260 sq. ft.
1105 4th Street Nw, Grand Rapids, MI 49504
MLS# 26055976Listed by: KELLER WILLIAMS GR NORTH - Open Sat, 4 to 6pmNew
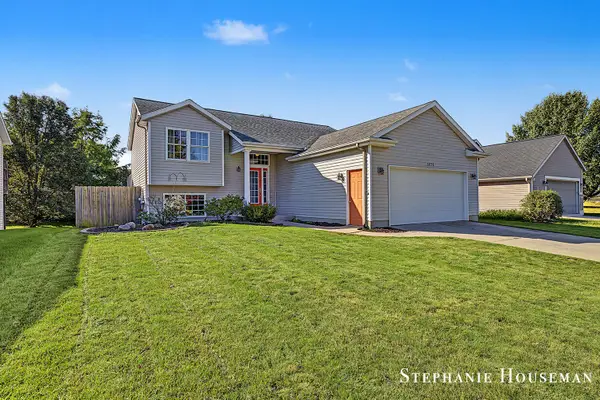 $369,900Active4 beds 2 baths1,748 sq. ft.
3072 Stonewood Street NW, GrandRapids, MI 49504
MLS# 65026055007Listed by: KELLER WILLIAMS GR NORTH - New
 $234,900Active3 beds 2 baths1,438 sq. ft.
3924 Courtyard Pl SE 11 Building: N/A, GrandRapids, MI 49546
MLS# 65026055188Listed by: ANCHOR REALTY LLC - New
 $630,000Active4 beds 3 baths2,466 sq. ft.
2182 Emerald Shore Circle, GrandRapids, MI 49505
MLS# 65026055321Listed by: KELLER WILLIAMS GR NORTH - New
 $289,000Active3 beds 1 baths1,600 sq. ft.
1224 Ecklund Street Ne, Grand Rapids, MI 49505
MLS# 26055852Listed by: RE/MAX LAKESHORE - New
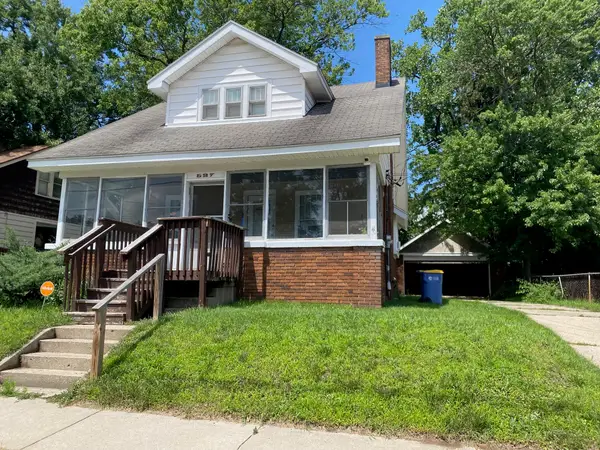 $250,000Active-- beds -- baths
527 Kenwood Street Ne, Grand Rapids, MI 49505
MLS# 26055835Listed by: YOUR WAY REALTY - New
 $289,900Active2 beds 2 baths1,372 sq. ft.
49 Skyline Circle Nw, Grand Rapids, MI 49504
MLS# 26055781Listed by: FIVE STAR REAL ESTATE (TALLMADGE) - New
 $384,900Active3 beds 2 baths1,248 sq. ft.
2451 Northville, Grand Rapids, MI 49525
MLS# 70565323Listed by: SMALLEGAN REAL ESTATE - New
 $459,900Active3 beds 2 baths1,781 sq. ft.
2560 Knapp Street Ne, Grand Rapids, MI 49505
MLS# 26055721Listed by: 1ST ADVANTAGE REALTY


Protect your home and budget from life's surprises with an Assurant Home Warranty, backed by a partner that supports you through every step of homeownership. Explore Plans.
©2026 Century 21 Real Estate LLC. All rights reserved. CENTURY 21®, the CENTURY 21 Logo and C21® are service marks owned by Century 21 Real Estate LLC. Century 21 Real Estate LLC fully supports the principles of the Fair Housing Act and the Equal Opportunity Act. Each office is independently owned and operated. Listing information is deemed reliable but not guaranteed accurate.