
1224 Ecklund Street NE, Grand Rapids, MI 49505
Local realty services provided by:CENTURY 21 Metro Brokers
Listed by: jonathan kwekel
Office: re/max lakeshore
MLS#:71026055852
Source:MI_REALCOMP
Price summary
- Price:$289,000
- Price per sq. ft.:$180.63
About this home
Completely renovated and ready for its next owner, this 3 bedroom, 1 bath ranch sits on a quiet, established street in NE Grand Rapids. Originally built as a builders own home, it was constructed with quality in mind, and the recent top to bottom renovation brings that solid foundation fully up to date. The updated kitchen features all new appliances, while a slider off the dining area opens to a deck overlooking a large, fully fenced backyard. The finished lower level adds valuable flexible space with a rec room plus two additional rooms ideal for a home office, library, or hobby space. Central air and an detached 2 stall garage round out a home that offers true move in ready peace of mind, with convenient access to shopping and dining.
Contact an agent
Home facts
- Year built:1969
- Listing ID #:71026055852
- Added:3 day(s) ago
- Updated:October 24, 2026 at 10:03 AM
Rooms and interior
- Bedrooms:3
- Total bathrooms:1
- Full bathrooms:1
- Rooms Total:6
- Basement Description:Full
- Living area:1,600 sq. ft.
Heating and cooling
- Cooling:Central Air
- Heating:Forced Air, Natural Gas
Structure and exterior
- Roof:Composition, Shingle
- Year built:1969
- Building area:1,600 sq. ft.
- Lot area:0.19 Acres
- Lot Features:Landscaped Ground Cover
- Architectural Style:Ranch
- Construction Materials:Aluminum Siding
- Foundation Description:Basement
Utilities
- Water:Public
- Sewer:Public Sewer
Finances and disclosures
- Price:$289,000
- Price per sq. ft.:$180.63
- Tax amount:$1,902
Features and amenities
- Appliances:Dishwasher, Dryer, Freezer, Oven, Range, Refrigerator, Washer
- Laundry features:Lower Level
Parking
- Parking description:Concrete, Detached
- Garage spaces:2

New listings near 1224 Ecklund Street NE
- Coming Soon
 $295,000Coming Soon4 beds 2 baths1,340 sq. ft.
15 Gunnison, Grand Rapids, MI 49504
MLS# 70565818Listed by: SMALLEGAN REAL ESTATE - New
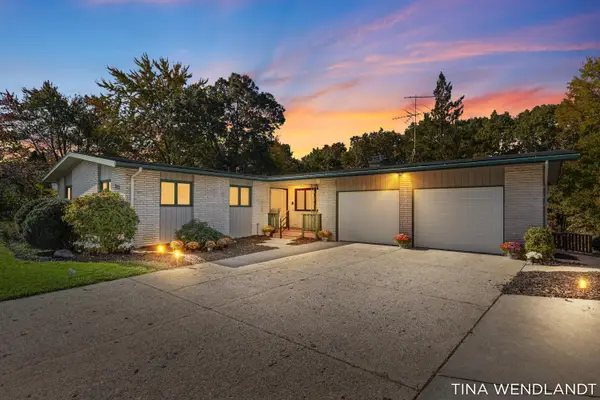 $459,900Active4 beds 2 baths2,911 sq. ft.
3737 Keeweenaw Drive Ne, Grand Rapids, MI 49525
MLS# 26056658Listed by: COLDWELL BANKER SCHMIDT REALTORS - New
 $249,000Active3 beds 1 baths1,341 sq. ft.
660 Ottillia Street SE, GrandRapids, MI 49507
MLS# 65026056646Listed by: FIVE STAR REAL ESTATE (MAIN) - Open Sat, 2 to 3:30pmNew
 $399,000Active3 beds 2 baths2,085 sq. ft.
333 Hampton Avenue SE, GrandRapids, MI 49506
MLS# 65026056634Listed by: RESIDE GRAND RAPIDS - New
 $199,900Active3 beds 1 baths1,296 sq. ft.
52 Banner Street SW, GrandRapids, MI 49507
MLS# 65026056635Listed by: UNITED REALTY SERVICES LLC - New
 $319,000Active3 beds 2 baths1,344 sq. ft.
1842 Diamond Avenue NE, GrandRapids, MI 49505
MLS# 65026056601Listed by: FIVE STAR REAL ESTATE (COURTLAND) - New
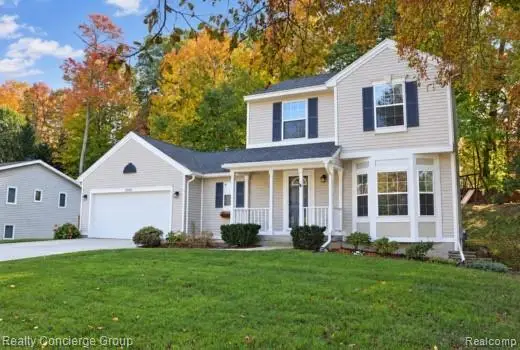 $449,000Active4 beds 3 baths1,954 sq. ft.
2250 Chelsea DR NE, GrandRapids, MI 49505
MLS# 20261085884Listed by: REALTY CONCIERGE GROUP - Open Sun, 12 to 2pmNew
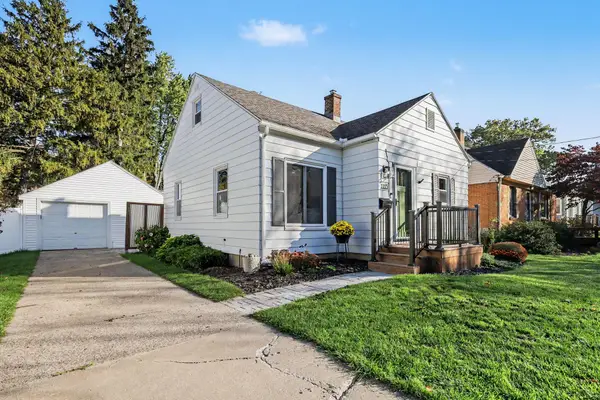 $300,000Active3 beds 2 baths1,473 sq. ft.
1115 Griswold Street SE, GrandRapids, MI 49507
MLS# 65026056486Listed by: GREENRIDGE REALTY (KENTWOOD) - New
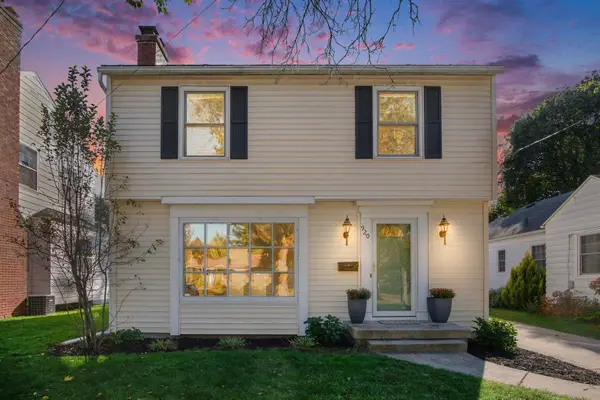 $329,900Active3 beds 3 baths1,658 sq. ft.
920 Reynard Street SE, GrandRapids, MI 49507
MLS# 65026056421Listed by: FIVE STAR REAL ESTATE (M6) - Open Sun, 2 to 3:30pmNew
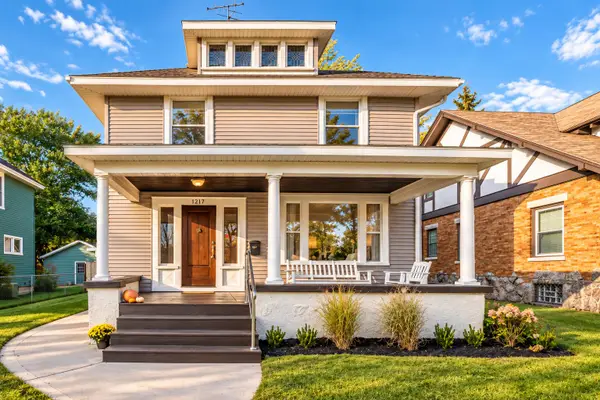 $365,000Active3 beds 2 baths2,222 sq. ft.
1217 Sigsbee Street SE, GrandRapids, MI 49506
MLS# 65026056450Listed by: THE LOCAL ELEMENT


Protect your home and budget from life's surprises with an Assurant Home Warranty, backed by a partner that supports you through every step of homeownership. Explore Plans.
©2026 Century 21 Real Estate LLC. All rights reserved. CENTURY 21®, the CENTURY 21 Logo and C21® are service marks owned by Century 21 Real Estate LLC. Century 21 Real Estate LLC fully supports the principles of the Fair Housing Act and the Equal Opportunity Act. Each office is independently owned and operated. Listing information is deemed reliable but not guaranteed accurate.