
1229 Dickinson Street SE, Grand Rapids, MI 49507
Local realty services provided by:CENTURY 21 Metro Brokers
1229 Dickinson Street SE,Grandrapids, MI 49507
$259,900
- 4 Beds
- 2 Baths
- 1,274 sq. ft.
- Single family
- Active
Listed by: rachel r major
Office: keller williams realty rivertown
MLS#:65026036599
Source:MI_REALCOMP
Price summary
- Price:$259,900
- Price per sq. ft.:$136
About this home
Take a look at this move in ready 4 bed, 2-bath two-story home on the SE side! The spacious covered porch welcomes you and then greeted by the large open living & dining room. The kitchen has space to be an eat in kitchen or more cooking room! The kitchen has been updated with newer cabinets, floors, subway tile and stainless steel appliances! The main floor bedroom could also double as a nice office. Enjoy the hardwoods and updated windows throughout! Upstairs you will find 2 more large bedrooms w/ great closets & the smaller 4th bedroom. The unfinished dry basement is open w/ glass block windows, endless storage, laundry, New water heater (2024) & a bathroom ready to be completed. Enjoy the hard-to-find larger 2 stall garage and freshly painted back deck overlooking your backyard. You also have access to the backyard via the back alley as an option for parking or more storage. Book your showing today! Old National Bank is willing to give a buyer a gift of $15k! See PDF for more info.
Contact an agent
Home facts
- Year built:1923
- Listing ID #:65026036599
- Added:93 day(s) ago
- Updated:October 12, 2026 at 09:56 AM
Rooms and interior
- Bedrooms:4
- Total bathrooms:2
- Full bathrooms:2
- Rooms Total:8
- Flooring:Wood
- Basement Description:Full
- Living area:1,274 sq. ft.
Heating and cooling
- Cooling:Ceiling Fans, Central Air
- Heating:Forced Air, Natural Gas
Structure and exterior
- Roof:Composition
- Year built:1923
- Building area:1,274 sq. ft.
- Lot area:0.12 Acres
- Lot Features:Landscaped Ground Cover, Level
- Architectural Style:Bungalow, Cape Cod, Traditional
- Construction Materials:Vinyl Siding
- Exterior Features:Deck, Enclosed, Garden, Porch
- Foundation Description:Basement
Utilities
- Water:Public
- Sewer:Public Sewer
Finances and disclosures
- Price:$259,900
- Price per sq. ft.:$136
- Tax amount:$4,853
Features and amenities
- Appliances:Dishwasher, Dryer, Microwave, Oven, Range, Refrigerator, Washer
- Laundry features:In Basement
Parking
- Parking description:Detached, Garage Door Opener, Paved
- Garage spaces:2

New listings near 1229 Dickinson Street SE
- Coming Soon
 $314,900Coming Soon3 beds 2 baths1,344 sq. ft.
1704 Mason Street Ne, Grand Rapids, MI 49503
MLS# 26055463Listed by: RIVERTOWN REAL ESTATE, LLC - New
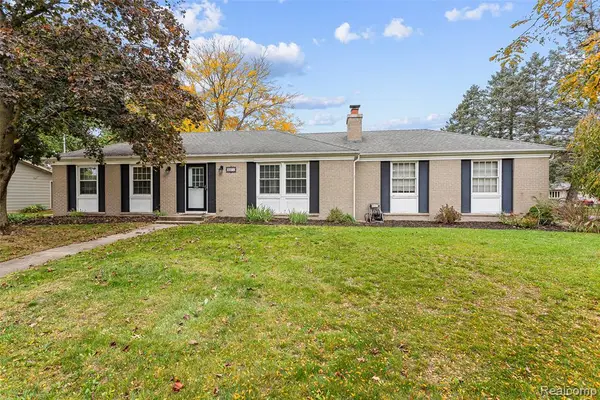 $415,000Active3 beds 2 baths1,144 sq. ft.
2671 Wyandotte, Grand Rapids, MI 49525
MLS# 61039812Listed by: KW PROFESSIONALS - New
 $1,095,000Active-- beds -- baths
2951 Vineland Avenue Se, Grand Rapids, MI 49508
MLS# 26055404Listed by: BELLABAY REALTY LLC - Open Sun, 1 to 3pmNew
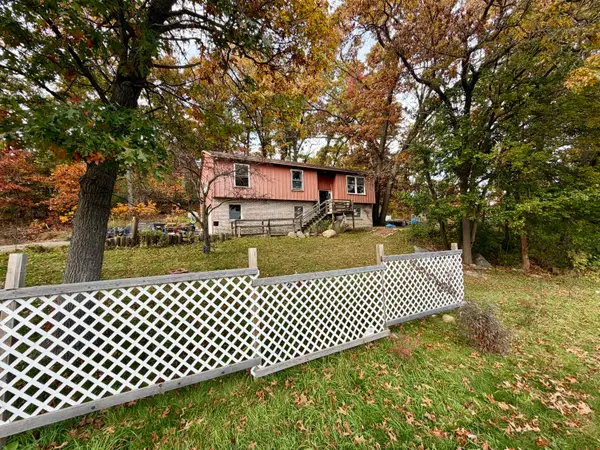 $399,999Active3 beds 2 baths1,669 sq. ft.
4691 E Beltline Avenue Ne, Grand Rapids, MI 49525
MLS# 26055415Listed by: CHILDRESS ASSOCIATES REALTY - New
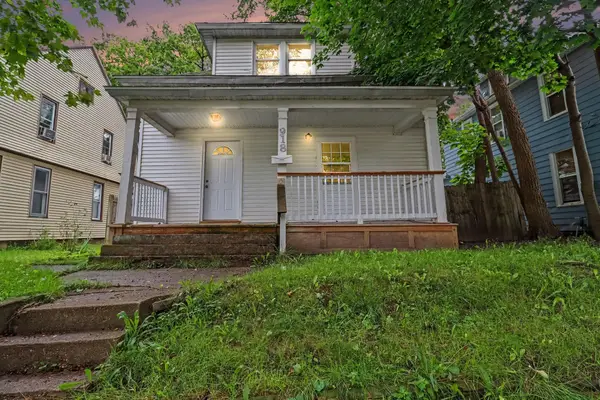 $219,900Active4 beds 3 baths1,428 sq. ft.
918 Dorchester Avenue Sw, Grand Rapids, MI 49503
MLS# 26055416Listed by: LAKE MICHIGAN REALTY MGMT - New
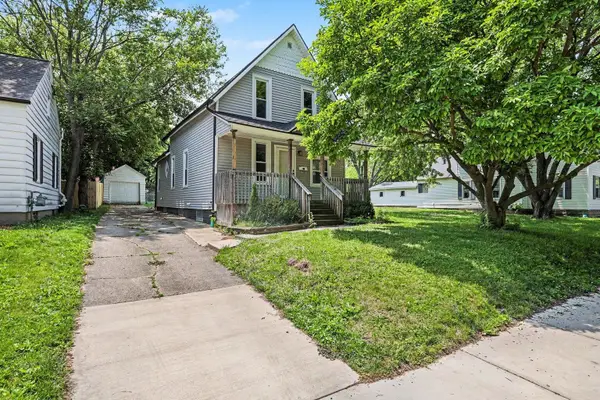 $249,900Active3 beds 1 baths1,248 sq. ft.
840 Spencer Street Ne, Grand Rapids, MI 49505
MLS# 26055392Listed by: BELLABAY REALTY (NORTH) - New
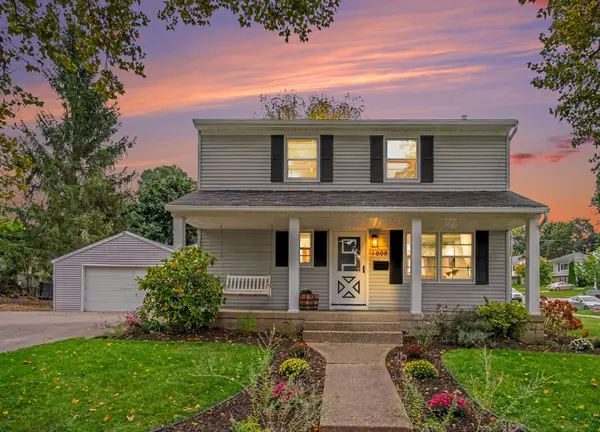 $329,900Active3 beds 2 baths1,344 sq. ft.
1808 NE Diamond Avenue Ne, Grand Rapids, MI 49505
MLS# 26055370Listed by: GREENRIDGE REALTY (EGR) - Open Sun, 1 to 3pmNew
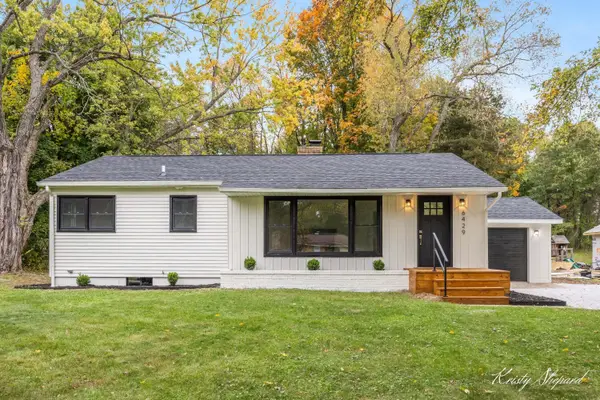 $374,900Active3 beds 1 baths1,443 sq. ft.
6429 Wendell Street Se, Grand Rapids, MI 49546
MLS# 26055246Listed by: TURNKEY REALTY LLC - Open Sun, 11am to 1pmNew
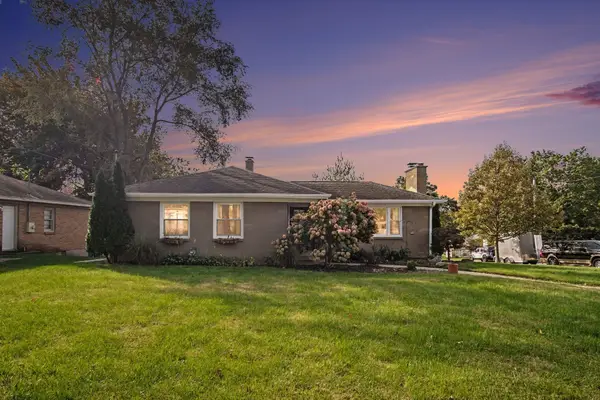 $364,900Active2 beds 2 baths1,129 sq. ft.
1706 Boston Street Se, Grand Rapids, MI 49506
MLS# 26055257Listed by: THE LOCAL ELEMENT - Open Sun, 2 to 4pmNew
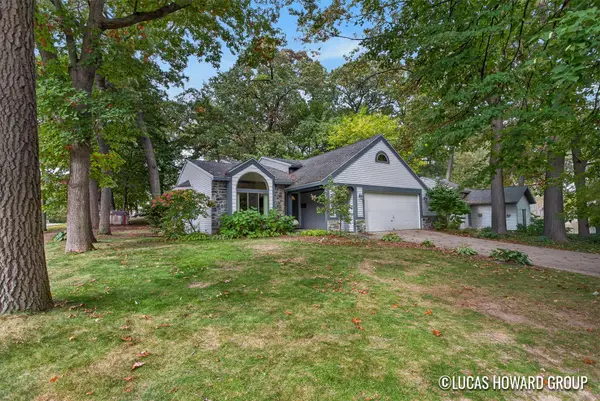 $384,900Active4 beds 3 baths2,040 sq. ft.
1351 Gladstone Drive Se, Grand Rapids, MI 49506
MLS# 26055274Listed by: KELLER WILLIAMS GR EAST


Protect your home and budget from life's surprises with an Assurant Home Warranty, backed by a partner that supports you through every step of homeownership. Explore Plans.
©2026 Century 21 Real Estate LLC. All rights reserved. CENTURY 21®, the CENTURY 21 Logo and C21® are service marks owned by Century 21 Real Estate LLC. Century 21 Real Estate LLC fully supports the principles of the Fair Housing Act and the Equal Opportunity Act. Each office is independently owned and operated. Listing information is deemed reliable but not guaranteed accurate.