1351 Gladstone Drive Se, Grand Rapids, MI 49506
Local realty services provided by:CENTURY 21 Bayshore Real Estate
1351 Gladstone Drive Se,Grand Rapids, MI 49506
$384,900
- 4 Beds
- 3 Baths
- 2,040 sq. ft.
- Single family
- Active
Listed by: lucas howard, chad kinkle
Office: keller williams gr east
MLS#:26055274
Source:MI_MICHRIC
Price summary
- Price:$384,900
- Price per sq. ft.:$188.68
About this home
Check out 1351 Gladstone Dr SE. Picture your mornings in a two-story sunroom with floor-to-ceiling windows, coffee in hand and the light pouring in. That's the first thing that sets this 4 bedroom, 3 bath home apart, and it's only the start. Inside, big windows and a vaulted ceiling make the living room feel open and bright. The dining area has room for a real table, and the kitchen has a breakfast nook for everyday meals. With the primary bedroom and a second bedroom on the main level, plus a full bath, daily life stays easy. Downstairs, the finished lower level gives you space to spread out: a family room with a gas fireplace, two more bedrooms, two full baths, and a big utility room with laundry and plenty of storage. That's about 2,000 square feet of finished living space, with room for guests, a home office, or a hobby setup. Outside, you'll find a corner lot with a deck, an underground sprinkler system, and an attached two-car garage. You get an East Grand Rapids feel without the East GR taxes. Walk to the library, grab pastries at Hall Street Bakery, and GRC Elementary is close by. This home is move in ready and homes with this much light and space don't come up often in this location....
Contact an agent
Home facts
- Year built:1988
- Listing ID #:26055274
- Added:9 day(s) ago
- Updated:October 26, 2026 at 03:33 PM
Rooms and interior
- Bedrooms:4
- Total bathrooms:3
- Full bathrooms:3
- Rooms Total:6
- Kitchen Description:Dishwasher, Disposal, Oven, Range, Refrigerator
- Basement:Yes
- Basement Description:Daylight
- Living area:2,040 sq. ft.
Heating and cooling
- Heating:Forced Air
- Central air:Yes
Structure and exterior
- Year built:1988
- Building area:2,040 sq. ft.
- Lot area:0.19 Acres
- Construction Materials:Stone, Vinyl Siding
Utilities
- Water:Public
Finances and disclosures
- Price:$384,900
- Price per sq. ft.:$188.68
- Tax amount:$4,668 (2025)
Features and amenities
- Laundry features:Washer
Parking
- Garage:Yes
- Garage spaces:2
New listings near 1351 Gladstone Drive Se
- Coming Soon
 $295,000Coming Soon4 beds 2 baths1,340 sq. ft.
15 Gunnison, Grand Rapids, MI 49504
MLS# 70565818Listed by: SMALLEGAN REAL ESTATE
- New
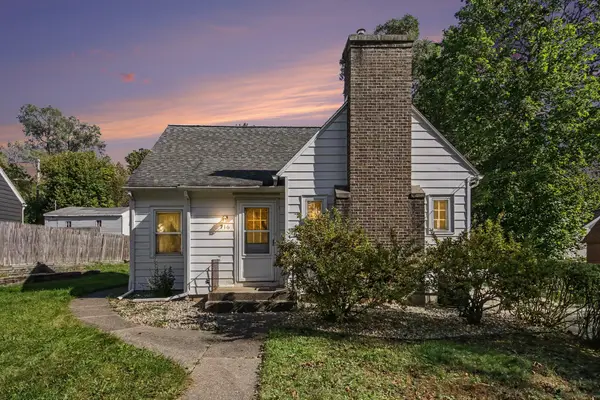 $275,000Active3 beds 2 baths1,638 sq. ft.
716 Maridell Avenue NW, GrandRapids, MI 49504
MLS# 65026056834Listed by: FIVE STAR REAL ESTATE (MAIN) - Open Sun, 1 to 3pmNew
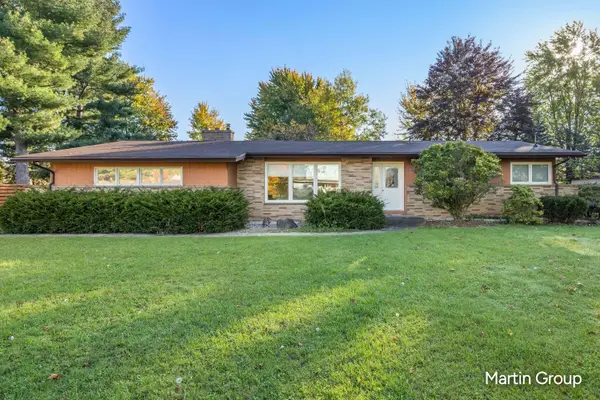 $354,900Active3 beds 2 baths1,510 sq. ft.
1490 Sierra Avenue Nw, Grand Rapids, MI 49534
MLS# 26056876Listed by: GREENRIDGE REALTY (EGR) - New
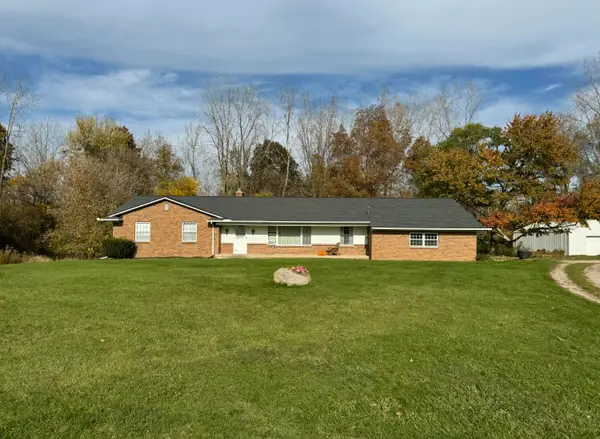
 $399,900Active3 beds 3 baths2,236 sq. ft.
2800 NW Bristol Avenue Nw #W/ Proposed Split, Grand Rapids, MI 49544
MLS# 26056795Listed by: CENTURY 21 AFFILIATED (GR) - New
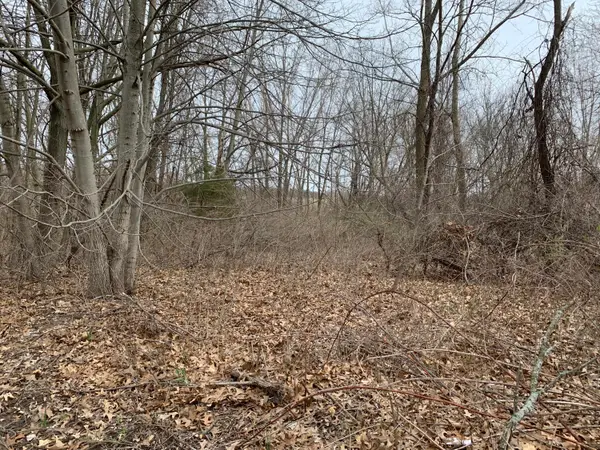
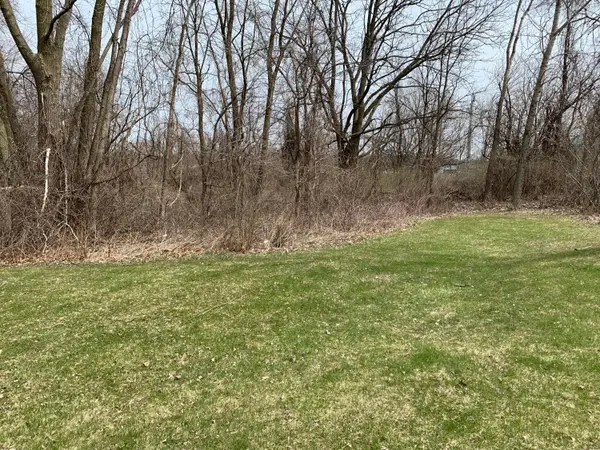 $64,900Active0.75 Acres
2800 Bristol Avenue Nw #LOT A, Grand Rapids, MI 49544
MLS# 26056797Listed by: CENTURY 21 AFFILIATED (GR) - New
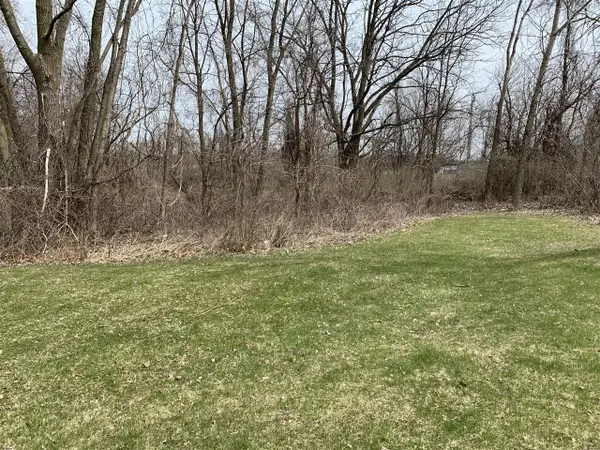
 $64,900Active0.75 Acres
2800 Bristol Avenue Nw #LOT B, Grand Rapids, MI 49544
MLS# 26056798Listed by: CENTURY 21 AFFILIATED (GR) - New
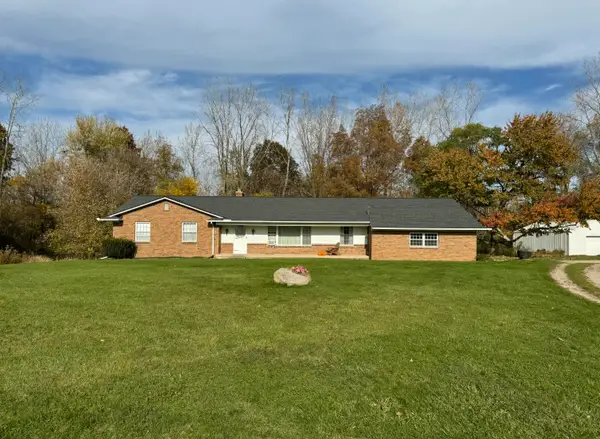
 $64,900Active0.75 Acres
2800 Bristol, Grand Rapids, MI 49544
MLS# 70566445Listed by: CENTURY 21 AFFILIATED (GR) - New
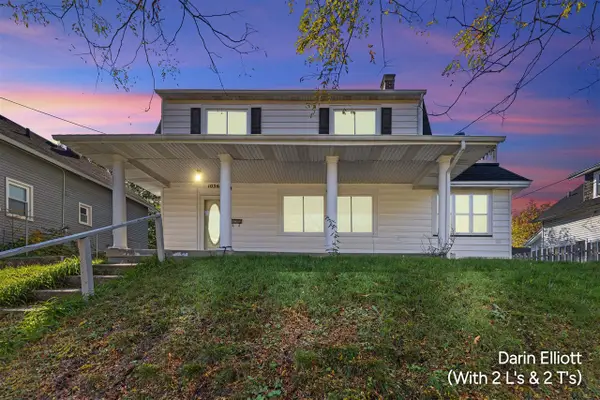
 $519,900Active3 beds 3 baths2,236 sq. ft.
2800 NW Bristol Avenue Nw, Grand Rapids, MI 49544
MLS# 26056792Listed by: CENTURY 21 AFFILIATED (GR) - New
 $228,900Active4 beds 3 baths1,738 sq. ft.
1036 Alexander, Grand Rapids, MI 49507
MLS# 70566419Listed by: GREENRIDGE REALTY (IONIA) - Open Mon, 5 to 7pmNew
 $420,000Active3 beds 2 baths1,933 sq. ft.
7130 Windcrest Street Se, Grand Rapids, MI 49546
MLS# 26056767Listed by: FIVE STAR REAL ESTATE (ADA)


Protect your home and budget from life's surprises with an Assurant Home Warranty, backed by a partner that supports you through every step of homeownership. Explore Plans.
©2026 Century 21 Real Estate LLC. All rights reserved. CENTURY 21®, the CENTURY 21 Logo and C21® are service marks owned by Century 21 Real Estate LLC. Century 21 Real Estate LLC fully supports the principles of the Fair Housing Act and the Equal Opportunity Act. Each office is independently owned and operated. Listing information is deemed reliable but not guaranteed accurate.