
1229 Maplerow, Grand Rapids, MI 49534
Local realty services provided by:CENTURY 21 Realty North
1229 Maplerow,Grand Rapids, MI 49534
$289,900
- 2 Beds
- 1 Baths
- 1,010 sq. ft.
- Single family
- Pending
Listed by: scott zokoe, laurie zokoe
Office: five star real estate (tallmadge)
MLS#:70542044
Source:MI_REALSOURCE
Price summary
- Price:$289,900
- Price per sq. ft.:$287.03
About this home
Welcome to 1229 Maplerow, a home on nearly 1.5 acres with a yard, a garage, and the location to back it up. Inside, you'll find an open kitchen with newer appliances, a bright four-season porch, and a primary bedroom with direct deck access for those quiet mornings outside. The 2.5-stall garage makes a great workshop, and the basement delivers tons of functional storage. The yard features a large, wood-fenced area with a gated entry, perfect for your furry friends, set against a wooded backdrop and with direct access to the Fred Meijer Trail just beyond the tree line. Walker is growing fast, and this address puts you right in the middle of it. Located in the Kenowa Hills School District, this home has everything you have been looking for. Reach out to schedule your showing today! All offers are reviewed Wednesday, 7/1/2026, at 11 am.
Contact an agent
Home facts
- Year built:1950
- Listing ID #:70542044
- Added:32 day(s) ago
- Updated:July 29, 2026 at 09:23 AM
Rooms and interior
- Bedrooms:2
- Total bathrooms:1
- Full bathrooms:1
- Rooms Total:6
- Kitchen Description:Microwave, Range/Oven, Refrigerator
- Living area:1,010 sq. ft.
Heating and cooling
- Heating:Forced Air, Natural Gas
Structure and exterior
- Year built:1950
- Building area:1,010 sq. ft.
- Lot area:1.33 Acres
- Construction Materials:Brick, Vinyl Siding
- Foundation Description:Basement
- Levels:1 Story
Utilities
- Water:Public Water
Finances and disclosures
- Price:$289,900
- Price per sq. ft.:$287.03
- Tax amount:$2,963
Features and amenities
- Appliances:Dryer, Microwave, Range/Oven, Refrigerator, Washer
- Laundry features:Dryer, Washer
Parking
- Parking description:Detached Garage, Garage Door Opener
- Garage spaces:2
 Provided through IDX via MiRealSource. Courtesy of MiRealSource Shareholder. Copyright MiRealSource. The information published and disseminated by MiRealSource is communicated verbatim, without change by MiRealSource, as filed with MiRealSource by its members. The accuracy of all information, regardless of source, is not guaranteed or warranted. All information should be independently verified. Copyright 2026 MiRealSource. All rights reserved. The information provided hereby constitutes proprietary information of MiRealSource, Inc. and its shareholders, affiliates and licensees and may not be reproduced or transmitted in any form or by any means, electronic or mechanical, including photocopy, recording, scanning or any information storage and retrieval system, without written permission from MiRealSource, Inc.
New listings near 1229 Maplerow
- New
 $250,000Active2 beds 2 baths1,252 sq. ft.
307 Florence, Grand Rapids, MI 49505
MLS# 70548699Listed by: SMALLEGAN REAL ESTATE - New
 $250,000Active2 beds 2 baths1,352 sq. ft.
307 Florence Court Ne, Grand Rapids, MI 49505
MLS# 26039042Listed by: SMALLEGAN REAL ESTATE - New
 $400,000Active3 beds 2 baths1,687 sq. ft.
1310 Spaulding Avenue Se, Grand Rapids, MI 49546
MLS# 26039043Listed by: GREENRIDGE REALTY (CASCADE) - New
 $349,900Active3 beds 2 baths1,512 sq. ft.
130 79th Street Se, Grand Rapids, MI 49508
MLS# 26039052Listed by: ICON REALTY GROUP LLC - New
 $355,000Active3 beds 2 baths1,499 sq. ft.
1836 Ryan, Grand Rapids, MI 49534
MLS# 61015666Listed by: LUXURY LIVING REAL ESTATE - New
 $349,000Active3 beds 2 baths1,845 sq. ft.
1803 NW Leonard, GrandRapids, MI 49504
MLS# 78080071632Listed by: REO-TCRANDOLPH-233022 - New
 $75,000Active0.15 Acres
1716 Bristol Avenue Nw, Grand Rapids, MI 49504
MLS# 26039018Listed by: GATEHOUSE REAL ESTATE LLC - New
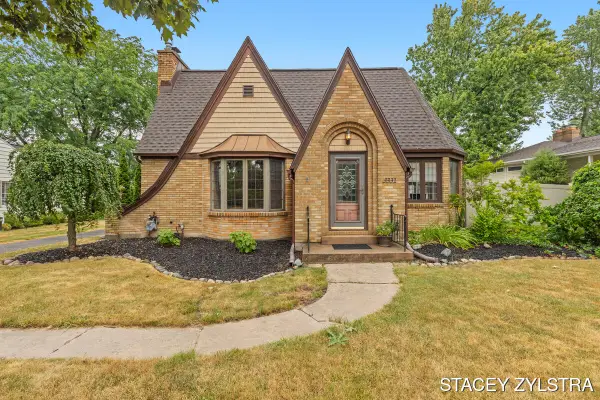 $480,000Active3 beds 2 baths1,952 sq. ft.
3331 Fulton, Grand Rapids, MI 49546
MLS# 70548645Listed by: ZPG REAL ESTATE  $195,000Pending3 beds 2 baths1,782 sq. ft.
2977 Englewood Avenue SE, GrandRapids, MI Yes
MLS# 65026028419Listed by: KELLER WILLIAMS GR NORTH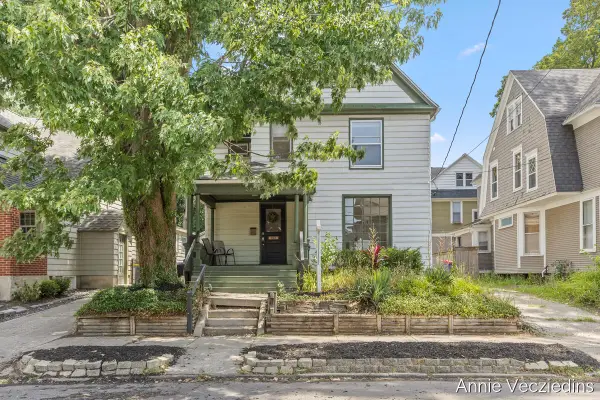 $374,900Active5 beds 2 baths2,163 sq. ft.
262 Hollister Avenue SE, GrandRapids, MI No
MLS# 65026036421Listed by: FIVE STAR REAL ESTATE (ADA)


Protect your home and budget from life's surprises with an Assurant Home Warranty, backed by a partner that supports you through every step of homeownership. Explore Plans.
©2026 Century 21 Real Estate LLC. All rights reserved. CENTURY 21®, the CENTURY 21 Logo and C21® are service marks owned by Century 21 Real Estate LLC. Century 21 Real Estate LLC fully supports the principles of the Fair Housing Act and the Equal Opportunity Act. Each office is independently owned and operated. Listing information is deemed reliable but not guaranteed accurate.