
307 Florence, Grand Rapids, MI 49505
Local realty services provided by:CENTURY 21 Northland
Listed by: sarah moratti, michael smallegan
Office: smallegan real estate
MLS#:70548699
Source:MI_REALSOURCE
Price summary
- Price:$250,000
- Price per sq. ft.:$184.91
About this home
Welcome to 307 Florence Street NE! This beautifully updated home blends classic character with modern finishes, offering a move-in ready opportunity in a convenient Grand Rapids location. Inside, you'll find bright living spaces, an updated kitchen and bath, fresh finishes, and a functional layout designed for everyday living. Located just minutes from downtown Grand Rapids, Riverside Park, shopping, dining, and major highways, this home is ready for its next owner. Schedule your private showing today!
Contact an agent
Home facts
- Year built:1900
- Listing ID #:70548699
- Added:1 day(s) ago
- Updated:July 29, 2026 at 07:28 PM
Rooms and interior
- Bedrooms:2
- Total bathrooms:2
- Full bathrooms:2
- Rooms Total:5
- Dining Description:On Main Level
- Kitchen Description:Dishwasher, Microwave, On Main Level, Range/Oven, Refrigerator
- Bedroom Description:Bedroom 2 on Upper Level
- Basement Description:Egress/Daylight Windows
- Living area:1,252 sq. ft.
Heating and cooling
- Heating:Forced Air, Natural Gas
Structure and exterior
- Year built:1900
- Building area:1,252 sq. ft.
- Lot area:0.06 Acres
- Construction Materials:Vinyl Siding
- Foundation Description:Basement
- Levels:2 Story
Utilities
- Water:Public Water
Finances and disclosures
- Price:$250,000
- Price per sq. ft.:$184.91
- Tax amount:$2,965
Features and amenities
- Appliances:Dishwasher, Dryer, Microwave, Range/Oven, Refrigerator, Washer
- Laundry features:Dryer, Washer
 Provided through IDX via MiRealSource. Courtesy of MiRealSource Shareholder. Copyright MiRealSource. The information published and disseminated by MiRealSource is communicated verbatim, without change by MiRealSource, as filed with MiRealSource by its members. The accuracy of all information, regardless of source, is not guaranteed or warranted. All information should be independently verified. Copyright 2026 MiRealSource. All rights reserved. The information provided hereby constitutes proprietary information of MiRealSource, Inc. and its shareholders, affiliates and licensees and may not be reproduced or transmitted in any form or by any means, electronic or mechanical, including photocopy, recording, scanning or any information storage and retrieval system, without written permission from MiRealSource, Inc. MI_REALSOURCE Member Broker: Brad Platt
New listings near 307 Florence
- New
 $239,900Active2 beds 1 baths1,077 sq. ft.
2650 Gaynor Avenue Nw, Grand Rapids, MI 49544
MLS# 26039204Listed by: UNITED REALTY SERVICES LLC - Open Sat, 12:30 to 2pmNew
 $315,000Active3 beds 2 baths1,872 sq. ft.
3042 Kay Drive Se, Grand Rapids, MI 49508
MLS# 26039208Listed by: RESIDE GRAND RAPIDS - New
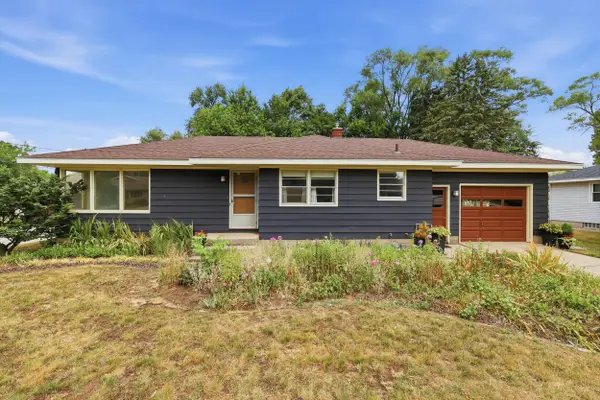 $274,900Active3 beds 1 baths1,108 sq. ft.
509 Fendale Street Se, Grand Rapids, MI 49548
MLS# 26039213Listed by: FIVE STAR REAL ESTATE (MAIN) - New
 $480,000Active4 beds 3 baths2,118 sq. ft.
340 Worcester Drive Ne, Grand Rapids, MI 49503
MLS# 26039214Listed by: COMPASS REALTY SERVICES - New
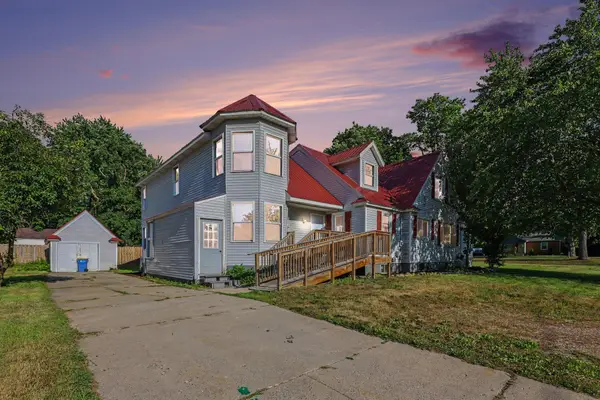 $509,900Active7 beds 3 baths3,618 sq. ft.
631 3 Mile Road Ne, Grand Rapids, MI 49505
MLS# 26039218Listed by: BELLABAY REALTY LLC - New
 $269,900Active2 beds 2 baths1,383 sq. ft.
743 Bradford Place Ne, Grand Rapids, MI 49525
MLS# 26039221Listed by: COLDWELL BANKER WOODLAND SCHMIDT GRAND HAVEN - New
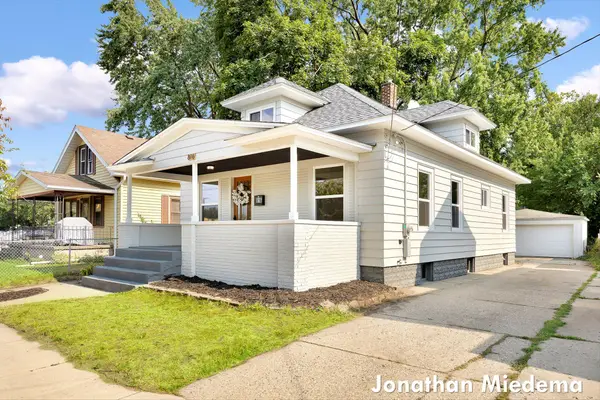 $259,900Active3 beds 1 baths1,292 sq. ft.
816 Richmond Street Nw, Grand Rapids, MI 49504
MLS# 26039236Listed by: UNITED REALTY SERVICES LLC - New
 $674,900Active3 beds 3 baths2,973 sq. ft.
4639 Plateau View Drive Ne, Grand Rapids, MI 49525
MLS# 26039246Listed by: FIVE STAR REAL ESTATE (MAIN) - New
 $429,900Active4 beds 3 baths2,062 sq. ft.
2835 Sanderling Court Se, Grand Rapids, MI 49508
MLS# 26039253Listed by: ALLEN EDWIN REALTY LLC - New
 $259,900Active3 beds 1 baths1,300 sq. ft.
955 Veto Street Nw, Grand Rapids, MI 49504
MLS# 26039254Listed by: APEX REALTY GROUP


Protect your home and budget from life's surprises with an Assurant Home Warranty, backed by a partner that supports you through every step of homeownership. Explore Plans.
©2026 Century 21 Real Estate LLC. All rights reserved. CENTURY 21®, the CENTURY 21 Logo and C21® are service marks owned by Century 21 Real Estate LLC. Century 21 Real Estate LLC fully supports the principles of the Fair Housing Act and the Equal Opportunity Act. Each office is independently owned and operated. Listing information is deemed reliable but not guaranteed accurate.