
1236 Wieland, Grand Rapids, MI 49504
Local realty services provided by:CENTURY 21 Realty North
1236 Wieland,Grand Rapids, MI 49504
$160,000
- 3 Beds
- 1 Baths
- 1,084 sq. ft.
- Single family
- Active
Listed by: danna dykema
Office: keller williams gr north
MLS#:70535254
Source:MI_REALSOURCE
Price summary
- Price:$160,000
- Price per sq. ft.:$147.6
About this home
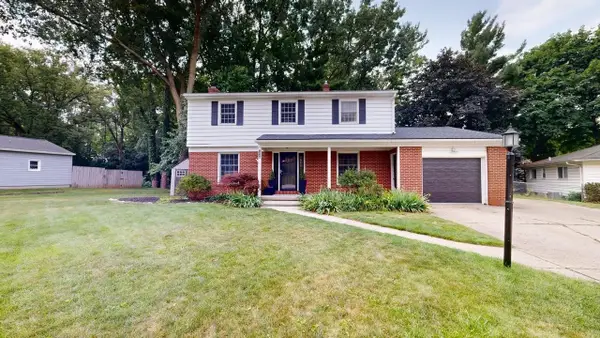
Welcome to this 3 bedroom 1 bathroom home. This home had the bathroom remodeled in 2025, the furnace replaced in 2022, and the hot water heater replaced in 2026. New plumbing throughout the whole home was done in 2020. There is an outdoor shed for extra storage. Make an appointment to see this home today. Seller is listing home below value due to repair needed in the MI basement. Seller also did an at home lead based paint test on the kitchen ceiling that came back positive. This is the only place this test was done. Home was built in 1890. Close plus 60 days
Contact an agent
Home facts
- Year built:1890
- Listing ID #:70535254
- Added:62 day(s) ago
- Updated:July 29, 2026 at 10:46 AM
Rooms and interior
- Bedrooms:3
- Total bathrooms:1
- Full bathrooms:1
- Rooms Total:6
- Kitchen Description:On Main Level, Range/Oven, Refrigerator
- Bedroom Description:Bedroom 2 on Main Level, Bedroom 3 on Upper Level
- Basement Description:MI Basement
- Living area:1,084 sq. ft.
Heating and cooling
- Heating:Forced Air, Natural Gas
Structure and exterior
- Year built:1890
- Building area:1,084 sq. ft.
- Lot area:0.07 Acres
- Construction Materials:Aluminum
- Exterior Features:Storms/Screens
- Foundation Description:Basement
- Levels:1 Story
Utilities
- Water:Public Water
Finances and disclosures
- Price:$160,000
- Price per sq. ft.:$147.6
- Tax amount:$1,567
Features and amenities
- Appliances:Dryer, Range/Oven, Refrigerator, Washer
- Laundry features:Dryer, On Main Level, Washer
 Provided through IDX via MiRealSource. Courtesy of MiRealSource Shareholder. Copyright MiRealSource. The information published and disseminated by MiRealSource is communicated verbatim, without change by MiRealSource, as filed with MiRealSource by its members. The accuracy of all information, regardless of source, is not guaranteed or warranted. All information should be independently verified. Copyright 2026 MiRealSource. All rights reserved. The information provided hereby constitutes proprietary information of MiRealSource, Inc. and its shareholders, affiliates and licensees and may not be reproduced or transmitted in any form or by any means, electronic or mechanical, including photocopy, recording, scanning or any information storage and retrieval system, without written permission from MiRealSource, Inc.
New listings near 1236 Wieland
- New
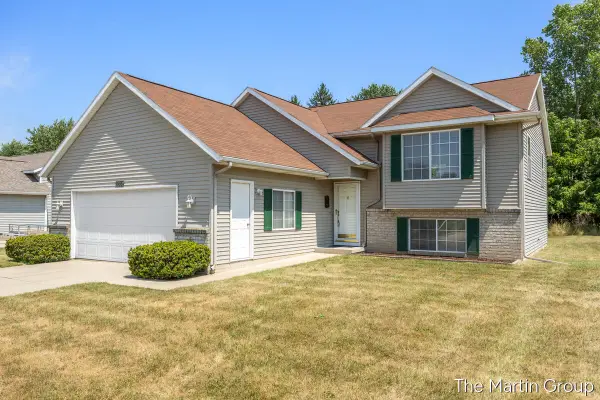 $395,000Active4 beds 2 baths2,106 sq. ft.
1930 Mullins, Grand Rapids, MI 49534
MLS# 70549392Listed by: GREENRIDGE REALTY (EGR) - New
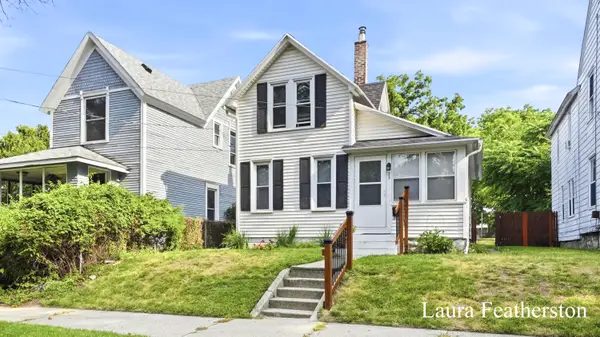 $239,000Active3 beds 1 baths932 sq. ft.
23 Colfax Street Ne, Grand Rapids, MI 49505
MLS# 26039780Listed by: GREENRIDGE REALTY (SUMMIT) - New
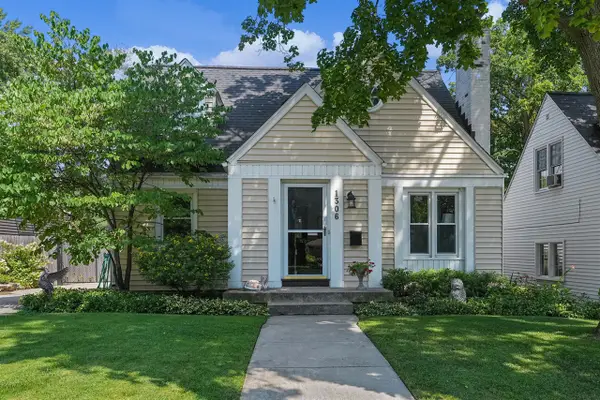 $369,900Active3 beds 2 baths1,610 sq. ft.
1306 Allerton, Grand Rapids, MI 49506
MLS# 70549311Listed by: FIVE STAR REAL ESTATE (GRANDV) - New
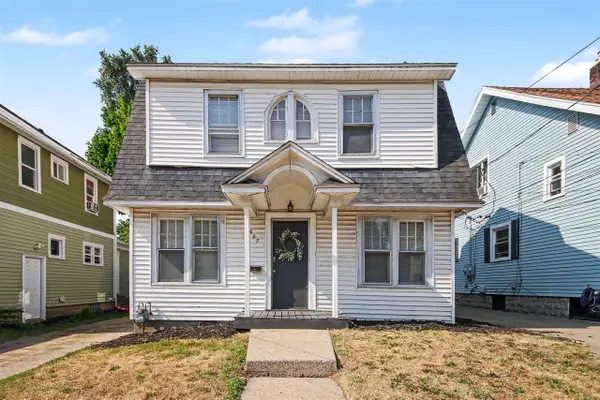 $209,900Active4 beds 2 baths1,392 sq. ft.
307 Griggs, Grand Rapids, MI 49507
MLS# 70549336Listed by: PAUL BUNCE REAL ESTATE - New
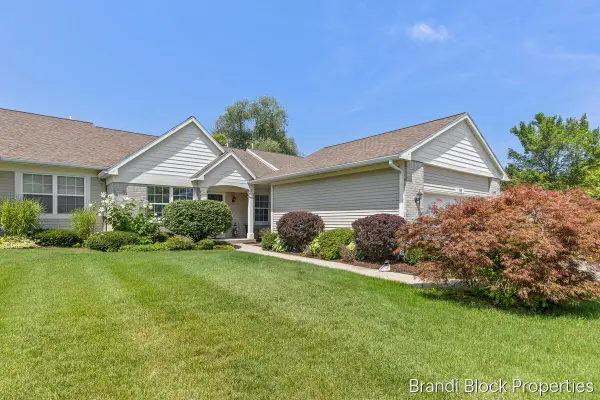 $375,000Active3 beds 3 baths1,233 sq. ft.
59 Pond Ridge #20, Grand Rapids, MI 49546
MLS# 70549355Listed by: GREENRIDGE REALTY (SUMMIT) - New
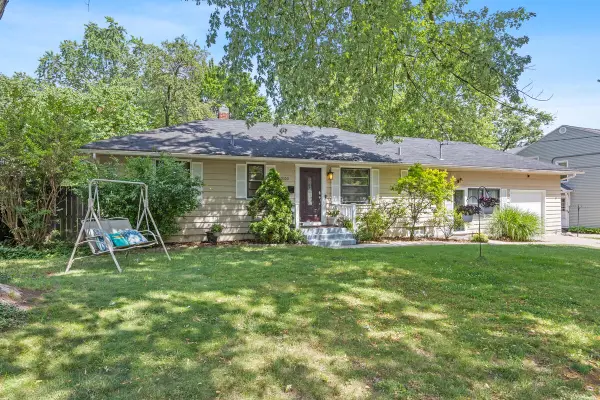 $374,900Active3 beds 2 baths1,056 sq. ft.
2100 Cambridge, Grand Rapids, MI 49506
MLS# 70549371Listed by: RE/MAX SUNQUEST REALTY - New
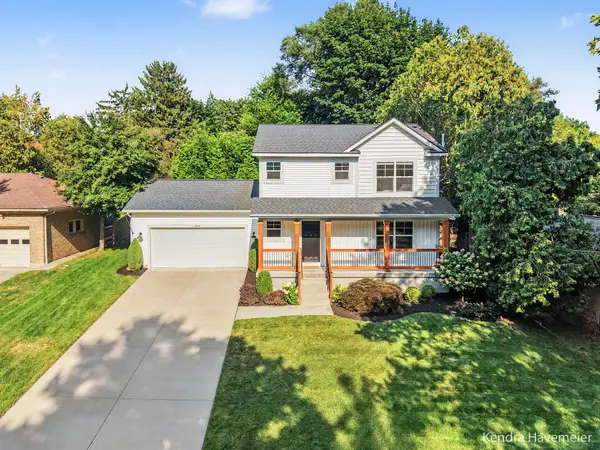 $419,900Active3 beds 3 baths1,573 sq. ft.
440 Nordberg Avenue Nw, Grand Rapids, MI 49504
MLS# 26039688Listed by: BELLABAY REALTY (NORTH) - New
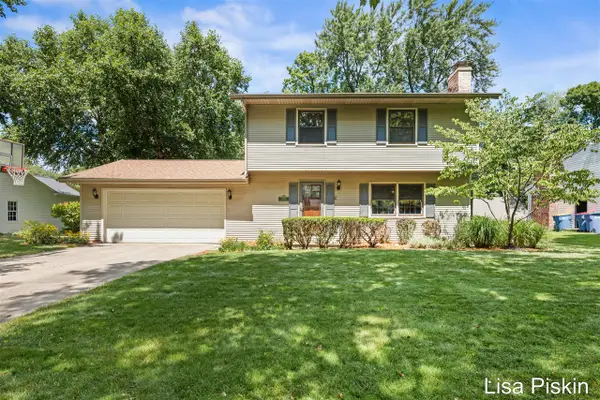 $365,000Active4 beds 2 baths1,716 sq. ft.
2509 Argus, Grand Rapids, MI 49546
MLS# 70549300Listed by: BERKSHIRE HATHAWAY HOMESERVICES MICHIGAN REAL ESTATE (CASCADE) - New
 $399,900Active4 beds 3 baths1,839 sq. ft.
2046 Acton, Grand Rapids, MI 49504
MLS# 70549274Listed by: ICON REALTY GROUP LLC - New
 $1,995,000Active5 beds 6 baths5,493 sq. ft.
1579 Winterwood, Grand Rapids, MI 49525
MLS# 70549229Listed by: FIVE STAR REAL ESTATE (MAIN)


Protect your home and budget from life's surprises with an Assurant Home Warranty, backed by a partner that supports you through every step of homeownership. Explore Plans.
©2026 Century 21 Real Estate LLC. All rights reserved. CENTURY 21®, the CENTURY 21 Logo and C21® are service marks owned by Century 21 Real Estate LLC. Century 21 Real Estate LLC fully supports the principles of the Fair Housing Act and the Equal Opportunity Act. Each office is independently owned and operated. Listing information is deemed reliable but not guaranteed accurate.