
1579 Winterwood Drive NE, Grand Rapids, MI 49525
Local realty services provided by:CENTURY 21 Metro Brokers
1579 Winterwood Drive NE,Grandrapids, MI 49525
$1,995,000
- 5 Beds
- 6 Baths
- 7,868 sq. ft.
- Single family
- Active
Listed by: melinda j robison, christopher prentice
Office: five star real estate (main)
MLS#:65026039571
Source:MI_REALCOMP
Price summary
- Price:$1,995,000
- Price per sq. ft.:$240.07
- Monthly HOA dues:$158.33
About this home
There is something special about coming home to Winterwood. Tucked among mature trees near Crahen Valley Park, Frederik Meijer Gardens Sculpture Park, and Forest Hills Northern schools, this distinctive brick home offers a rare combination of privacy, nature, and convenience--just minutes from downtown Grand Rapids. Designed for gathering, working, relaxing, and welcoming family and friends, the home offers exceptional flexibility without losing its warmth. The kitchen and family room flow naturally to a four-season porch, expansive composite deck, and peaceful wooded setting. Two substantial private offices on separate levels make working from home easy, while upstairs, the master suite offers a private retreat nestled among the trees--a peaceful place to end the day. Inside, freshly refinished hardwood floors introduce gracious living spaces filled with natural light and views of the surrounding landscape. Formal living and dining rooms provide beautiful spaces for entertaining, whilethe kitchen???with quartz countertops, a center island, double ovens, and a walk-in pantry???opens to a comfortable family room and fireplace. A cherry- paneled office with its own fireplace and built-in cabinetry adds warmth and character to the main level. The home's connection to nature is perhaps best experienced from the four-season porch and expansive deck, where the wooded surroundings become part of everyday life. Upstairs, the master suite is joined by three additional bedrooms, including a private guest suite. The walk-out lower level adds another dimension, with a large recreation and entertaining area with a fireplace and built-ins, a second private office, dedicated fitness spaces, and a bedroom with a full bath???ideal for guests or extended family. With nearly 8,000 square feet of finished living space, the home's size is best appreciated in the way it lives. There is room to gather and room to find a quiet place of your own???to work, exercise, entertain, welcome guests, or simply relax. Recent improvements include...
Contact an agent
Home facts
- Year built:1995
- Subdivision & Development:WINTERWOOD
- Listing ID #:65026039571
- Added:46 day(s) ago
- Updated:September 14, 2026 at 11:58 PM
Rooms and interior
- Bedrooms:5
- Total bathrooms:6
- Full bathrooms:4
- Half bathrooms:2
- Rooms Total:17
- Flooring:Carpet, Ceramic Tile, Wood
- Bathrooms Description:Jetted Tub
- Kitchen Description:Pantry
- Basement Description:Finished, Walk-Out Access
- Living area:7,868 sq. ft.
Heating and cooling
- Cooling:Central Air
- Heating:Forced Air, Natural Gas
Structure and exterior
- Year built:1995
- Building area:7,868 sq. ft.
- Lot area:0.94 Acres
- Lot Features:Cul-de-Sac, Sprinklers, Wooded
- Architectural Style:Traditional
- Construction Materials:Brick, Wood Siding
- Exterior Features:Deck
Utilities
- Water:Public
- Sewer:Septic Tank
Finances and disclosures
- Price:$1,995,000
- Price per sq. ft.:$240.07
- Tax amount:$9,368
Features and amenities
- Appliances:Cooktop, Dishwasher, Double Oven, Dryer, Microwave, Refrigerator, Washer
- Laundry features:Gas Dryer Hookup, Laundry Room, Sink
- Amenities:Pantry, Wet Bar
Parking
- Parking description:Asphalt, Attached, Garage Door Opener, Garage Faces Side
- Garage spaces:3

New listings near 1579 Winterwood Drive NE
- New
 $899,900Active5 beds 4 baths2,936 sq. ft.
2507 Ridgecroft Avenue Se, Grand Rapids, MI 49546
MLS# 26048866Listed by: GREEN CROWN REAL ESTATE LLC - New
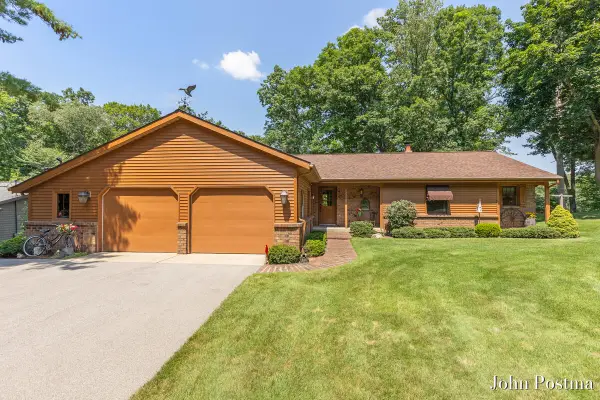 $695,000Active3 beds 4 baths2,725 sq. ft.
7786 Thornapple Bayou Drive Se, Grand Rapids, MI 49512
MLS# 26048871Listed by: RE/MAX OF GRAND RAPIDS (FH) - New
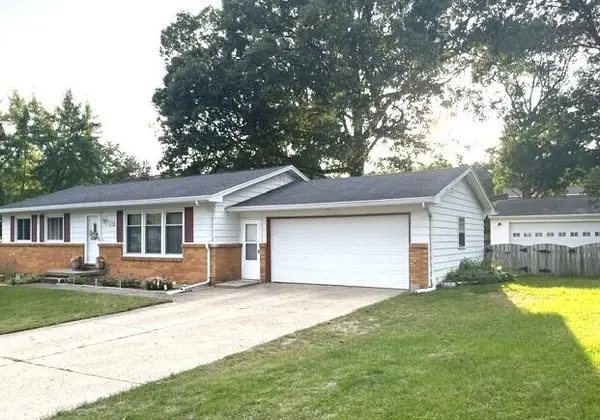 $340,000Active3 beds 2 baths1,549 sq. ft.
2535 Powers Avenue Nw, Grand Rapids, MI 49544
MLS# 26048874Listed by: FIVE STAR REAL ESTATE (MAIN) - New
 $95,000Active3 beds 2 baths1,394 sq. ft.
104 Gardens, Grand Rapids, MI 49534
MLS# 70558458Listed by: LAKE MICHIGAN REALTY MGMT - New
 $249,900Active2 beds 1 baths1,092 sq. ft.
946 Frederick, Grand Rapids, MI 49504
MLS# 70558475Listed by: BARAGAR REALTY LLC - New
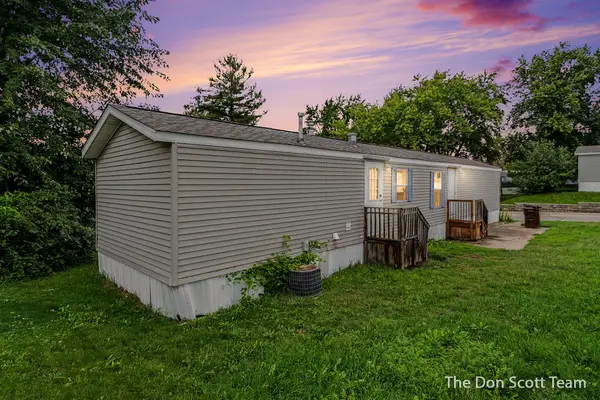 $49,900Active3 beds 2 baths808 sq. ft.
3662 Mount Blanc Street Nw, Grand Rapids, MI 49544
MLS# 26048839Listed by: FIVE STAR REAL ESTATE (MAIN) - New
 $185,000Active2 beds 2 baths822 sq. ft.
3400 Devonwood Hills Ne #E, Grand Rapids, MI 49525
MLS# 26048511Listed by: FIVE STAR REAL ESTATE (COURTLAND) - New
 $399,900Active-- beds 3 baths
127 Lexington Avenue Sw, Grand Rapids, MI 49504
MLS# 26048778Listed by: BERKSHIRE HATHAWAY HOMESERVICES MICHIGAN REAL ESTATE (MAIN) - New
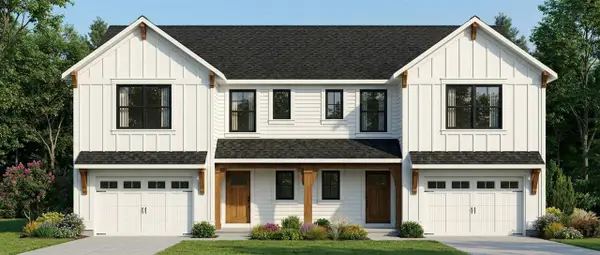 $699,900Active-- beds -- baths
603 Clear Pointe, Grand Rapids, MI 49548
MLS# 70558403Listed by: SHAWN G REALTY GROUP - New
 $699,900Active-- beds -- baths
603 Clear Pointe Court Se, Grand Rapids, MI 49548
MLS# 26048750Listed by: SHAWN G REALTY GROUP


Protect your home and budget from life's surprises with an Assurant Home Warranty, backed by a partner that supports you through every step of homeownership. Explore Plans.
©2026 Century 21 Real Estate LLC. All rights reserved. CENTURY 21®, the CENTURY 21 Logo and C21® are service marks owned by Century 21 Real Estate LLC. Century 21 Real Estate LLC fully supports the principles of the Fair Housing Act and the Equal Opportunity Act. Each office is independently owned and operated. Listing information is deemed reliable but not guaranteed accurate.