
1240 Bemis Street SE, Grand Rapids, MI 49506
Local realty services provided by:CENTURY 21 Signature Realty
1240 Bemis Street SE,Grandrapids, MI 49506
$419,000
- 3 Beds
- 2 Baths
- 1,817 sq. ft.
- Single family
- Active
Listed by: kyle visser
Office: reside grand rapids
MLS#:65026022332
Source:MI_REALCOMP
Price summary
- Price:$419,000
- Price per sq. ft.:$147.07
About this home
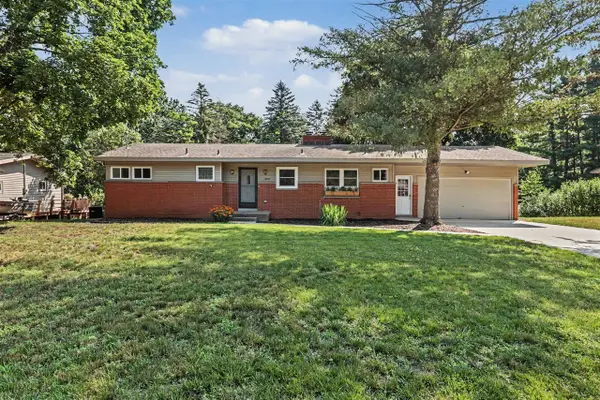
Charming 3 bed, 2 full bath home in an unbeatable location near Wealthy St and Eastown restaurants, shopping, parks, and more! Filled with character and warmth, this home features a welcoming front porch, wood floors throughout, and a cozy living room with a wood-burning fireplace. Renovated in 2022; the cute kitchen has butcher block countertops and beautiful cabinetry. Upstairs offers a spacious primary bedroom, 2 additional bedrooms, full bath, and convenient laundry. Enjoy the fenced backyard with plenty of space for entertaining or relaxing. A perfect blend of charm, comfort, and location!
Contact an agent
Home facts
- Year built:1915
- Listing ID #:65026022332
- Added:55 day(s) ago
- Updated:July 07, 2026 at 11:04 PM
Rooms and interior
- Bedrooms:3
- Total bathrooms:2
- Full bathrooms:2
- Rooms Total:10
- Flooring:Wood
- Kitchen Description:Pantry
- Basement Description:Full
- Living area:1,817 sq. ft.
Heating and cooling
- Cooling:Central Air
- Heating:Forced Air, Natural Gas
Structure and exterior
- Roof:Composition
- Year built:1915
- Building area:1,817 sq. ft.
- Lot area:0.12 Acres
- Architectural Style:Craftsman
- Construction Materials:Vinyl Siding
- Exterior Features:Patio
- Foundation Description:Basement
Utilities
- Water:Public
- Sewer:Public Sewer
Finances and disclosures
- Price:$419,000
- Price per sq. ft.:$147.07
- Tax amount:$5,058
Features and amenities
- Appliances:Dishwasher, Dryer, Microwave, Range, Refrigerator, Washer
- Laundry features:Upper Level
- Amenities:Pantry
Parking
- Parking description:Shared Driveway

New listings near 1240 Bemis Street SE
- Coming Soon
 $290,000Coming Soon3 beds 1 baths
1027 Evelyn, Grand Rapids, MI 49505
MLS# 61009504Listed by: RE/MAX PLATINUM-FENTON - Open Sat, 1 to 3pmNew
 $340,000Active3 beds 2 baths1,487 sq. ft.
5024 Alyssum Drive Se, Grand Rapids, MI 49512
MLS# 26034634Listed by: KELLER WILLIAMS GR EAST - New
 $379,900Active3 beds 2 baths1,281 sq. ft.
1843 Plymouth, Grand Rapids, MI 49506
MLS# 70544219Listed by: RE/MAX OF GRAND RAPIDS (STNDL) - New
 $280,000Active3 beds 1 baths1,388 sq. ft.
1045 Diamond, Grand Rapids, MI 49503
MLS# 70544227Listed by: KELLER WILLIAMS GR EAST - New
 $499,900Active4 beds 3 baths1,596 sq. ft.
3890 Walker, Grand Rapids, MI 49544
MLS# 70544234Listed by: COMPASS REALTY SERVICES - New
 $360,000Active5 beds 4 baths1,250 sq. ft.
2143 Deer Hollow, Grand Rapids, MI 49508
MLS# 70544241Listed by: GREENRIDGE REALTY (EGR) - New
 $249,900Active-- beds -- baths
238 Travis, Grand Rapids, MI 49505
MLS# 70544258Listed by: CITY2SHORE REAL ESTATE (GR) - New
 $269,900Active3 beds 2 baths741 sq. ft.
246 Maplelawn, Grand Rapids, MI 49548
MLS# 70544261Listed by: LAKE MICHIGAN REALTY MGMT - New
 $645,000Active-- beds -- baths
823 Benson, Grand Rapids, MI 49503
MLS# 70544279Listed by: EXP REALTY (GRAND RAPIDS) - New
 $434,900Active4 beds 3 baths1,232 sq. ft.
2639 Rockhill, Grand Rapids, MI 49525
MLS# 70544286Listed by: EXP REALTY (GRAND RAPIDS)


Protect your home and budget from life's surprises with an Assurant Home Warranty, backed by a partner that supports you through every step of homeownership. Explore Plans.
©2026 Century 21 Real Estate LLC. All rights reserved. CENTURY 21®, the CENTURY 21 Logo and C21® are service marks owned by Century 21 Real Estate LLC. Century 21 Real Estate LLC fully supports the principles of the Fair Housing Act and the Equal Opportunity Act. Each office is independently owned and operated. Listing information is deemed reliable but not guaranteed accurate.