
1265 Prospect Avenue SE, Grand Rapids, MI 49507
Local realty services provided by:CENTURY 21 Dynamic Realty
Upcoming open houses
- Sat, Oct 1010:00 am - 11:30 am
Listed by: carol genzink, leah ann johnson
Office: re/max lakeshore
MLS#:71026053479
Source:MI_REALCOMP
Price summary
- Price:$339,000
- Price per sq. ft.:$97.02
About this home
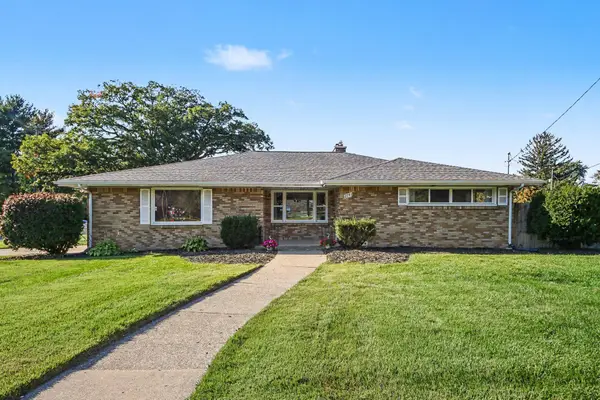
Beautifully updated 5-bedroom, 3-full bath home offering 2,262 sq. ft. of living space and tons of character! Gorgeous woodwork throughout blends seamlessly with modern updates. The main floor features an open-concept living room, dining area and kitchen with white cabinetry, abundant counter space, and a double oven. To complete the main level home features two bedrooms and a full bath. Upstairs offers three additional bedrooms and two full baths, including a spacious primary suite with a walk-in closet, built-in dressers, and beautiful soaking tub. Enjoy abundant storage, a brand-new Trex deck off the kitchen slider, partially fenced backyard with new fencing, raised garden beds, and beautiful landscaping. Major updates include a new roof (2023), siding (2024), and plumbing (2020). So much has been thoughtfully updated while preserving the home's original character.
Contact an agent
Home facts
- Year built:1919
- Listing ID #:71026053479
- Added:1 day(s) ago
- Updated:October 07, 2026 at 09:56 PM
Rooms and interior
- Bedrooms:5
- Total bathrooms:3
- Full bathrooms:3
- Rooms Total:11
- Flooring:Carpet, Ceramic Tile, Vinyl, Wood
- Basement Description:Full
- Living area:2,262 sq. ft.
Heating and cooling
- Cooling:Ceiling Fans, Central Air
- Heating:Forced Air, Natural Gas
Structure and exterior
- Roof:Asphalt
- Year built:1919
- Building area:2,262 sq. ft.
- Lot area:0.13 Acres
- Lot Features:Landscaped Ground Cover, Level
- Architectural Style:Traditional
- Construction Materials:Vinyl Siding
- Exterior Features:Deck, Garden, Porch
- Foundation Description:Basement
Utilities
- Water:Public
- Sewer:Public Sewer
Finances and disclosures
- Price:$339,000
- Price per sq. ft.:$97.02
- Tax amount:$1,976
Features and amenities
- Appliances:Cooktop, Dishwasher, Disposal, Double Oven, Dryer, Microwave, Refrigerator, Washer
- Laundry features:Gas Dryer Hookup, In Basement
- Amenities:Vaulted Ceilings, Window Treatments
Parking
- Parking description:Attached, Garage Faces Front, Paved
- Garage spaces:1

New listings near 1265 Prospect Avenue SE
- Open Sat, 1:30 to 3pmNew
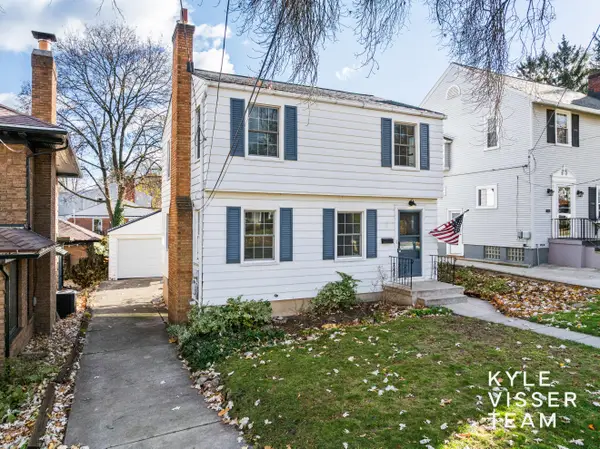 $375,000Active3 beds 2 baths1,176 sq. ft.
228 Baynton Avenue NE, GrandRapids, MI 49503
MLS# 65026053451Listed by: RESIDE GRAND RAPIDS - New
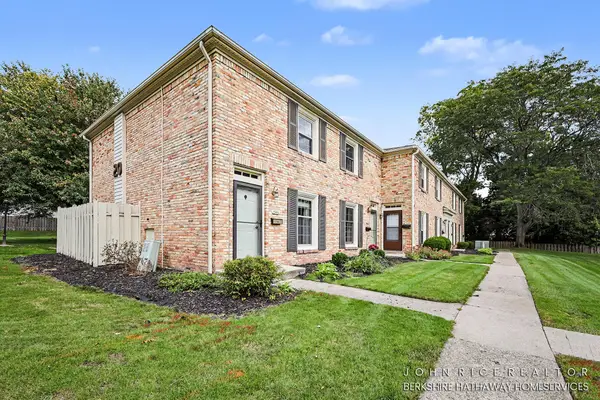 $209,900Active2 beds 2 baths900 sq. ft.
2466 Abbington Drive SE Building: 20, GrandRapids, MI 49506
MLS# 65026053508Listed by: BERKSHIRE HATHAWAY HOMESERVICES MICHIGAN REAL ESTATE (CASCADE) - New
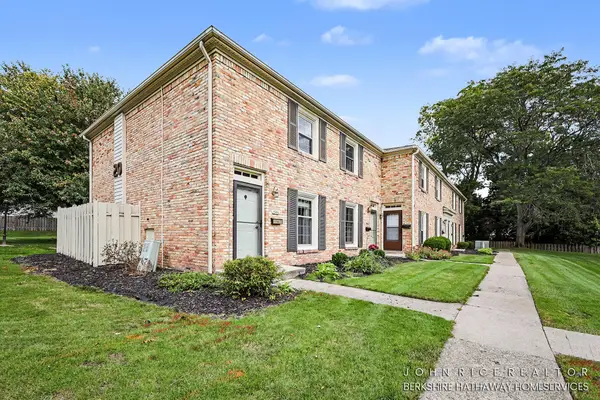 $209,900Active2 beds 2 baths900 sq. ft.
2466 Abbington Drive Se, Grand Rapids, MI 49506
MLS# 26053508Listed by: BERKSHIRE HATHAWAY HOMESERVICES MICHIGAN REAL ESTATE (CASCADE) - New
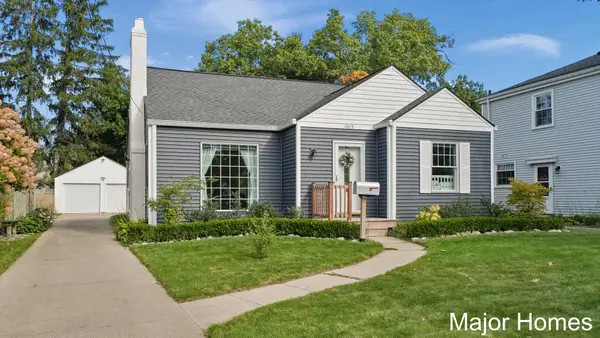 $280,000Active2 beds 1 baths1,409 sq. ft.
1015 Alger Street Se, Grand Rapids, MI 49507
MLS# 26053405Listed by: KELLER WILLIAMS REALTY RIVERTOWN - New
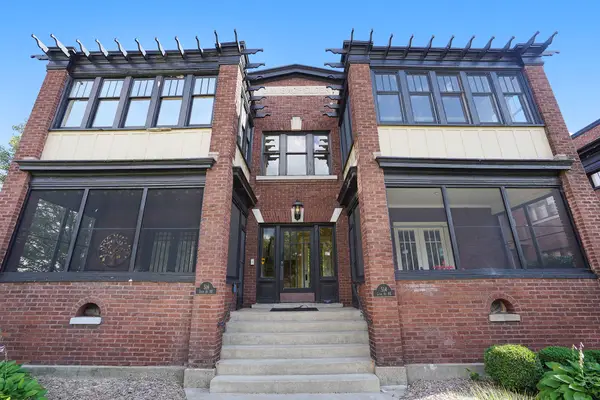 $325,000Active1 beds 1 baths974 sq. ft.
514 Lyon Street Ne #2, Grand Rapids, MI 49503
MLS# 26053449Listed by: COLDWELL BANKER SCHMIDT REALTORS 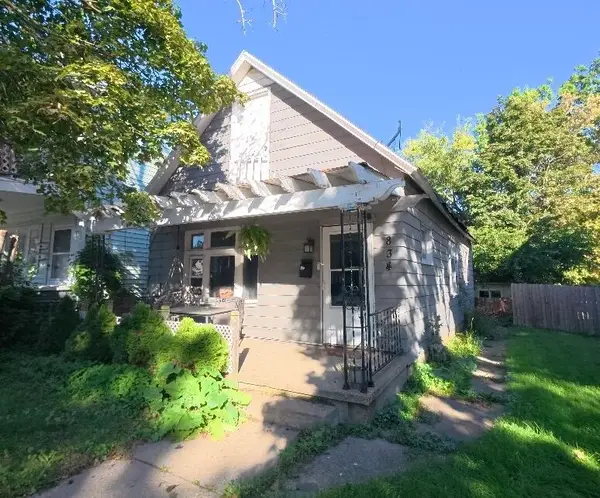 $57,500Pending2 beds 1 baths870 sq. ft.
834 Alpine Avenue NW, GrandRapids, MI 49504
MLS# 65026053419Listed by: REAL BROKER LLC- New
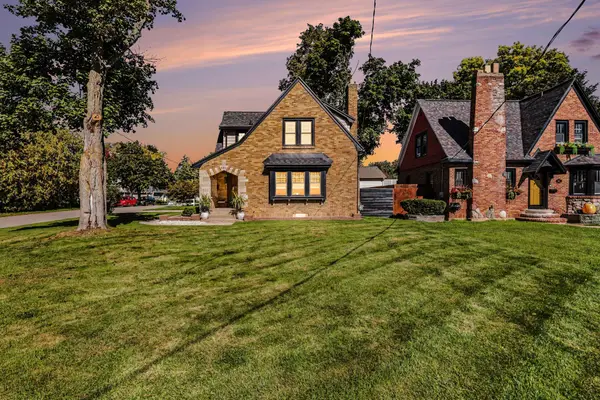 $330,000Active3 beds 2 baths1,681 sq. ft.
601 3 Mile Road NE, GrandRapids, MI 49505
MLS# 65026053360Listed by: FIVE STAR REAL ESTATE (COURTLAND) - New
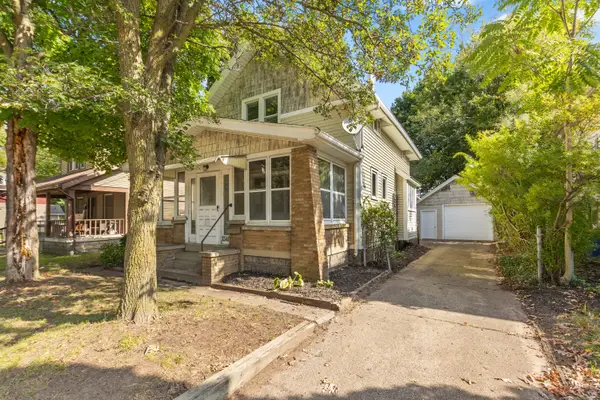 $229,900Active2 beds 2 baths1,293 sq. ft.
1340 Eastern Avenue SE, GrandRapids, MI 49507
MLS# 65026053382Listed by: RE/MAX OF GRAND RAPIDS (FH) - New
 $339,900Active3 beds 2 baths2,804 sq. ft.
2741 Plainfield Avenue NE, GrandRapids, MI 49505
MLS# 65026053391Listed by: REALIANT REAL ESTATE


Protect your home and budget from life's surprises with an Assurant Home Warranty, backed by a partner that supports you through every step of homeownership. Explore Plans.
©2026 Century 21 Real Estate LLC. All rights reserved. CENTURY 21®, the CENTURY 21 Logo and C21® are service marks owned by Century 21 Real Estate LLC. Century 21 Real Estate LLC fully supports the principles of the Fair Housing Act and the Equal Opportunity Act. Each office is independently owned and operated. Listing information is deemed reliable but not guaranteed accurate.