
128 Collindale Avenue Nw, Grand Rapids, MI 49504
Local realty services provided by:CENTURY 21 White House Realty
128 Collindale Avenue Nw,Grand Rapids, MI 49504
$407,000
- 4 Beds
- 3 Baths
- - sq. ft.
- Single family
- Sold
Listed by: tracie rich, thomas j rich ii
Office: re/max united (main)
MLS#:26039364
Source:MI_MICHRIC
Sorry, we are unable to map this address
Price summary
- Price:$407,000
About this home
Welcome to 128 Collindale Ave, where timeless charm meets modern comfort on Grand Rapids' desirable West Side! This beautifully maintained 4-bedroom, 3-full-bath home offers a spacious and inviting layout designed for everyday living and effortless entertaining. The heart of the home features a large kitchen with abundant cabinetry and workspace, flowing into the generous living room filled with natural light. A convenient main floor laundry room adds to the home's functionality, while the bright sunroom provides the perfect spot to enjoy your morning coffee or unwind at the end of the day. The finished walkout lower level offers additional living space with easy access to the backyard, creating endless possibilities for entertaining, hosting guests, or relaxing with family. Step outside and discover your own private retreat featuring a sparkling inground pool surrounded by beautifully landscaped grounds—ideal for summer gatherings or peaceful evenings at home. Located just minutes from downtown Grand Rapids, John Ball Zoo, parks, restaurants, shopping, and everything the vibrant West Side has to offer, this home perfectly combines neighborhood charm with unbeatable convenience. Don't miss your opportunity to make this exceptional property your own—schedule your private showing today!...
Contact an agent
Home facts
- Year built:1985
- Listing ID #:26039364
- Added:45 day(s) ago
- Updated:September 14, 2026 at 07:37 AM
Rooms and interior
- Bedrooms:4
- Total bathrooms:3
- Full bathrooms:3
- Rooms Total:9
- Kitchen Description:Dishwasher, Disposal, Microwave, Range, Refrigerator
- Basement:Yes
Heating and cooling
- Heating:Forced Air
- Central air:Yes
Structure and exterior
- Year built:1985
- Construction Materials:Wood Siding
Utilities
- Water:Public
Finances and disclosures
- Price:$407,000
- Tax amount:$3,503 (2026)
Features and amenities
- Laundry features:Washer
- Pool features:Outdoor/Above
Parking
- Garage:Yes
- Garage spaces:2
New listings near 128 Collindale Avenue Nw
- New
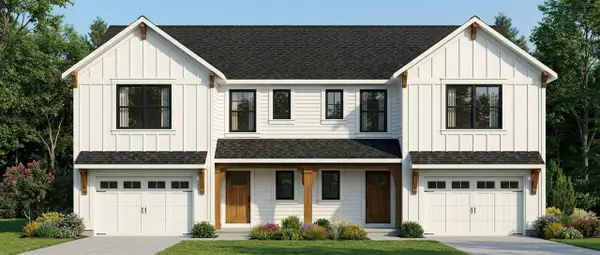 $699,900Active-- beds -- baths
603 Clear Pointe, Grand Rapids, MI 49548
MLS# 70558403Listed by: SHAWN G REALTY GROUP
- New
 $260,000Active-- beds -- baths
1219 Boston Street SE, GrandRapids, MI 49507
MLS# 65026048718Listed by: 616 REALTY LLC - New
 $315,000Active4 beds 2 baths1,853 sq. ft.
1310 Orville Street Se, Grand Rapids, MI 49507
MLS# 26048701Listed by: FIVE STAR REAL ESTATE (E. DIVISION) - New
 $209,900Active1 beds 1 baths562 sq. ft.
940 Monroe Avenue Nw #127, Grand Rapids, MI 49503
MLS# 26048658Listed by: RE/MAX OF GRAND RAPIDS (STNDL)  $399,000Pending3.27 Acres
7670 Wood Violet, Grand Rapids, MI 49546
MLS# 70558286Listed by: KELLER WILLIAMS GR EAST- Open Thu, 6 to 7:30pmNew
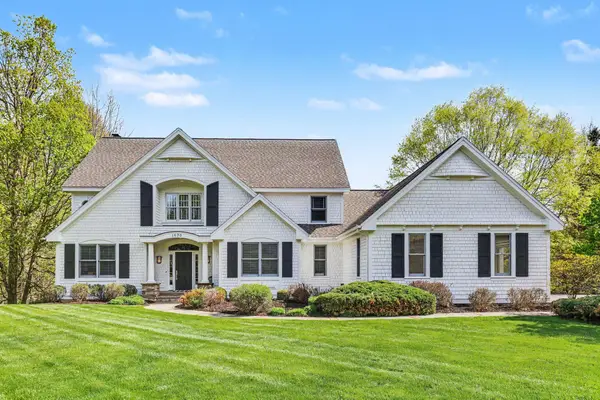 $1,299,900Active6 beds 7 baths5,509 sq. ft.
1670 Flowers Crossing Drive Ne, Grand Rapids, MI 49525
MLS# 26048638Listed by: PAUL BUNCE REAL ESTATE - New
 $485,000Active3 beds 4 baths2,356 sq. ft.
2125 Orchard Ridge Drive Nw, Grand Rapids, MI 49534
MLS# 26048629Listed by: GREENRIDGE REALTY (LOWELL)  $399,000Pending3.27 Acres
7670 Wood Violet Court Se, Grand Rapids, MI 49546
MLS# 26048633Listed by: KELLER WILLIAMS GR EAST- New
 $285,000Active3 beds 3 baths1,576 sq. ft.
735 Bates Street Se, Grand Rapids, MI 49503
MLS# 26048623Listed by: KELLER WILLIAMS GR EAST - New
 $250,000Active2 beds 2 baths1,036 sq. ft.
2505 Abbington Drive SE Building: 15 Unit: 137, GrandRapids, MI 49506
MLS# 65026048613Listed by: KELLER WILLIAMS GR EAST


Protect your home and budget from life's surprises with an Assurant Home Warranty, backed by a partner that supports you through every step of homeownership. Explore Plans.
©2026 Century 21 Real Estate LLC. All rights reserved. CENTURY 21®, the CENTURY 21 Logo and C21® are service marks owned by Century 21 Real Estate LLC. Century 21 Real Estate LLC fully supports the principles of the Fair Housing Act and the Equal Opportunity Act. Each office is independently owned and operated. Listing information is deemed reliable but not guaranteed accurate.