
1313 SE Brookridge, Grand Rapids, MI 49508
Local realty services provided by:CENTURY 21 Northland
1313 SE Brookridge,Grand Rapids, MI 49508
$335,000
- 3 Beds
- 2 Baths
- 1,056 sq. ft.
- Single family
- Active
Listed by: susan kazma, biancha flater
Office: success realty west michigan
MLS#:70544474
Source:MI_REALSOURCE
Price summary
- Price:$335,000
- Price per sq. ft.:$169.36
About this home
Charming Corner-Lot Gem with Modern Updates- Discover the perfect blend of 1970s character and contemporary peace of mind in this beautifully maintained 3-bedroom, 2-bath home. Situated on a spacious, sun-drenched corner lot, this property boasts a large, private backyard--perfect for gardening, play, or hosting summer gatherings. Inside, you'll be greeted by fresh, modern paint that makes the home feel bright and inviting. Enjoy the convenience of an attached 2-1/2 stall garage and the assurance of updated mechanicals throughout. Lower level is finished too! Move in with total confidence knowing a home warranty is included! More pictures coming . Offer Deadline Monday, July 13 at 8 am.
Contact an agent
Home facts
- Year built:1971
- Listing ID #:70544474
- Added:3 day(s) ago
- Updated:July 11, 2026 at 03:28 PM
Rooms and interior
- Bedrooms:3
- Total bathrooms:2
- Full bathrooms:2
- Rooms Total:6
- Kitchen Description:Dishwasher, Microwave, On Main Level, Range/Oven, Refrigerator
- Bedroom Description:Bedroom 2 on Main Level, Bedroom 3 on Main Level, Bedroom 4 in Basement
- Living area:1,056 sq. ft.
Heating and cooling
- Heating:Forced Air, Natural Gas
Structure and exterior
- Year built:1971
- Building area:1,056 sq. ft.
- Lot area:0.28 Acres
- Construction Materials:Aluminum, Brick
- Exterior Features:Storms/Screens
- Foundation Description:Basement
- Levels:1 Story
Utilities
- Water:Public Water
Finances and disclosures
- Price:$335,000
- Price per sq. ft.:$169.36
- Tax amount:$4,142
Features and amenities
- Appliances:Dishwasher, Dryer, Microwave, Range/Oven, Refrigerator, Washer
- Laundry features:Dryer, On Basement Level, Washer
Parking
- Parking description:Attached Garage, Garage Door Opener
- Garage spaces:2
New listings near 1313 SE Brookridge
- New
 $649,900Active4 beds 3 baths3,088 sq. ft.
3301 Midland Drive Se, Grand Rapids, MI 49546
MLS# 26035552Listed by: BELLABAY REALTY (NORTH) - New
 $267,000Active1 beds 1 baths1,092 sq. ft.
1005 Ironwood Circle Nw, Grand Rapids, MI 49534
MLS# 26035183Listed by: BERKSHIRE HATHAWAY HOMESERVICES MICHIGAN REAL ESTATE (CASCADE) - New
 $299,000Active3 beds 2 baths1,047 sq. ft.
2320 Diamond Avenue NE, GrandRapids, MI 49505
MLS# 65026035501Listed by: WEST MITTEN REALTY LLC
- New
 $249,900Active3 beds 2 baths988 sq. ft.
355 Nancy, Grand Rapids, MI 49548
MLS# 70545146Listed by: KELLER WILLIAMS GR EAST - New
 $229,000Active1 beds 1 baths660 sq. ft.
600 Broadway #317, Grand Rapids, MI 49504
MLS# 70545129Listed by: NEXTHOME LEGACY REAL ESTATE - New
 $260,000Active4 beds 2 baths1,456 sq. ft.
125 Rosemary Street Se, Grand Rapids, MI 49507
MLS# 26035444Listed by: COLDWELL BANKER SCHMIDT REALTORS - New
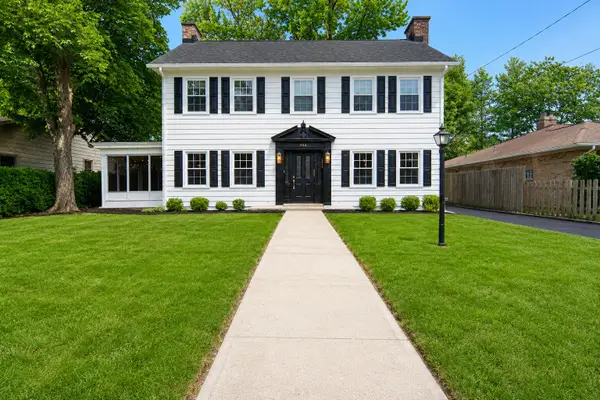 $499,900Active3 beds 3 baths2,272 sq. ft.
524 3 Mile Road NE, GrandRapids, MI 49505
MLS# 65026035434Listed by: BELLABAY REALTY LLC - New
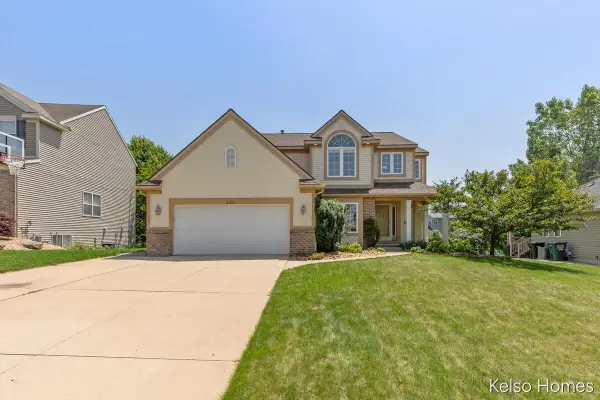 $569,900Active4 beds 4 baths1,856 sq. ft.
2222 Beatrice, Grand Rapids, MI 49505
MLS# 70545092Listed by: KELSO HOMES LLC - New
 $285,000Active2 beds 2 baths1,172 sq. ft.
326 Dean Street NE, GrandRapids, MI 49505
MLS# 69026035407Listed by: EPIQUE REALTY - New
 $299,000Active3 beds 2 baths1,405 sq. ft.
2208 E Blaine Avenue SE, GrandRapids, MI 49507
MLS# 65026035385Listed by: BEST HOMES OF MICHIGAN LLC


Protect your home and budget from life's surprises with an Assurant Home Warranty, backed by a partner that supports you through every step of homeownership. Explore Plans.
©2026 Century 21 Real Estate LLC. All rights reserved. CENTURY 21®, the CENTURY 21 Logo and C21® are service marks owned by Century 21 Real Estate LLC. Century 21 Real Estate LLC fully supports the principles of the Fair Housing Act and the Equal Opportunity Act. Each office is independently owned and operated. Listing information is deemed reliable but not guaranteed accurate.