
2320 Diamond Avenue Ne, Grand Rapids, MI 49505
Local realty services provided by:CENTURY 21 Riverpointe
2320 Diamond Avenue Ne,Grand Rapids, MI 49505
$299,000
- 3 Beds
- 2 Baths
- 1,947 sq. ft.
- Single family
- Pending
Listed by: jennifer a prefontaine
Office: west mitten realty llc.
MLS#:26035501
Source:MI_MICHRIC
Price summary
- Price:$299,000
- Price per sq. ft.:$285.58
About this home
offer Deadline set for Friday July 17 @4 pm Location, location, location! This well-maintained 3-bedroom, 1.5-bath ranch is located directly across from the brand-new Aberdeen Elementary School— to be opened in the Spring of 2027! Grand Rapids Public Schools' first newly constructed elementary school in more than 60 years! This home offers 1,047 sq. ft. plus a finished basement with a half bath, this home features a retro-style kitchen and baths, full of vintage charm and ready for your personal touch. Situated on a desirable corner lot with a fully fenced backyard and an attached two-stall garage, this home is conveniently located near shopping, restaurants, parks, downtown Grand Rapids, and major expressways. offer deadline has been set for friday July 17 @ 4 pm
Contact an agent
Home facts
- Year built:1951
- Listing ID #:26035501
- Added:18 day(s) ago
- Updated:July 31, 2026 at 08:47 AM
Rooms and interior
- Bedrooms:3
- Total bathrooms:2
- Full bathrooms:1
- Half bathrooms:1
- Rooms Total:7
- Kitchen Description:Dishwasher, Range, Refrigerator
- Basement:Yes
- Living area:1,947 sq. ft.
Heating and cooling
- Heating:Forced Air
- Central air:Yes
Structure and exterior
- Year built:1951
- Building area:1,947 sq. ft.
- Lot area:0.13 Acres
- Lot Features:Adjacent To Public Land
- Construction Materials:Aluminum Siding
Utilities
- Water:Public
Finances and disclosures
- Price:$299,000
- Price per sq. ft.:$285.58
- Tax amount:$3,526 (2025)
Features and amenities
- Laundry features:Washer
Parking
- Garage:Yes
- Garage spaces:2
New listings near 2320 Diamond Avenue Ne
- New
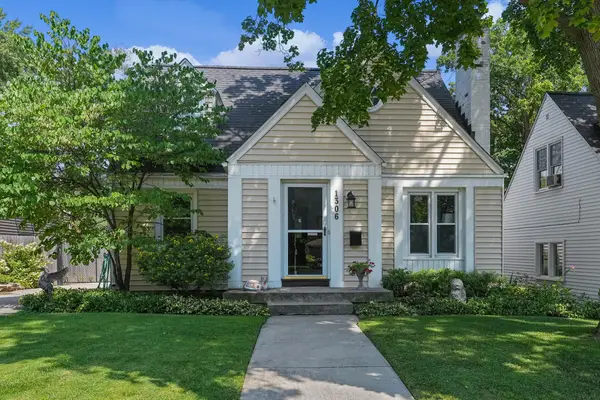 $369,900Active3 beds 2 baths1,610 sq. ft.
1306 Allerton Avenue SE, GrandRapids, MI 49506
MLS# 65026039642Listed by: FIVE STAR REAL ESTATE (GRANDV)
- New
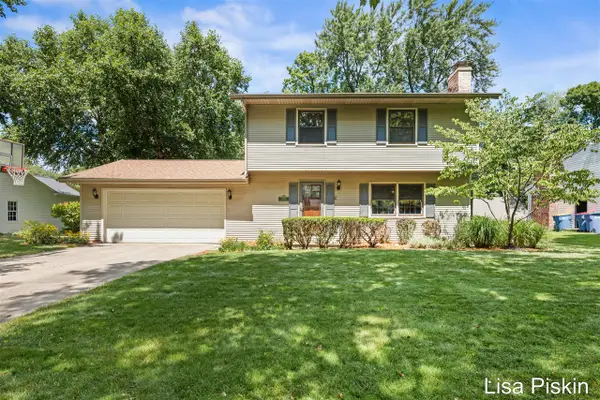 $365,000Active4 beds 2 baths1,716 sq. ft.
2509 Argus, Grand Rapids, MI 49546
MLS# 70549300Listed by: BERKSHIRE HATHAWAY HOMESERVICES MICHIGAN REAL ESTATE (CASCADE) - New
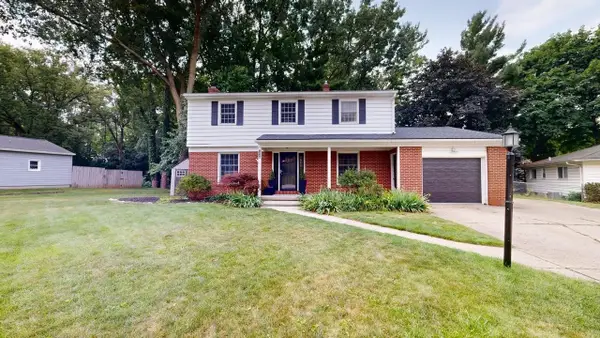 $399,900Active4 beds 3 baths1,839 sq. ft.
2046 Acton, Grand Rapids, MI 49504
MLS# 70549274Listed by: ICON REALTY GROUP LLC - New
 $1,995,000Active5 beds 6 baths5,493 sq. ft.
1579 Winterwood, Grand Rapids, MI 49525
MLS# 70549229Listed by: FIVE STAR REAL ESTATE (MAIN) - New
 $349,000Active-- beds -- baths
1129 Hamilton, Grand Rapids, MI 49504
MLS# 70549253Listed by: KELLER WILLIAMS GR EAST - New
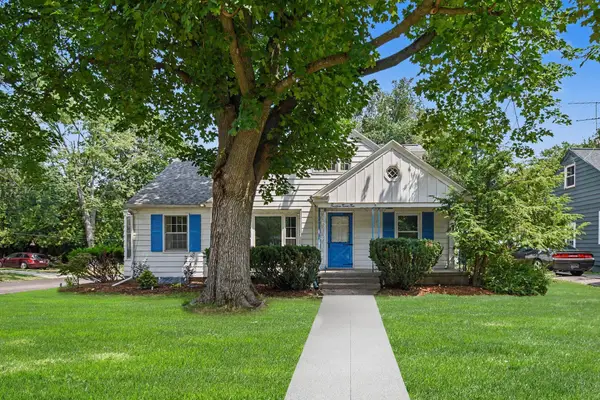 $299,000Active3 beds 1 baths1,333 sq. ft.
1422 Derby Drive Nw, Grand Rapids, MI 49504
MLS# 26039574Listed by: FIVE STAR REAL ESTATE (GRANDV) - New
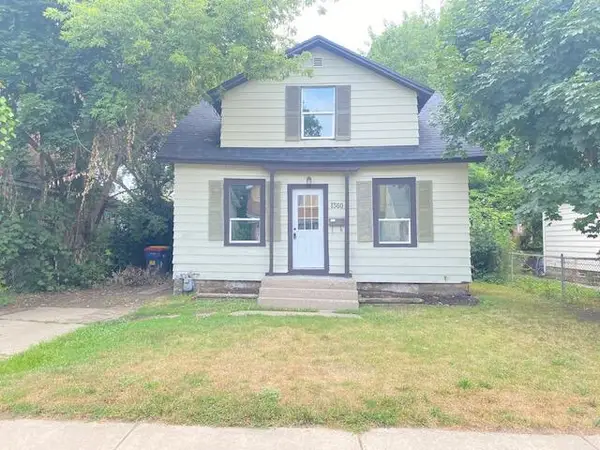 $214,900Active3 beds 1 baths828 sq. ft.
1360 Paris Avenue Ne, Grand Rapids, MI 49505
MLS# 26039579Listed by: FIVE STAR REAL ESTATE (GRANDV) - New
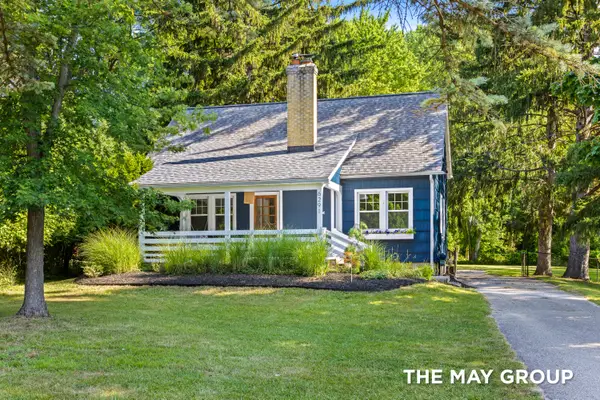 $440,000Active3 beds 2 baths1,638 sq. ft.
6291 Cascade Road Se, Grand Rapids, MI 49546
MLS# 26039527Listed by: RE/MAX OF GRAND RAPIDS (FH) - New
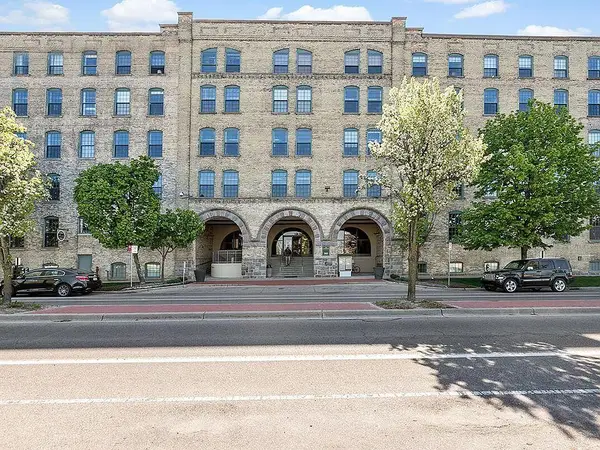 $339,000Active2 beds 1 baths1,156 sq. ft.
940 Monroe #307, Grand Rapids, MI 49503
MLS# 70549023Listed by: OTTO FAMILY PROPERTIES, LLC - New
 $295,000Active3 beds 2 baths1,495 sq. ft.
2030 Paris, Grand Rapids, MI 49507
MLS# 70549041Listed by: GRAND RIVER REALTY


Protect your home and budget from life's surprises with an Assurant Home Warranty, backed by a partner that supports you through every step of homeownership. Explore Plans.
©2026 Century 21 Real Estate LLC. All rights reserved. CENTURY 21®, the CENTURY 21 Logo and C21® are service marks owned by Century 21 Real Estate LLC. Century 21 Real Estate LLC fully supports the principles of the Fair Housing Act and the Equal Opportunity Act. Each office is independently owned and operated. Listing information is deemed reliable but not guaranteed accurate.