
7130 Windcrest Street Se, Grand Rapids, MI 49546
Local realty services provided by:CENTURY 21 Northland
7130 Windcrest Street Se,Grand Rapids, MI 49546
$420,000
- 3 Beds
- 2 Baths
- 1,933 sq. ft.
- Single family
- Active
Upcoming open houses
- Mon, Oct 2605:00 pm - 07:00 pm
Listed by: lisa a groesser
Office: five star real estate (ada)
MLS#:26056767
Source:MI_MICHRIC
Price summary
- Price:$420,000
- Price per sq. ft.:$373.67
About this home
Location, charm, and character! Tucked away on a quiet, tree-lined cul-de-sac between Cascade and Ada, this brick walkout ranch offers a setting that's hard to beat! Located in the desirable Forest Hills Central School District, the street ends at Burton Park, and nearby bike paths connect you to both Cascade and Ada. Inside, the beautifully updated kitchen features full tile walls and modern finishes, while the original hardwood floors throughout the main level preserve the home's warmth and character. The walkout lower level provides additional living space and easy access to the spacious backyard, perfect for entertaining, relaxing, or simply enjoying the outdoors. With its combination of timeless charm, thoughtful updates, and an exceptional location, this is a home you'll want to see!
Contact an agent
Home facts
- Year built:1953
- Listing ID #:26056767
- Added:1 day(s) ago
- Updated:October 25, 2026 at 02:57 AM
Rooms and interior
- Bedrooms:3
- Total bathrooms:2
- Full bathrooms:2
- Rooms Total:7
- Kitchen Description:Dishwasher, Microwave, Oven, Refrigerator
- Basement:Yes
- Living area:1,933 sq. ft.
Heating and cooling
- Heating:Forced Air
- Central air:Yes
Structure and exterior
- Year built:1953
- Building area:1,933 sq. ft.
- Lot area:0.34 Acres
- Lot Features:Cul-De-Sac
- Construction Materials:Brick
Utilities
- Water:Well
Finances and disclosures
- Price:$420,000
- Price per sq. ft.:$373.67
- Tax amount:$3,236 (2026)
Parking
- Garage:Yes
- Garage spaces:2
New listings near 7130 Windcrest Street Se
- Coming Soon
 $295,000Coming Soon4 beds 2 baths1,340 sq. ft.
15 Gunnison, Grand Rapids, MI 49504
MLS# 70565818Listed by: SMALLEGAN REAL ESTATE
- Open Sat, 11am to 1pmNew
 $375,000Active4 beds 2 baths2,018 sq. ft.
1837 Chamberlain Avenue SE, GrandRapids, MI 49506
MLS# 65026056732Listed by: BELLABAY REALTY (NORTH) - New
 $347,500Active3 beds 1 baths1,560 sq. ft.
7575 Regal Avenue Se, Grand Rapids, MI 49548
MLS# 26056707Listed by: BERKSHIRE HATHAWAY HOMESERVICES MICHIGAN REAL ESTATE (MAIN) - New
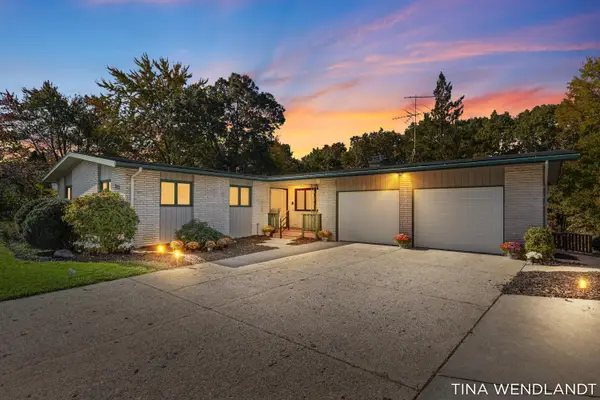 $459,900Active4 beds 2 baths2,911 sq. ft.
3737 Keeweenaw Drive Ne, Grand Rapids, MI 49525
MLS# 26056658Listed by: COLDWELL BANKER SCHMIDT REALTORS - New
 $249,000Active3 beds 1 baths1,341 sq. ft.
660 Ottillia Street SE, GrandRapids, MI 49507
MLS# 65026056646Listed by: FIVE STAR REAL ESTATE (MAIN) - New
 $399,000Active3 beds 2 baths2,085 sq. ft.
333 Hampton Avenue SE, GrandRapids, MI 49506
MLS# 65026056634Listed by: RESIDE GRAND RAPIDS - New
 $199,900Active3 beds 1 baths1,296 sq. ft.
52 Banner Street SW, GrandRapids, MI 49507
MLS# 65026056635Listed by: UNITED REALTY SERVICES LLC - New
 $319,000Active3 beds 2 baths1,344 sq. ft.
1842 Diamond Avenue NE, GrandRapids, MI 49505
MLS# 65026056601Listed by: FIVE STAR REAL ESTATE (COURTLAND) - New
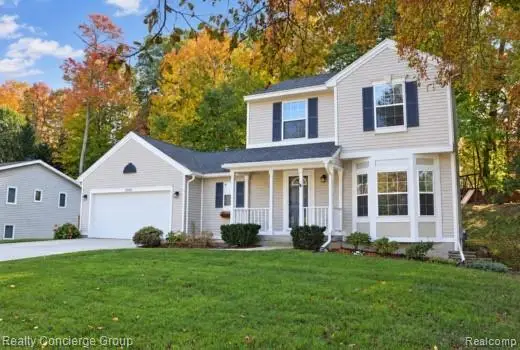 $449,000Active4 beds 3 baths1,954 sq. ft.
2250 Chelsea DR NE, GrandRapids, MI 49505
MLS# 20261085884Listed by: REALTY CONCIERGE GROUP


Protect your home and budget from life's surprises with an Assurant Home Warranty, backed by a partner that supports you through every step of homeownership. Explore Plans.
©2026 Century 21 Real Estate LLC. All rights reserved. CENTURY 21®, the CENTURY 21 Logo and C21® are service marks owned by Century 21 Real Estate LLC. Century 21 Real Estate LLC fully supports the principles of the Fair Housing Act and the Equal Opportunity Act. Each office is independently owned and operated. Listing information is deemed reliable but not guaranteed accurate.