
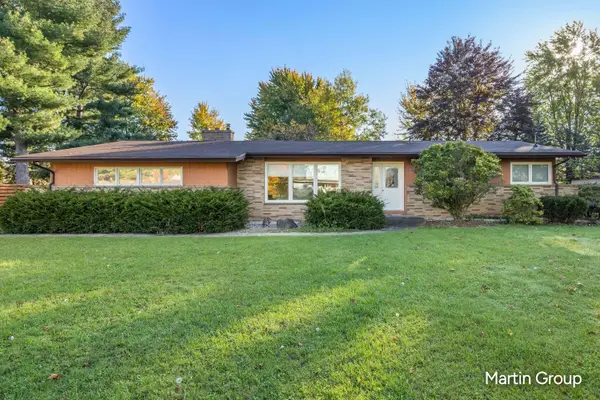
2875 Richmond Street NW, Grand Rapids, MI 49504
Local realty services provided by:CENTURY 21 Signature Realty
Listed by: john p rice
Office: berkshire hathaway homeservices michigan real estate (cascade)
MLS#:65026057143
Source:MI_REALCOMP
Price summary
- Price:$364,900
- Price per sq. ft.:$133.86
About this home
Updated 1956 ranch on a large, private 0.61-acre lot in Grand Rapids! Fresh paint throughout, new windows, and a newly finished basement bring 2,441 finished sq ft of easy living. Vaulted ceilings, skylights, a bay window, and a painted-brick fireplace brighten the open main level, with a kitchen breakfast bar and a sunny sunroom leading to the 3 stall garage. Main-level primary suite with whirlpool tub and walk-in shower, 2 bedrooms, 2.5 baths, and main-level laundry. Two fireplaces (1 with a pellet stove insert) keep you cozy on the crisp evenings. Outside, unwind in the 6-person hot tub, entertain under the pergola on multiple deck areas, and enjoy the private yard and storage shed. 3-stall garage, extra-wide driveway, and parking pad with ample extra parking. New roof (2015), new furnace and central air (2020). Reach out today to schedule your showing! Read on for more details.....All the great details: Updated Ranch on a Private Half-Acre-Plus Lot with Finished Basement, Hot Tub & 3-Stall Garage Welcome to 2875 Richmond Street NW, a beautifully updated 1956 ranch set on a large, private 0.61-acre lot in northwest Grand Rapids. With 2,441 finished square feet across two levels, 2 bedrooms, 2 full baths plus a half bath, a recently updated finished basement, and an outdoor setup made for entertaining, this home delivers the space, comfort, and updates buyers are looking for. Bright, Open Main Level Fresh paint throughout and new windows give the main level a clean, light-filled feel. Vaulted ceilings, skylights, and a bay window fill the living area with natural light, while a painted-brick fireplace creates a warm focal point. Wood flooring flows through the living room into the dining area and kitchen, making the layout easy for everyday living and gatherings. The kitchen features white cabinetry, a white subway-tile backsplash, stainless appliances, (note the stove can be red or stainless - your choice!) and a peninsula with breakfast bar and pot rack that keeps you connected to the room. Just off the mai...
Contact an agent
Home facts
- Year built:1956
- Listing ID #:65026057143
- Added:1 day(s) ago
- Updated:October 27, 2026 at 10:02 PM
Rooms and interior
- Bedrooms:2
- Total bathrooms:3
- Full bathrooms:2
- Half bathrooms:1
- Rooms Total:6
- Flooring:Carpet, Tile, Wood
- Bathrooms Description:Jetted Tub
- Basement Description:Finished, Full
- Living area:2,441 sq. ft.
Heating and cooling
- Cooling:Ceiling Fans, Central Air
- Heating:Forced Air, Natural Gas
Structure and exterior
- Roof:Shingle
- Year built:1956
- Building area:2,441 sq. ft.
- Lot area:0.61 Acres
- Architectural Style:Ranch
- Construction Materials:Vinyl Siding
- Exterior Features:Deck, Garden, Gazebo, Patio, Porch, Spa/Hot-tub
- Foundation Description:Basement
Utilities
- Water:Public
- Sewer:Public Sewer
Finances and disclosures
- Price:$364,900
- Price per sq. ft.:$133.86
- Tax amount:$3,291
Features and amenities
- Appliances:Dishwasher, Dryer, Freezer, Microwave, Range, Refrigerator, Washer
- Laundry features:In Bathroom, Laundry Closet, Main Level
- Amenities:Vaulted Ceilings
Parking
- Parking description:Attached, Garage Door Opener, Paved
- Garage spaces:3

New listings near 2875 Richmond Street NW
- Coming Soon
 $295,000Coming Soon4 beds 2 baths1,340 sq. ft.
15 Gunnison, Grand Rapids, MI 49504
MLS# 70565818Listed by: SMALLEGAN REAL ESTATE - New
 $484,900Active-- beds -- baths
730-732 Lockwood, Grand Rapids, MI 49503
MLS# 70565814Listed by: KELLER WILLIAMS GR NORTH - Open Thu, 5:30 to 7pmNew
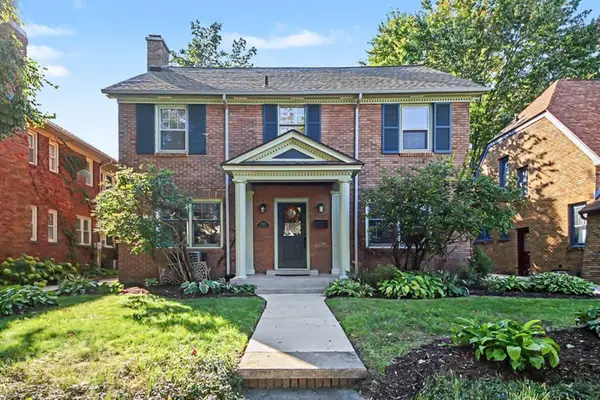 $695,000Active4 beds 3 baths3,451 sq. ft.
1031 Iroquois Drive Se, Grand Rapids, MI 49506
MLS# 26057046Listed by: KELLER WILLIAMS GR NORTH - Open Sat, 12 to 2pmNew
 $329,000Active3 beds 3 baths1,710 sq. ft.
1510 Lancashire Drive SE, GrandRapids, MI 49508
MLS# 65026056953Listed by: FIVE STAR REAL ESTATE (GRANDV) - New
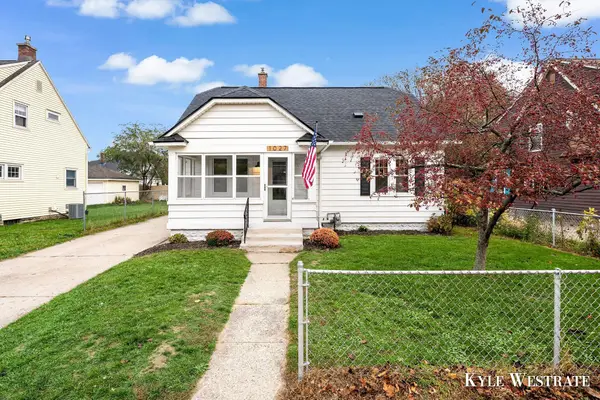 $329,900Active3 beds 1 baths1,616 sq. ft.
1027 Beechwood Street Ne, Grand Rapids, MI 49505
MLS# 26056951Listed by: UNITED REALTY SERVICES LLC - New
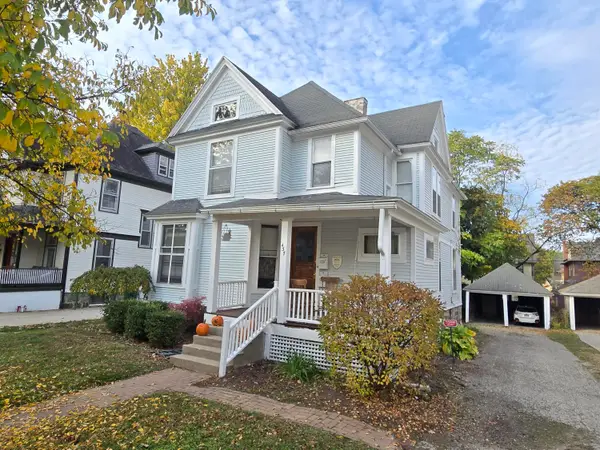 $399,900Active-- beds 2 baths
437 Union Avenue Se, Grand Rapids, MI 49503
MLS# 26056954Listed by: UNITED REALTY SERVICES LLC - New
 $244,900Active4 beds 2 baths1,659 sq. ft.
715 Clancy Avenue NE, GrandRapids, MI 49503
MLS# 65026056906Listed by: GREENRIDGE REALTY (CALEDONIA) - Open Wed, 4:30 to 6pmNew
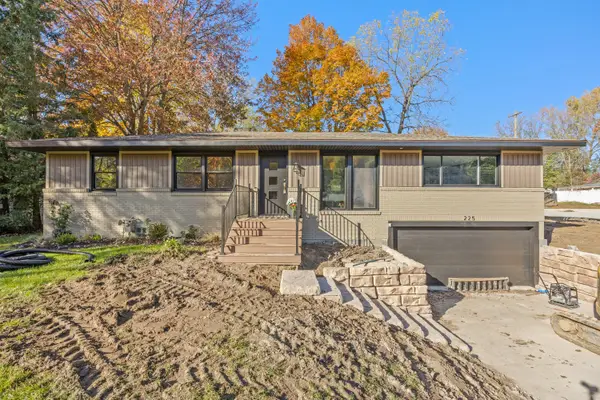 $389,900Active3 beds 2 baths1,625 sq. ft.
225 Sunset Hills Avenue Nw, Grand Rapids, MI 49534
MLS# 26056910Listed by: APEX REALTY GROUP - Open Sun, 1 to 3pmNew
 $354,900Active3 beds 2 baths1,510 sq. ft.
1490 Sierra Avenue Nw, Grand Rapids, MI 49534
MLS# 26056876Listed by: GREENRIDGE REALTY (EGR)


Protect your home and budget from life's surprises with an Assurant Home Warranty, backed by a partner that supports you through every step of homeownership. Explore Plans.
©2026 Century 21 Real Estate LLC. All rights reserved. CENTURY 21®, the CENTURY 21 Logo and C21® are service marks owned by Century 21 Real Estate LLC. Century 21 Real Estate LLC fully supports the principles of the Fair Housing Act and the Equal Opportunity Act. Each office is independently owned and operated. Listing information is deemed reliable but not guaranteed accurate.